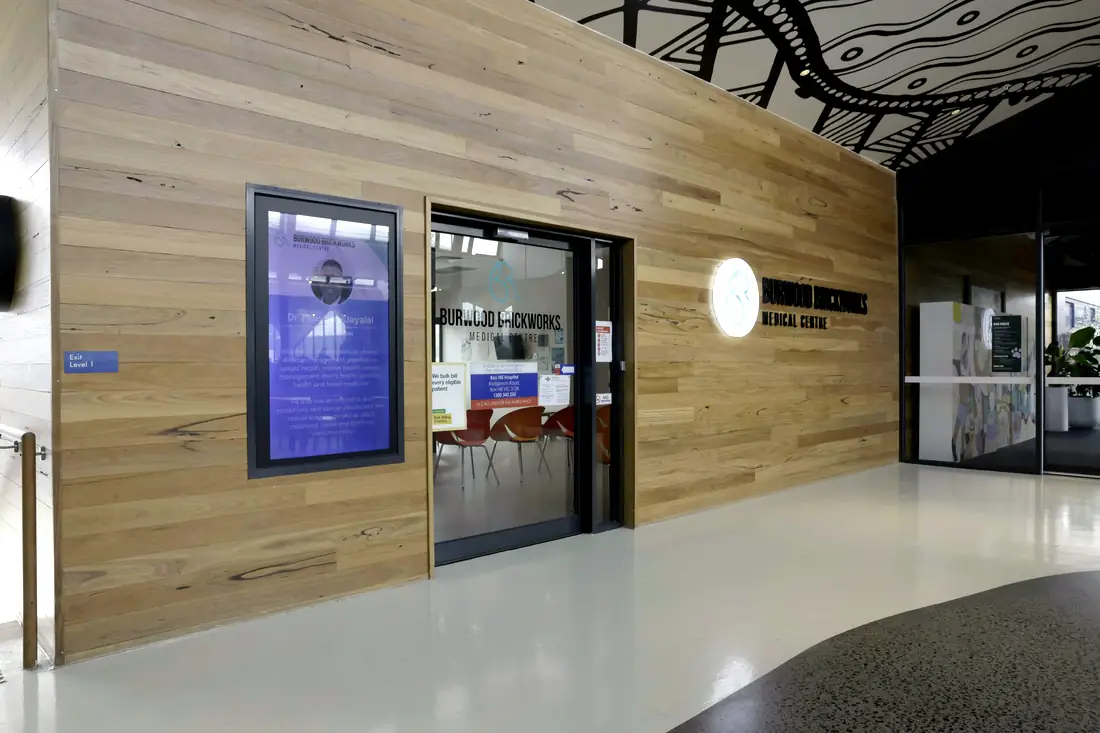
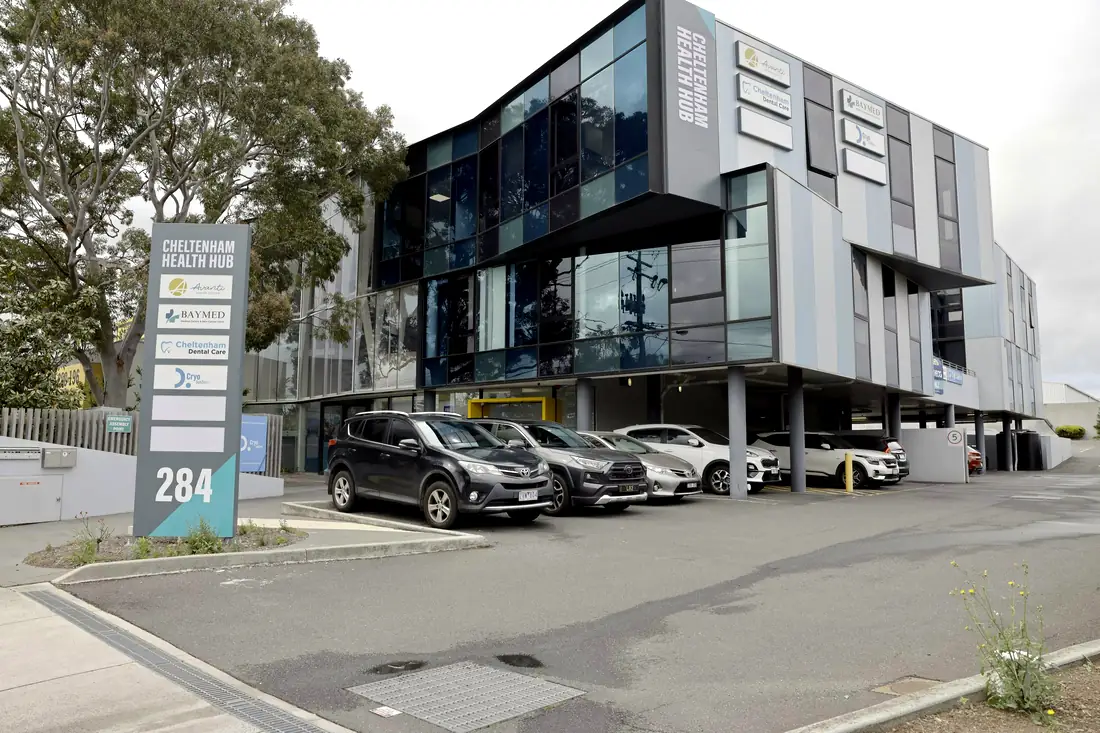
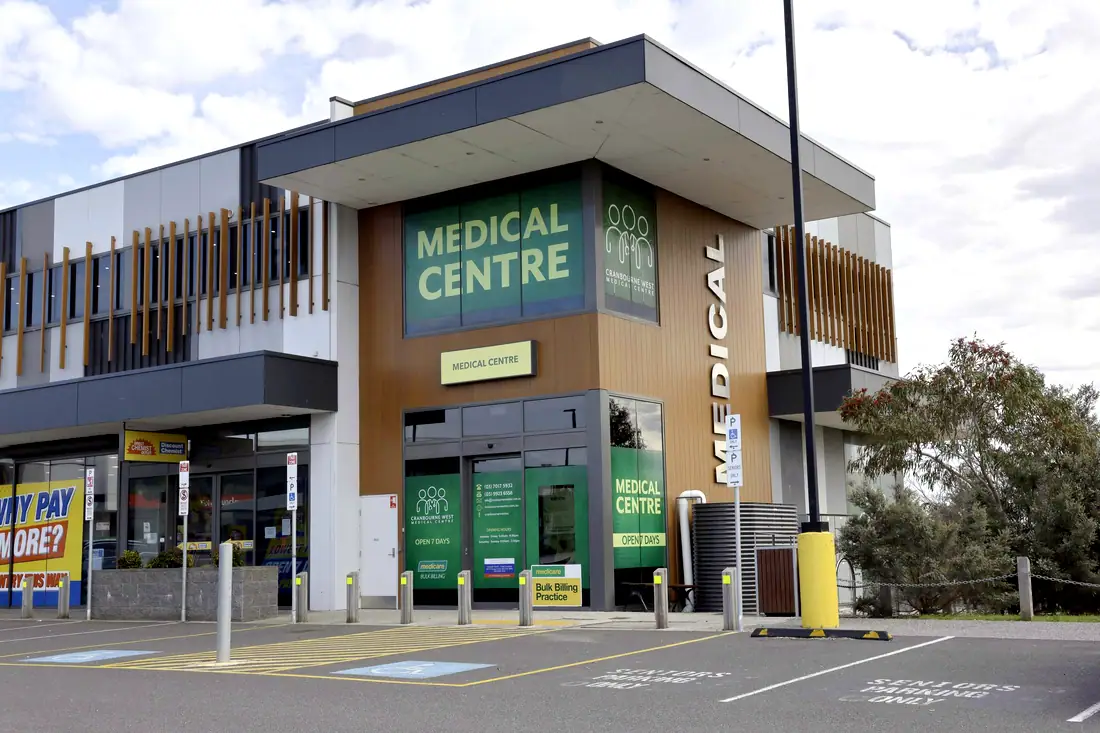
A new building is a different undertaking to a fitout: planning approval, structure, facade, base services and the fitout, under one programme.
A ground-up healthcare development adds a planning approval, a structural and civil scope, a building envelope and a base-building services installation on top of everything a fitout involves. The approvals run longer, the consultant team is larger, and the programme is measured in quarters rather than weeks.
New Builds stands as its own service because clients ask for it. We set it out here as capability, because that is what it currently is.
We would rather tell you at the first meeting what our register does and does not contain than have you find out at handover.
Six things that decide whether it lands — every one settled before a wall goes up.
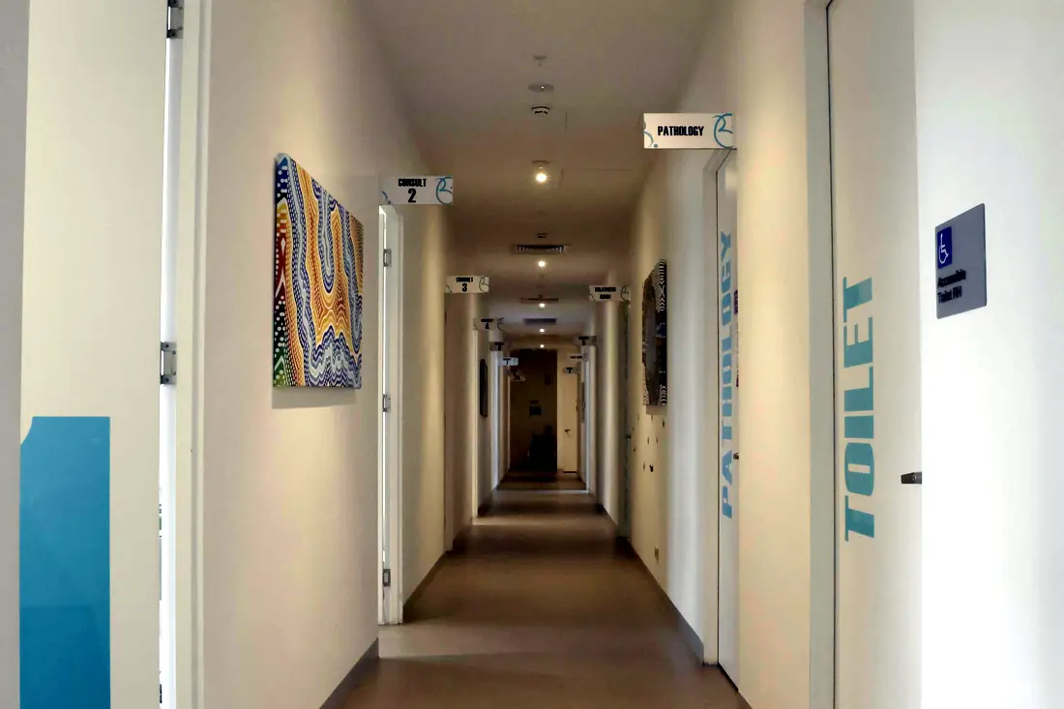
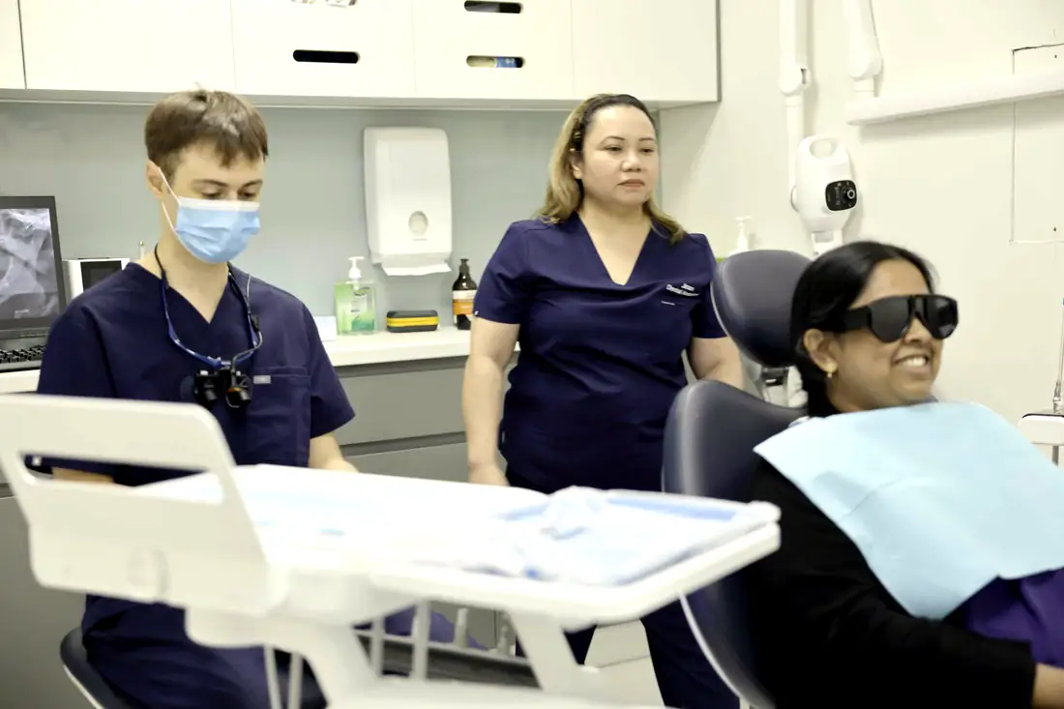
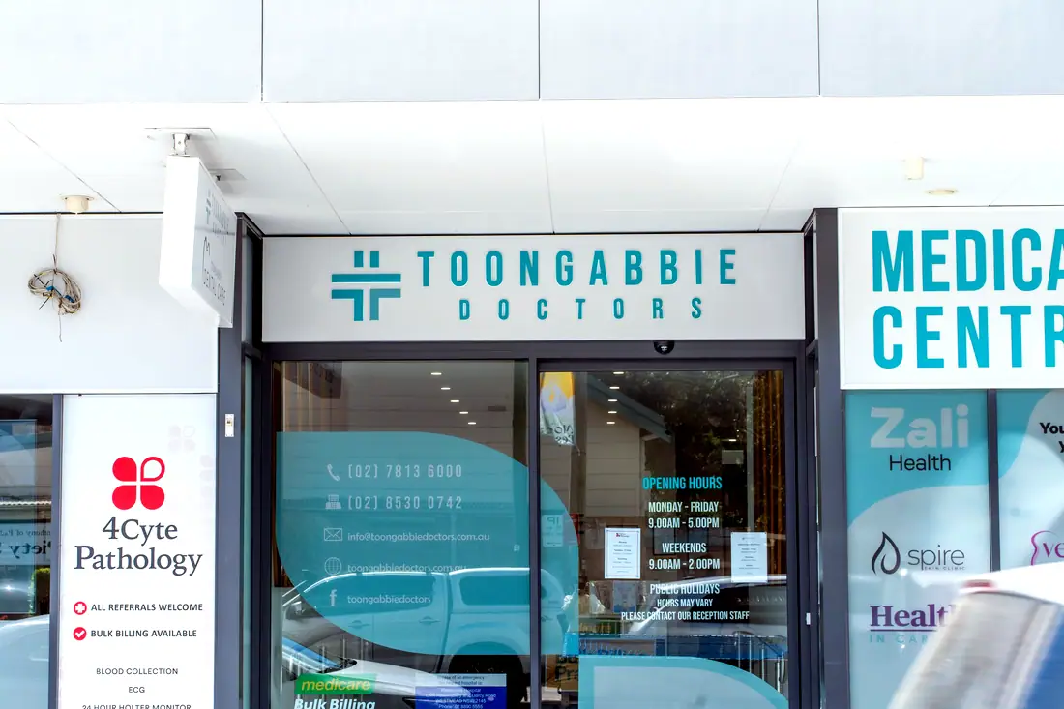
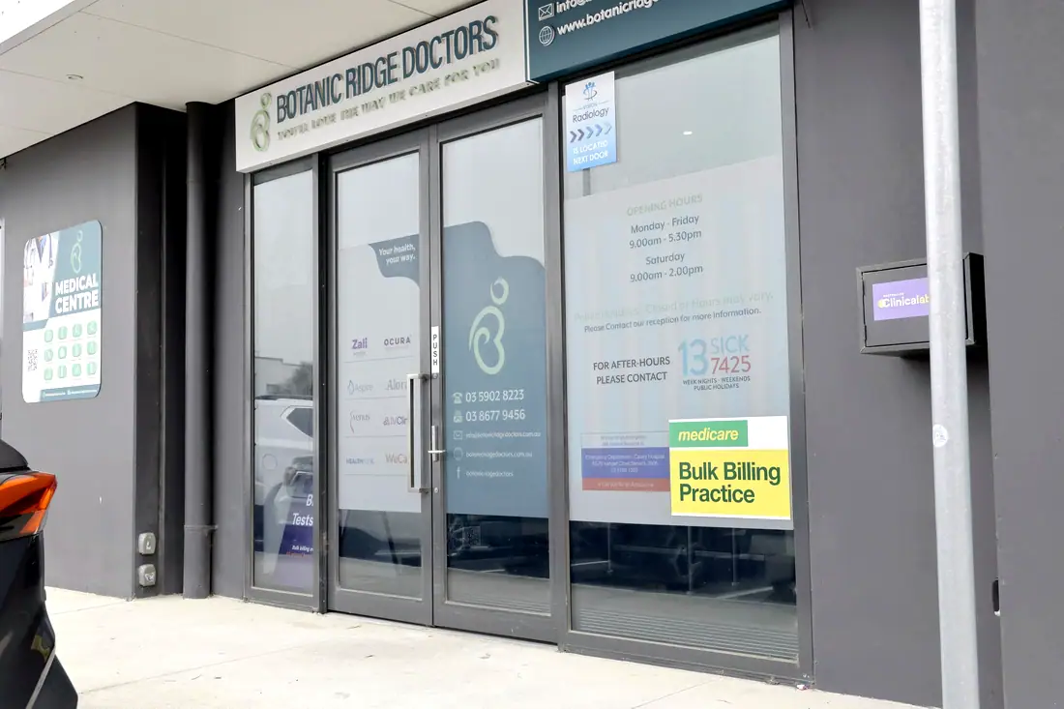
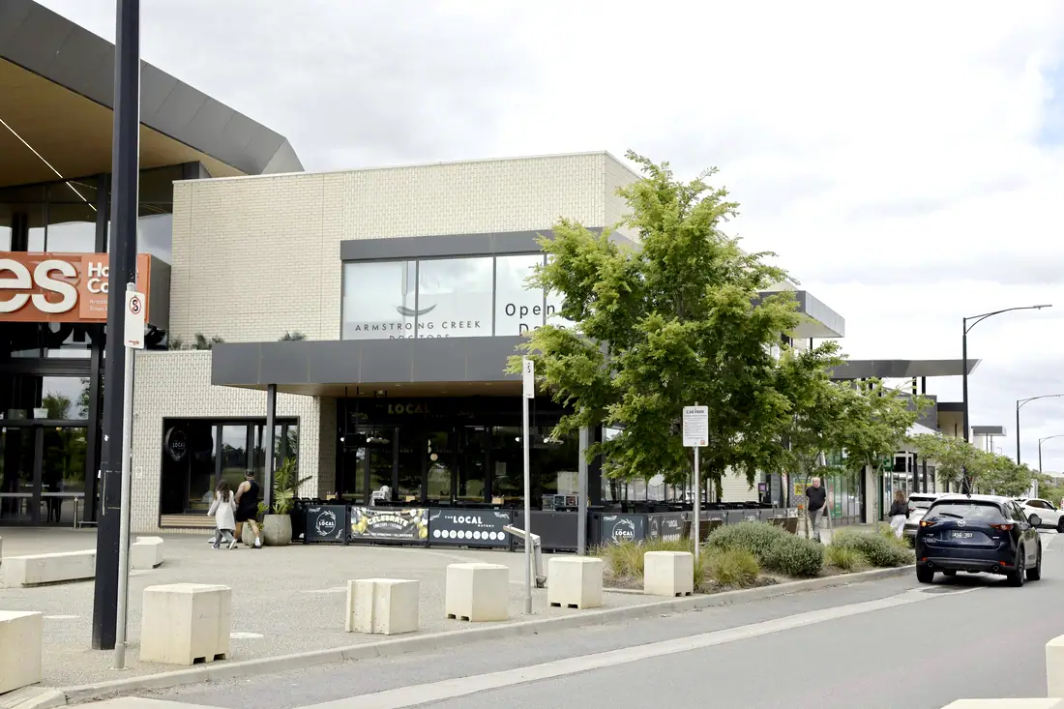
Assessing the site against the planning controls, the development yield and the clinical brief before anything is committed.
Development application, the consultant reports it requires, and the authority response process — the longest single item on a new-build programme.
Footings, slab, frame and the civil works, engineered for the clinical loads the building will carry — imaging equipment in particular.
Facade, roof, glazing and weatherproofing, with the energy efficiency provisions the Code requires.
Incoming power, hydraulics, fire and mechanical sized for the full clinical use rather than a nominal commercial tenancy.
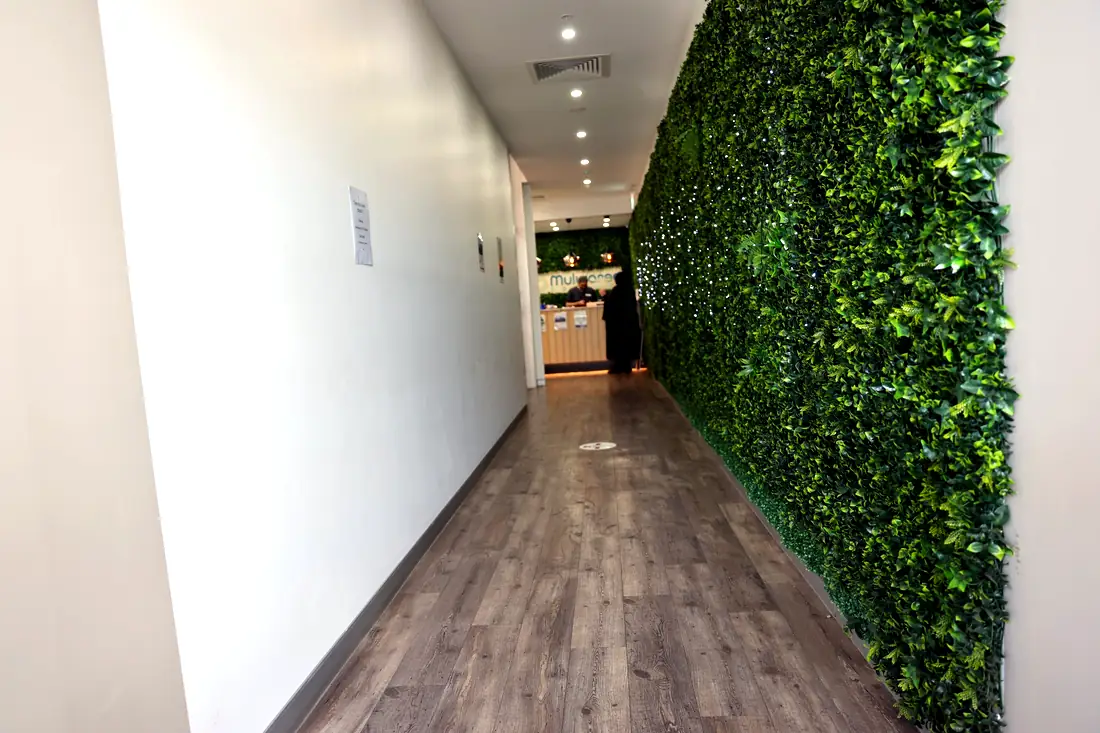
The clinical fitout delivered into the building we built, then certification and handover.
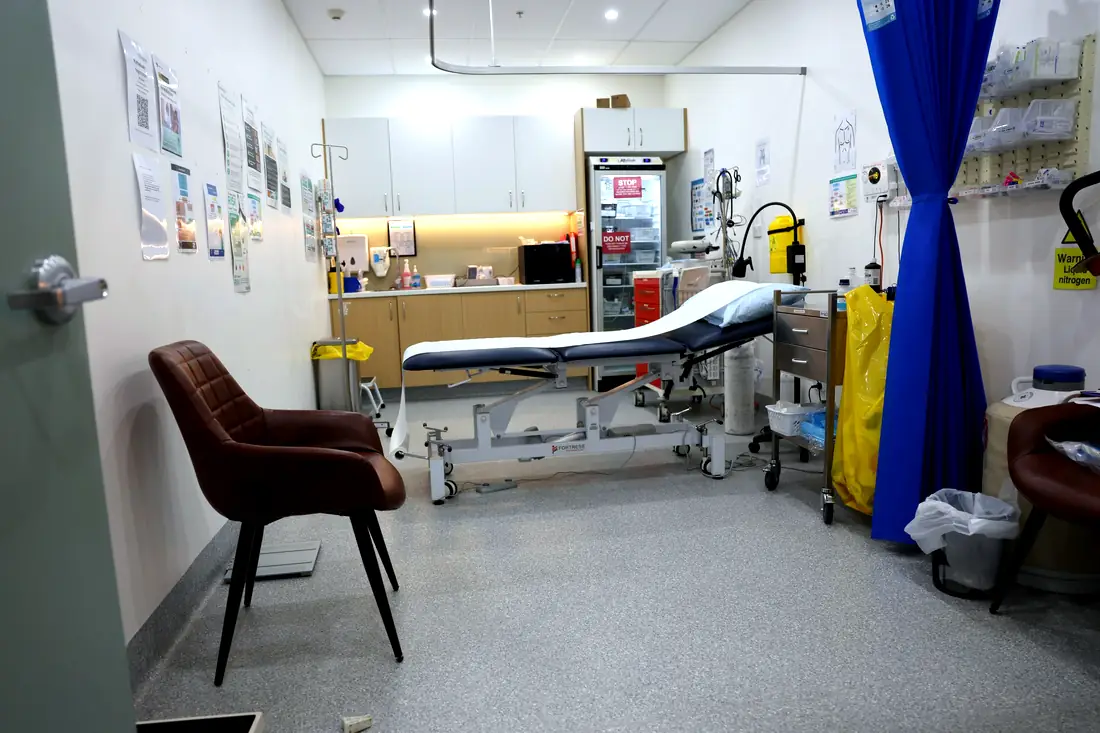
Three rooms from the register, photographed on completion.