Doctors&Co Fitouts
Free Consultation
Book Free Consultation
Toongabbie Dental Care — reception
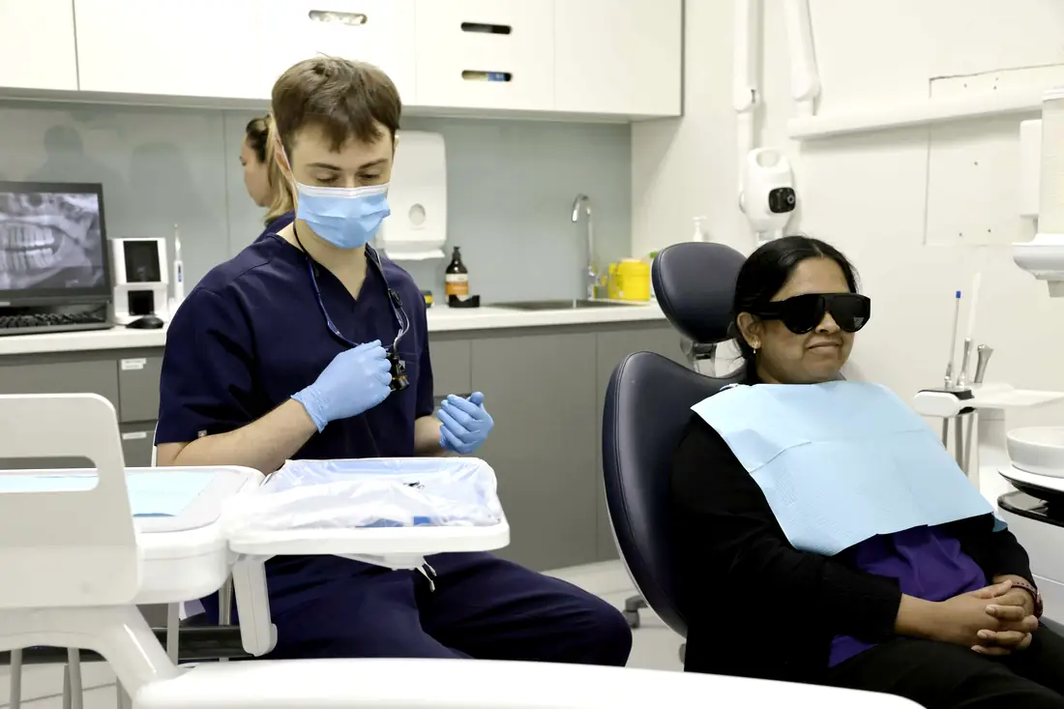
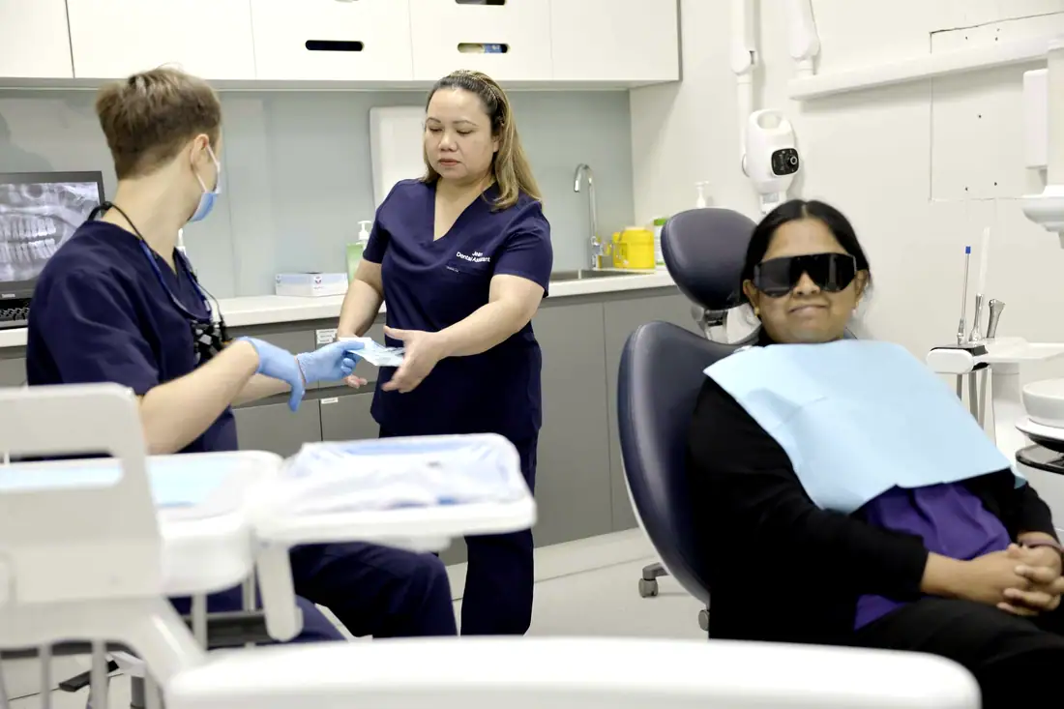
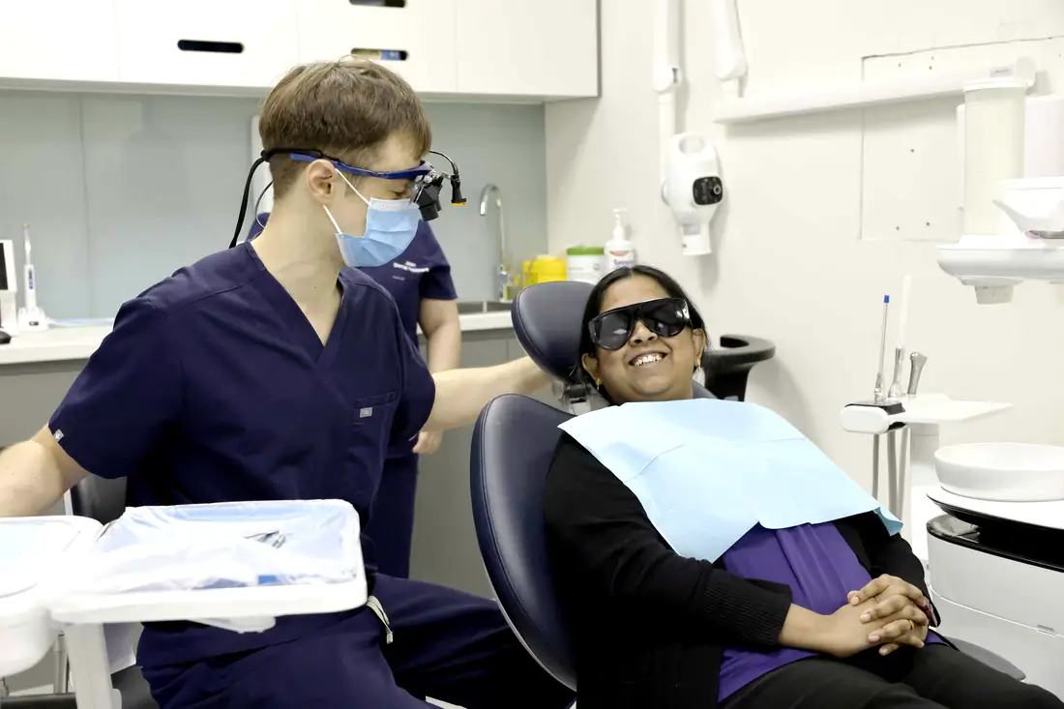
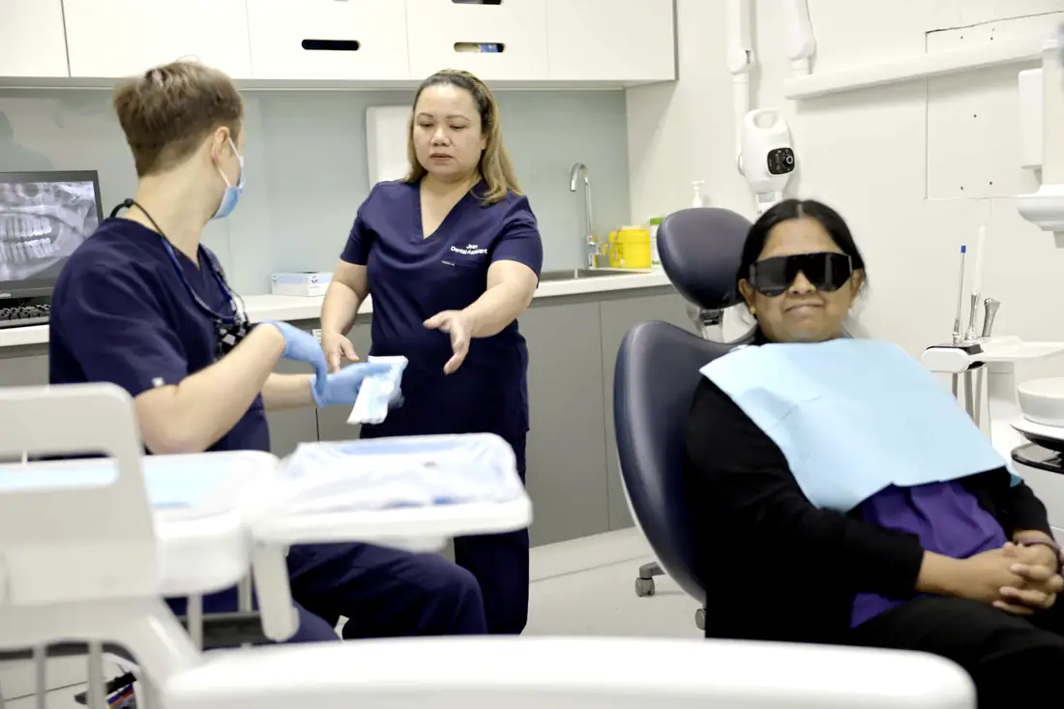
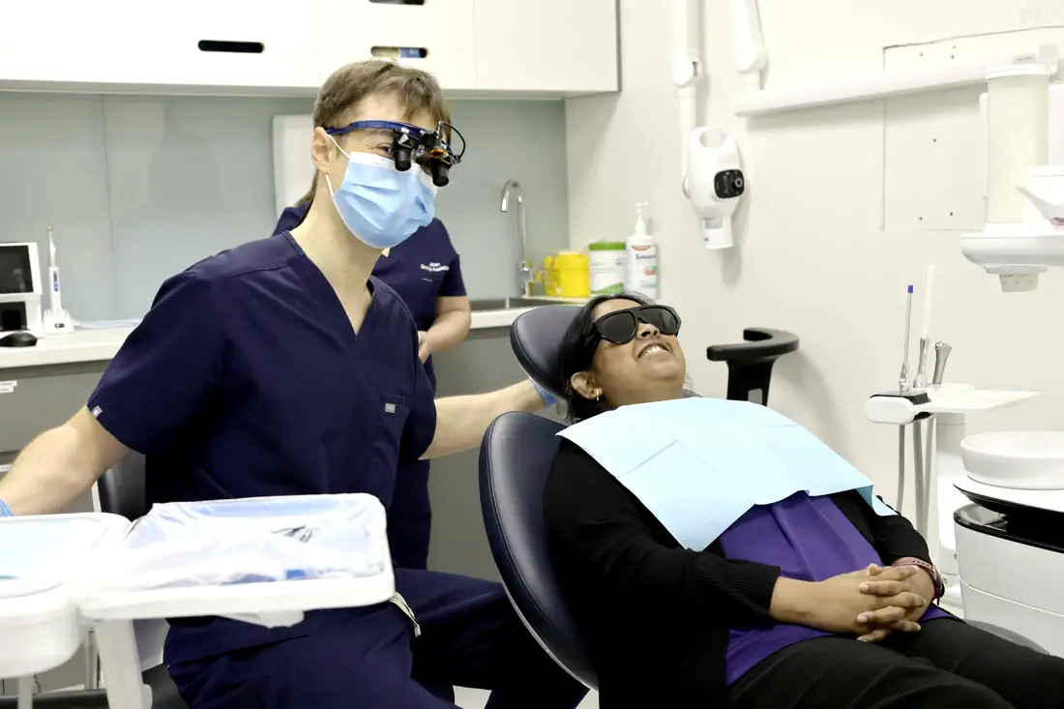
Cheltenham Dental Care — dental surgery
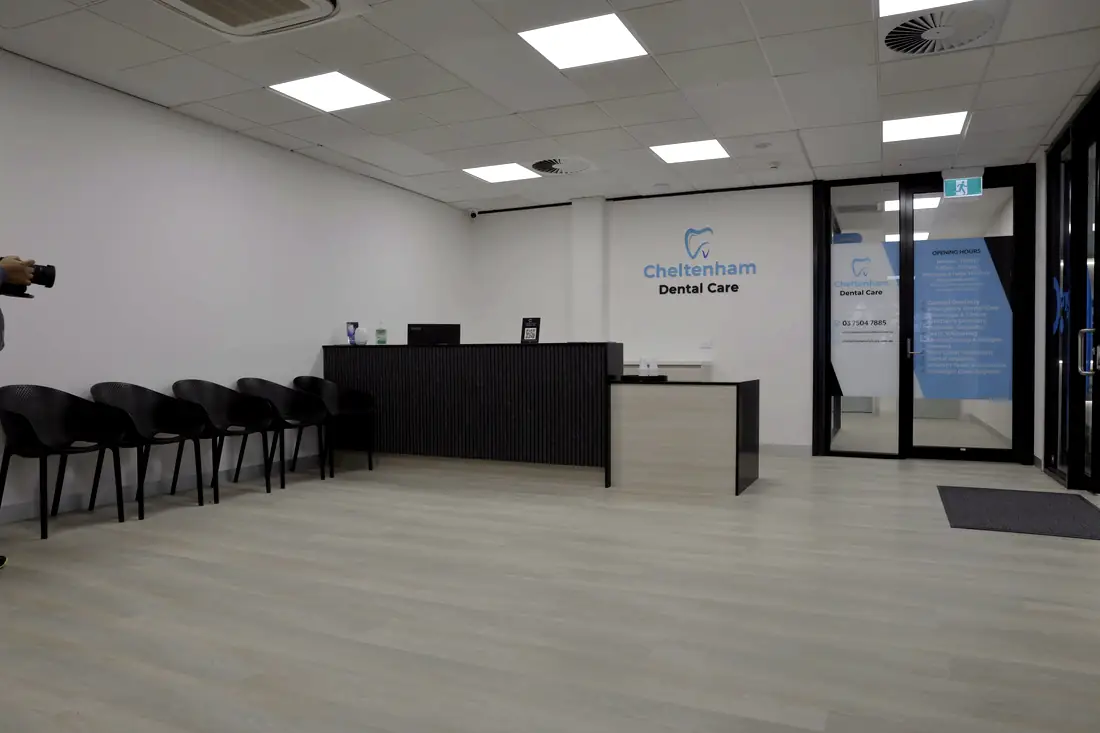
Cheltenham Dental Care — reception

Dental clinicand surgeryfitouts.

Thirty-one dental surgeries built across eight completed clinics — standalone practices and dental wings inside larger medical centres, in New South Wales, Victoria and Queensland.

Toongabbie Dental Care · reception
139Consult rooms in these builds
8 completed dental
0
Completed in this sector
0m²
Built in this sector
0
Consult rooms
0
States · NSW VIC QLD

Every dental chair is a services problem before it is a design problem. Suction, compressed air, water, waste, power and data all have to arrive at an exact point in the floor or the wall, set out to the manufacturer's template, before the slab is poured or the bulkhead is closed. Get the set-out wrong by 150 mm and the chair does not go where the plan says it goes.

Doctors&Co Fitouts coordinates the chair supplier's drawings into the build from the start, so plumbing, plant and the surgery layout are resolved on paper rather than discovered on site.

Every dental chair is a services problem before it is a design problem. Get the set-out wrong by 150 mm and the chair does not go where the plan says it goes.
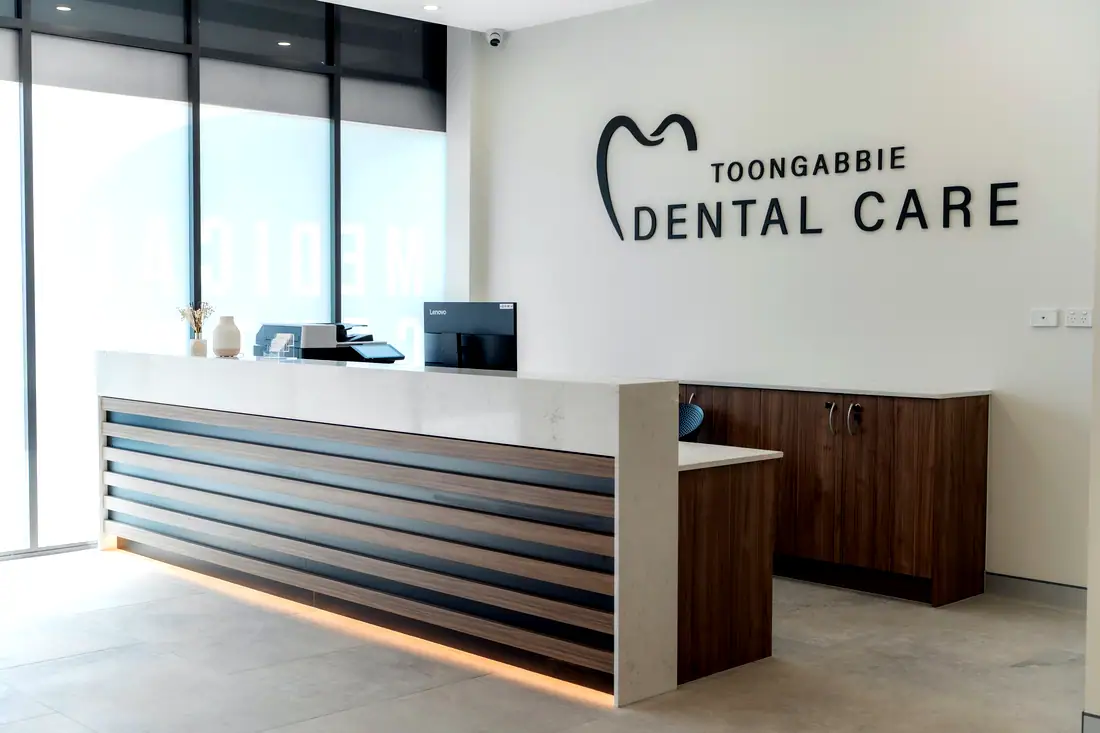
Toongabbie Dental Care — reception
Toongabbie Dental Care · reception
8Completed in this sector

What the build actually involves.

Six things that decide whether it works on opening day — every one settled before a wall goes up.
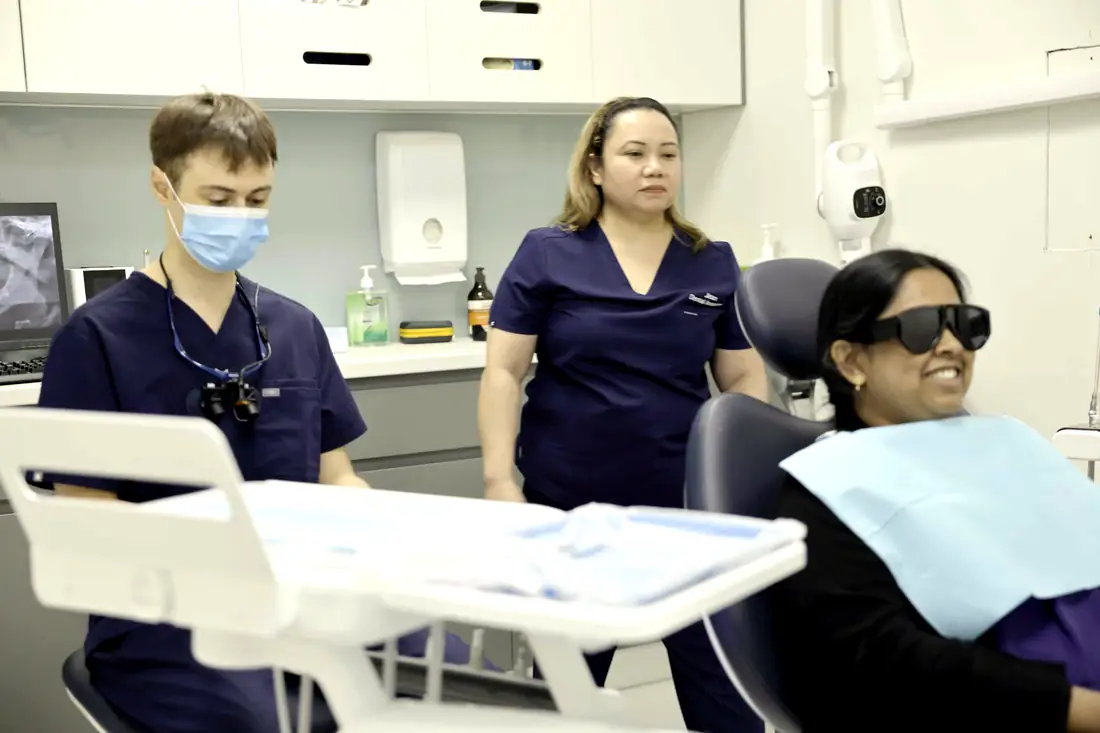
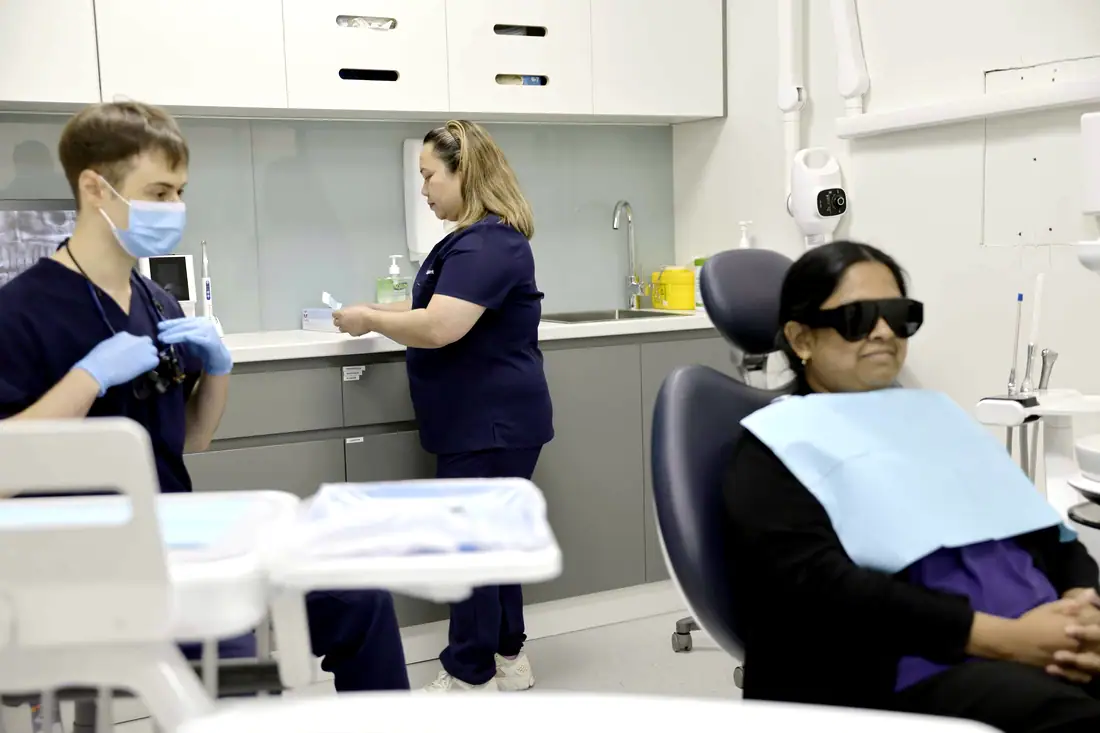
Cheltenham Dental Care — dental surgery
Cheltenham Dental Care · dental surgery
Cheltenham Dental Care — dental surgery
Cheltenham Dental Care · dental surgery
Cheltenham Dental Care — dental surgery
Cheltenham Dental Care · dental surgery
Cheltenham Dental Care — dental surgery
Cheltenham Dental Care · dental surgery
Cheltenham Dental Care — dental surgery
Cheltenham Dental Care · dental surgery
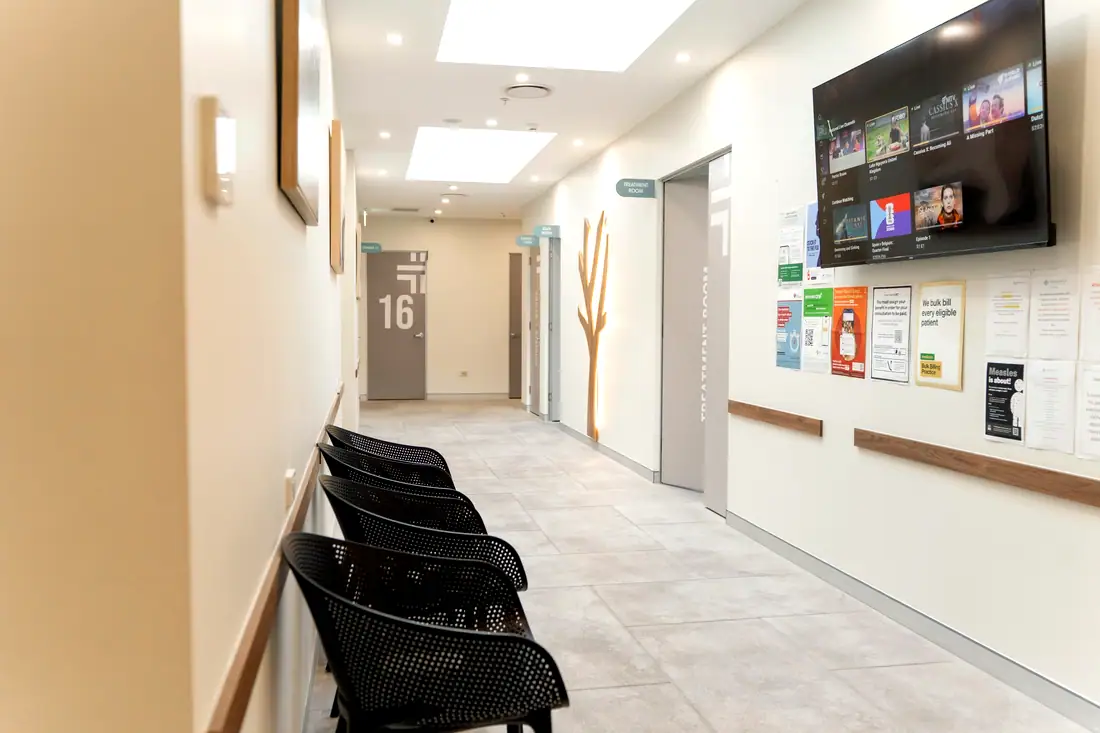
Toongabbie Doctors — consult corridor
Toongabbie Doctors · consult corridor
01

Chair services set-out

Suction, compressed air, water, waste, power and data reticulated to each chair position, set out to the equipment supplier's template and coordinated with the slab or bulkhead before anything is closed up.

02

Plant room

Compressor and suction plant located and acoustically treated so the surgery does not run to a soundtrack, with service access that does not route a technician through a treatment room.

03

Imaging alcoves

Recesses sized and shielded for OPG and CBCT units to the equipment specification and the radiation assessment, with the control position outside the primary beam.

04

Sterilisation flow

A dedicated reprocessing room with a one-way dirty-to-clean bench sequence — receive, clean, inspect, package, autoclave, store — with no cross-over point.

05

Surgery acoustics

Wall and ceiling construction detailed so conversation and handpiece noise do not carry between surgeries or into the waiting room.

06

Reception and patient journey

A front of house that does not feel clinical, with the transition into the surgery corridor handled so patients are not looking down a row of chairs from the waiting area.

01 / 06

What changes between a two-chair practice and a four-surgery clinic.

Typical area
2 – 3 surgeries90 – 130 m²
4 surgeries130 – 190 m²
Dental wing in a larger centreVaries with the host tenancy
Imaging
2 – 3 surgeriesOPG alcove
4 surgeriesOPG, often CBCT
Dental wing in a larger centreOPG and sterilisation shared across the wing
Plant
2 – 3 surgeriesSingle compressor and suction set
4 surgeriesSized with redundancy in mind
Dental wing in a larger centreCan share with the host building if capacity exists
Sterilisation
2 – 3 surgeriesBench run within a shared room
4 surgeriesDedicated reprocessing room
Dental wing in a larger centreDedicated room serving the wing
Shared with the centre
2 – 3 surgeries—
4 surgeries—
Dental wing in a larger centreReception, amenities, staff room, waiting

From the room schedules of our completed dental builds. Indicative; your equipment selection and tenancy will move these.

The compliance envelope.

Named, because “fully compliant” on its own tells you nothing.

The reprocessing room layout is what an infection control audit looks at first: a genuine one-way progression from contaminated to clean, separate hand basin, adequate bench length for the throughput, and storage that keeps packaged instruments clean until use. This is a layout decision, and it is close to impossible to fix after the joinery is in.
Shielding and room layout for dental imaging are regulated by your state radiation authority, not federally. Some jurisdictions treat dental X-ray as lower risk with a self-assessment pathway where set criteria are met; others require a scale plan showing the room, the use of adjoining areas including above and below, and wall construction, submitted for assessment. CBCT is a different proposition to OPG. We build to the assessment, and it needs to exist before the walls are lined.
AS/NZS 3003:2018 applies where low-voltage medical electrical equipment is used on a patient. Whether a dental surgery is classified as a body-protected area depends on the procedures performed and the equipment used — your practice makes that call, guided by AS/NZS 2500, and we build to it.
NCC 2025 applies in Victoria from 1 May 2026. New South Wales and Queensland deferred to 1 May 2027, so those projects certify under NCC 2022 for now. Access, egress, sanitary facilities and energy efficiency all sit here.
A note on complianceGeneral information about the regulatory environment we build in, current as at October 2026 — not legal, regulatory or professional advice. Requirements change and differ by state. Accreditation, licensing and radiation approvals rest with the practice and its own advisers.

Dental we have actually built.

8 completed projects in this sector, 6,546 m² in total. Every room schedule is published.
What actually drives the cost.

We do not publish a square-metre rate, because the rate would be wrong for your tenancy.

01

Number of chairs

Each additional chair carries its own services run, plant load and surgery enclosure. The jump from three to four is usually the point where plant needs resizing.

02

Imaging selection

An OPG alcove and a CBCT room are different builds. Confirm the equipment before design, not during.

03

Plant location

A plant room remote from the surgeries means longer service runs and more acoustic treatment. A plant room next to a surgery means more acoustic treatment of a different kind.

04

Slab or bulkhead access

Ground floor with a slab you can trench is a different project to a suspended floor on level three.

05

Equipment lead times

Chairs, OPG and CBCT units have lead times that routinely exceed the construction programme. They drive the critical path more often than the build does.

Dental fitouts: common questions.

It is driven by chair count, the imaging you install, the condition of the tenancy and whether the floor can be trenched for services. Equipment is frequently a larger line than the construction. We price from your equipment schedule and a site inspection rather than a square-metre rate, because the rate would be meaningless.
Construction is usually the shorter part. Chair and imaging lead times, the radiation assessment and the approvals pathway typically set the real date. We establish those three things early precisely because they, not the builder, decide when you open.
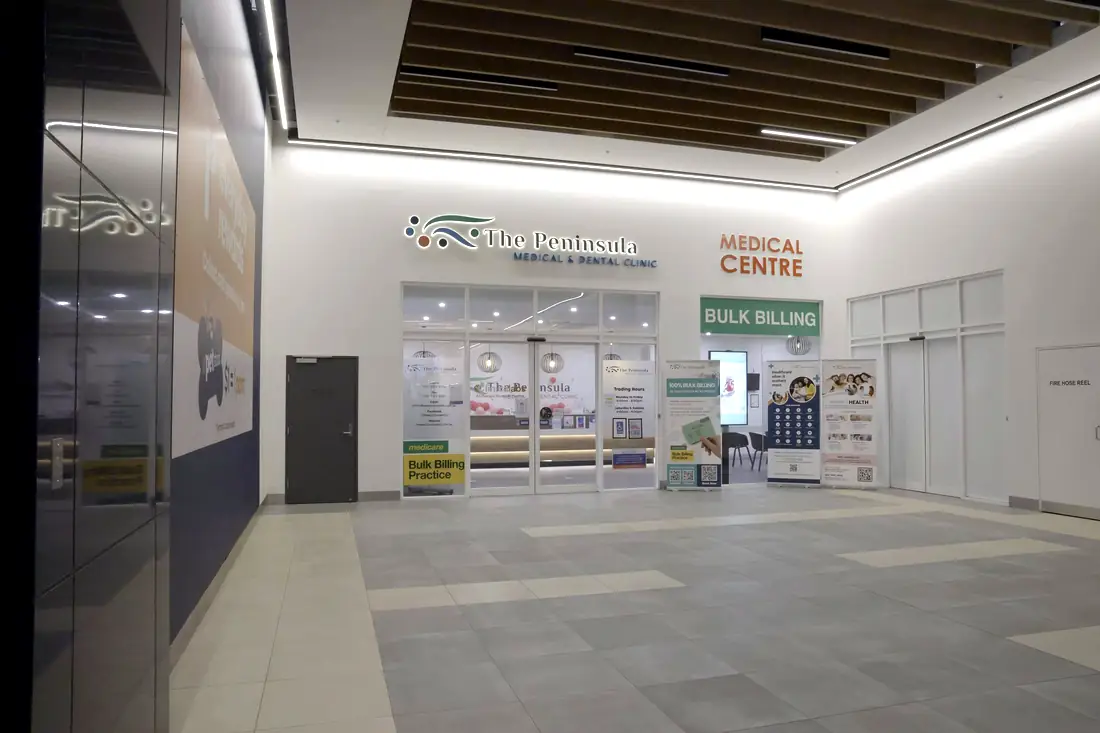
Frequently — it is most of our dental work. Six of our eight dental builds are co-located inside medical centres: Carnes Hill, Toongabbie, Ballarat, Botanic Ridge, Mambourin and Springfield. Co-location lets reception, amenities and sometimes plant be shared, but it needs the host centre's services capacity checked before you commit.
Your radiation assessment comes from a qualified expert and is submitted to your state regulator. We build to the report — wall construction, door and viewing panel specification, control position. We will tell you when it needs to be in hand, which is earlier than most people expect: before the walls are lined.
Yes, with the programme planned for it from the outset. Staged works, after-hours sequencing, dust and noise control, and a clear line between the construction zone and the clinical zone. It is slower and it costs more, and we would rather say that at quoting time than halfway through.

Planning a dental fitout? Start with the site.

Send us the tenancy and the scope. We will come back with a room schedule, a compliance read and a realistic cost range — and tell you early if the site cannot do what you need.

Secret Link