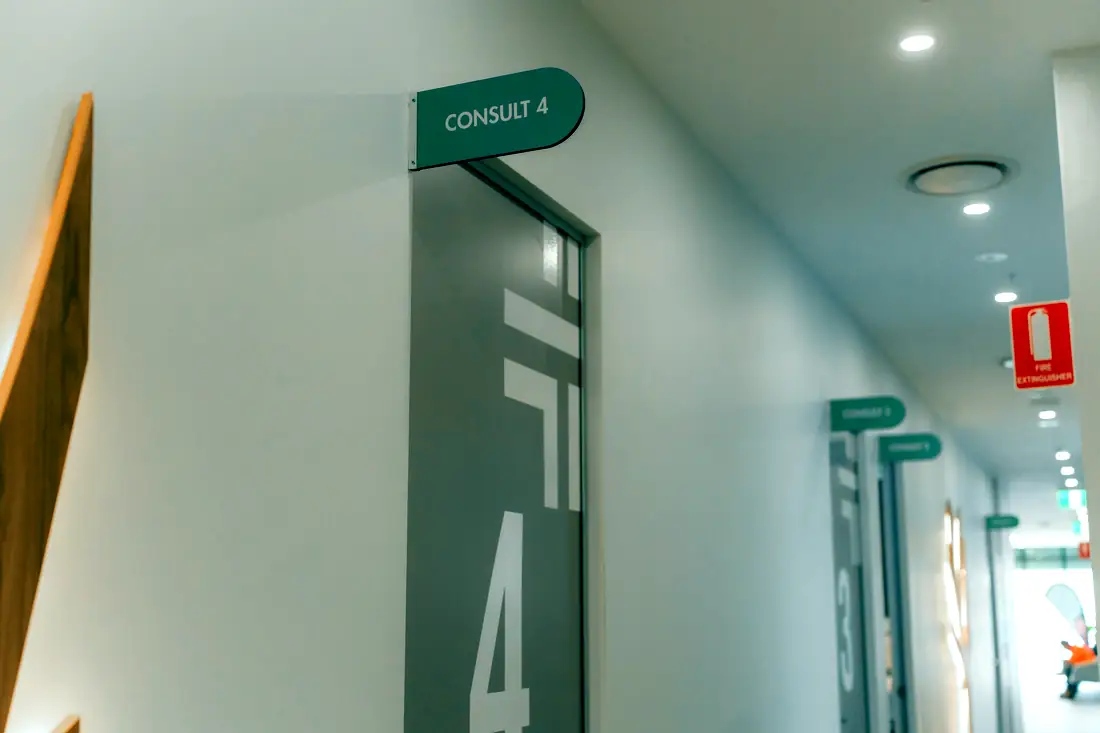
Fire, access, Section J, patient-area electrical, radiation shielding and certifier coordination — the part of a healthcare build that decides whether you get an occupation certificate.
Compliance is where healthcare projects fail quietly. Not dramatically, and rarely on site — but at certification, at accreditation, or at the licensing inspection, when something that should have been decided in design turns out not to have been.
Most builders treat compliance as a box to be ticked by someone else. We treat it as a design input, because in a clinical building it determines the layout.
“Fully compliant” on its own tells you nothing. Ask which clause, which standard, and who signs it off.
Six things that decide whether it lands — every one settled before a wall goes up.
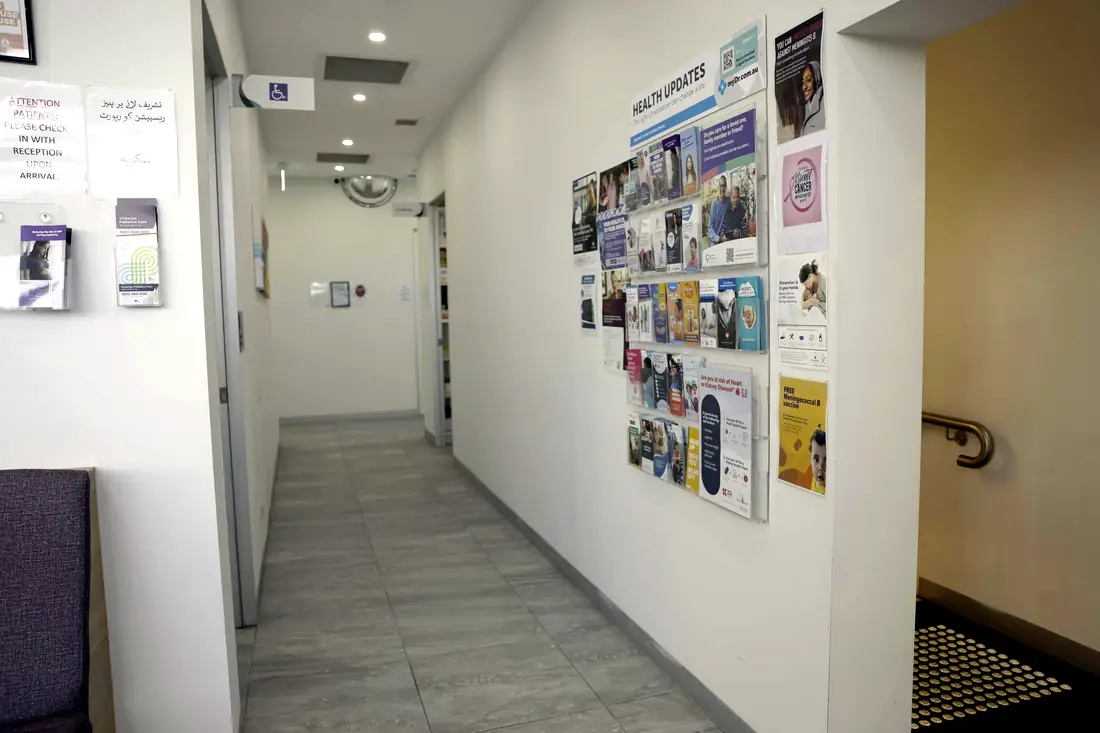
Establishing the edition in force, the classification, and the Deemed-to-Satisfy pathway with your certifier before documentation, rather than arguing about it at occupation certificate.
Accessible paths of travel, door clearances, circulation, sanitary facilities and signage to the provisions the Code calls up, designed in rather than corrected.
Compartmentation, exit widths, travel distances, detection and essential services, with the certification coordinated to the handover date.
Body-protected and cardiac-protected area construction, testing and certification to AS/NZS 3003:2018, built to the classification your facility determines.
Construction to the assessment your state regulator has approved — wall build-ups, door and viewing panel specification, penetrations and the control position.
Glazing, insulation, lighting power density and services efficiency, and the documentation that demonstrates compliance.
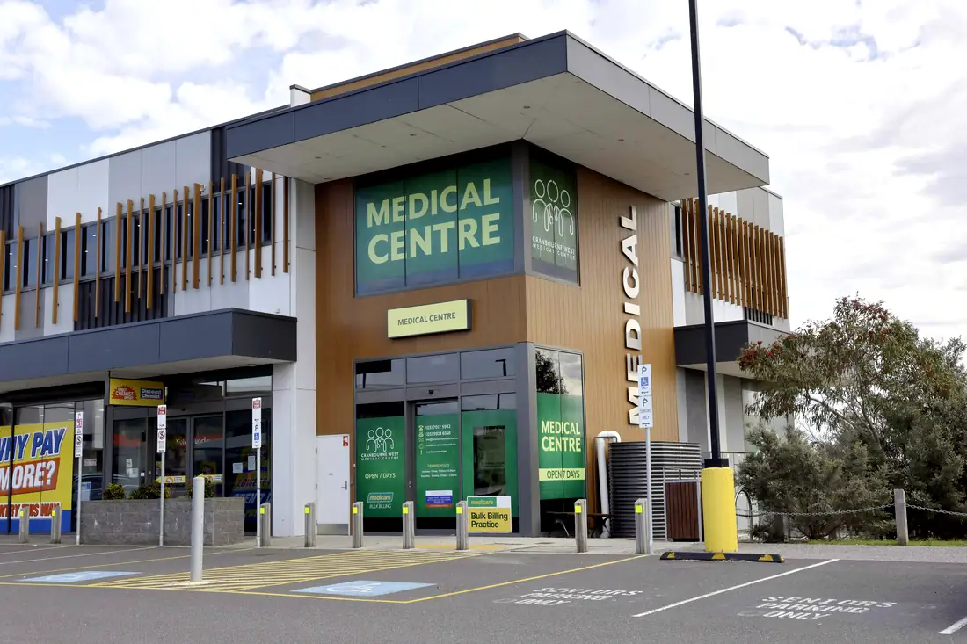
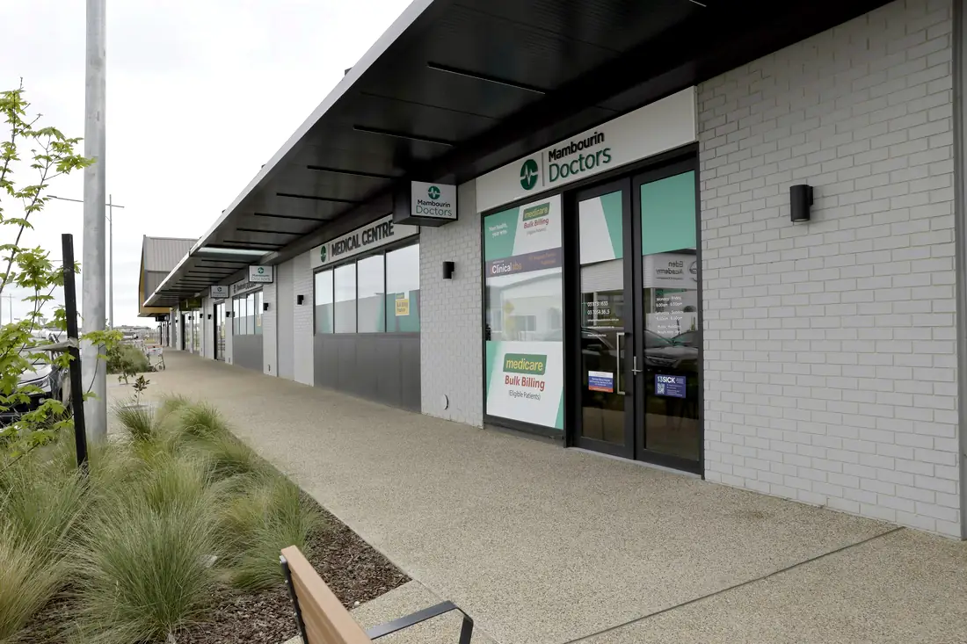
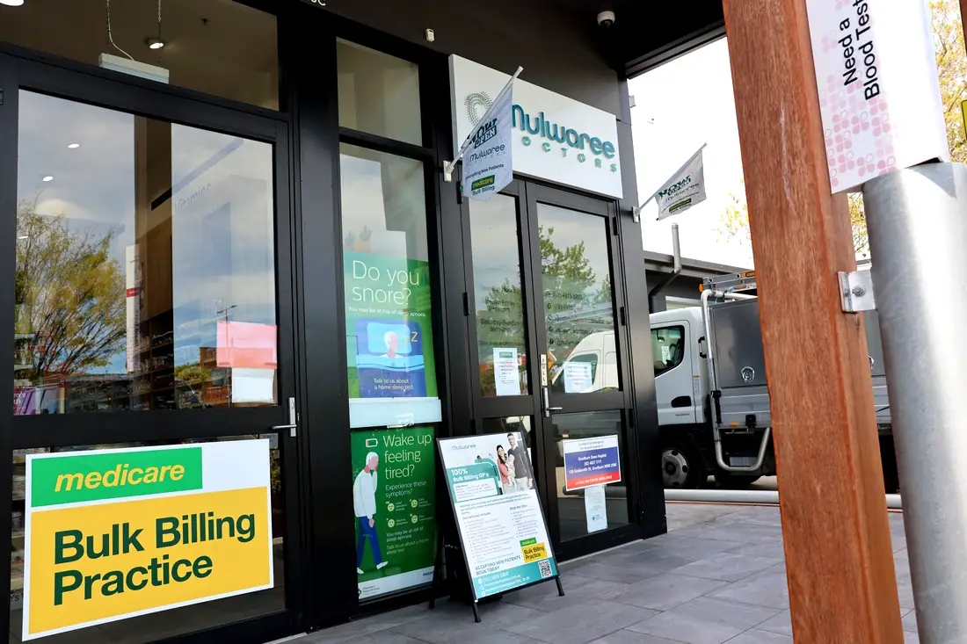
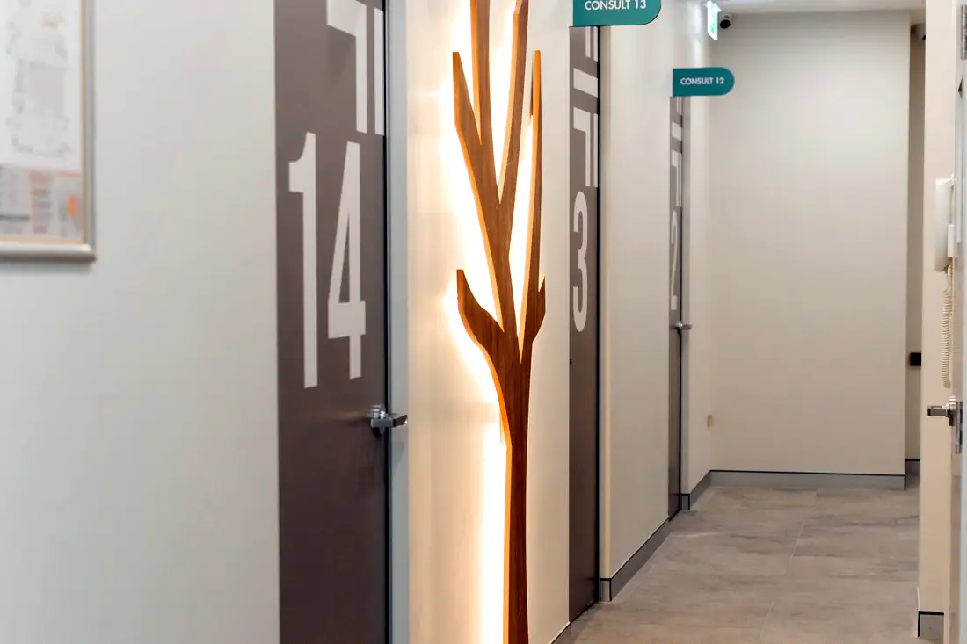
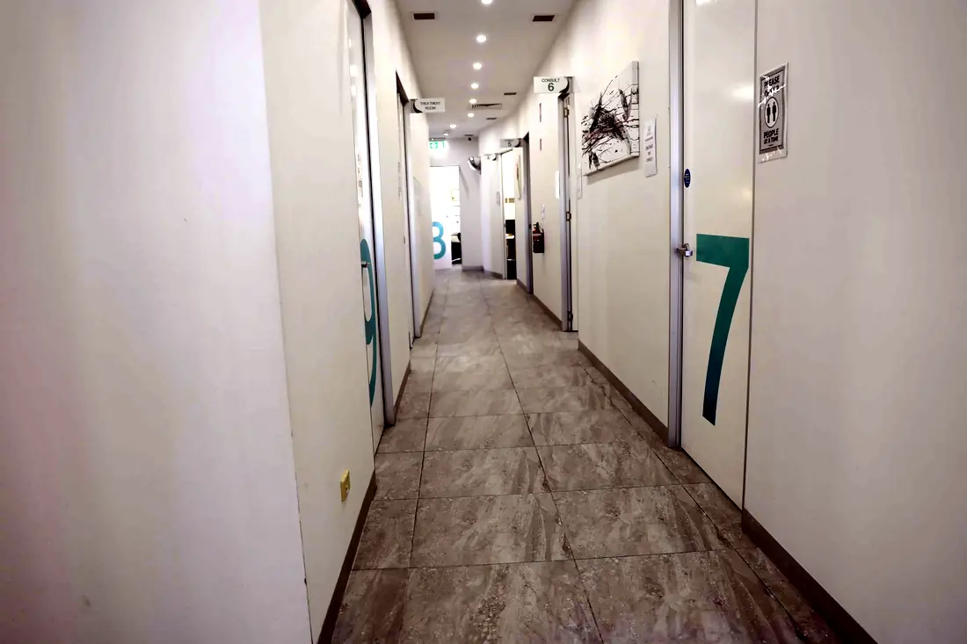
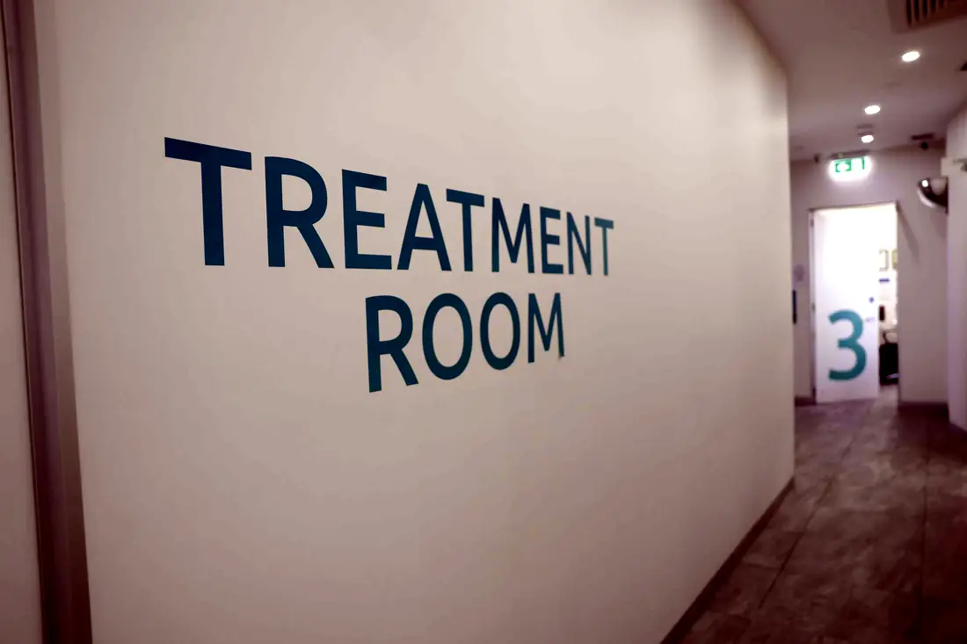
Three rooms from the register, photographed on completion.
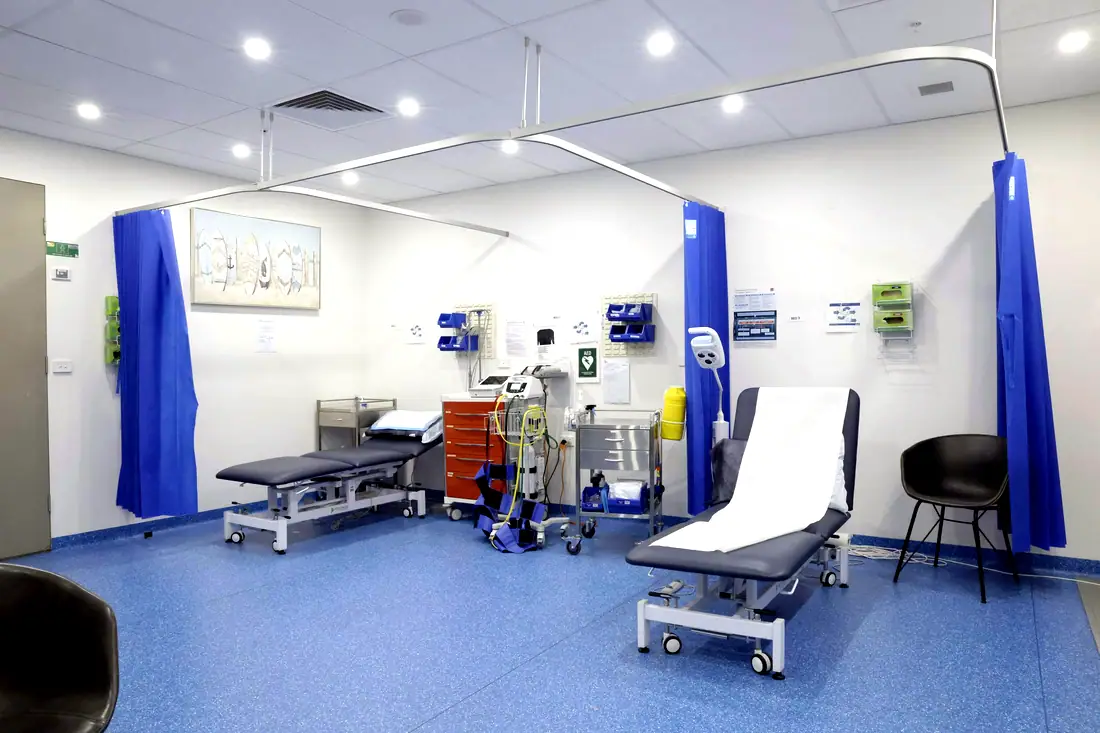
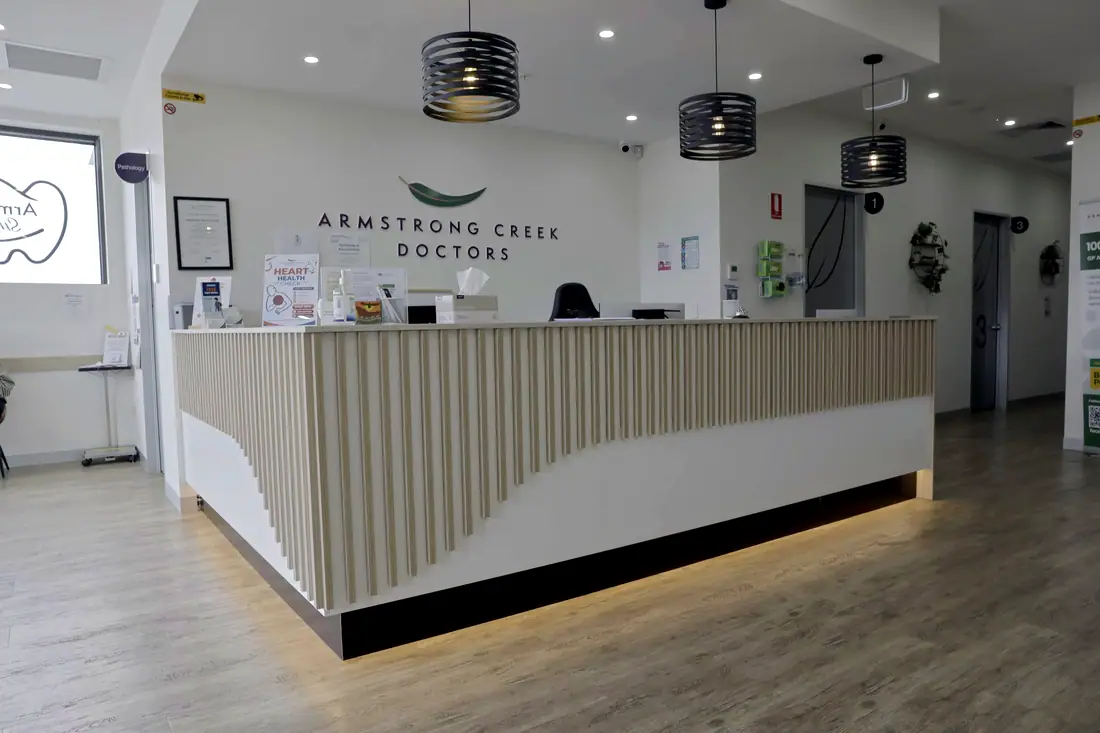
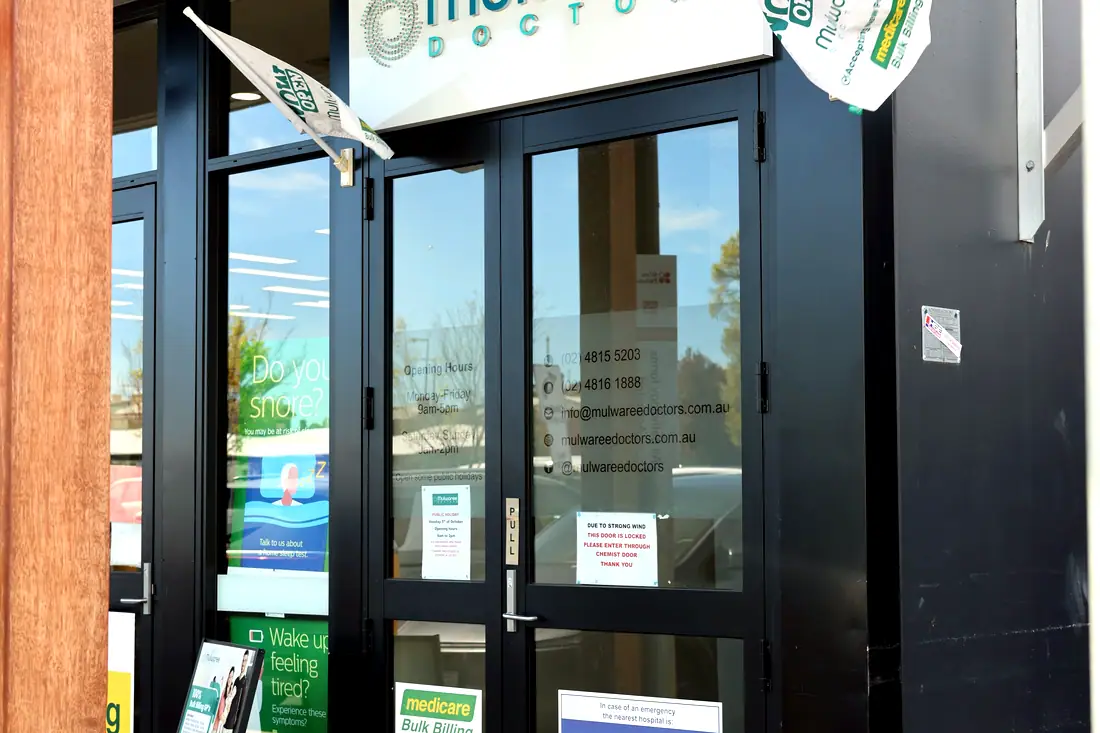
38 completed healthcare projects, 18,253 m² across New South Wales, Victoria and Queensland. Every room schedule is published.