Doctors&Co Fitouts
Free Consultation
Book Free Consultation
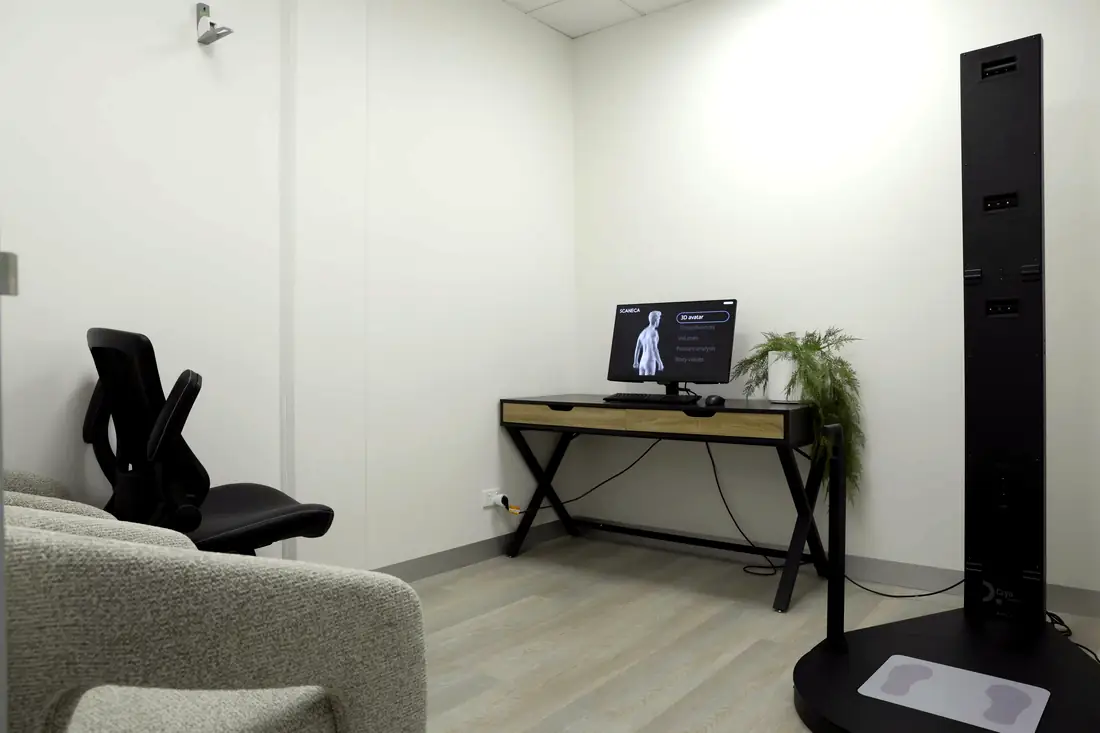
CryoSubZero — cryotherapy chamber
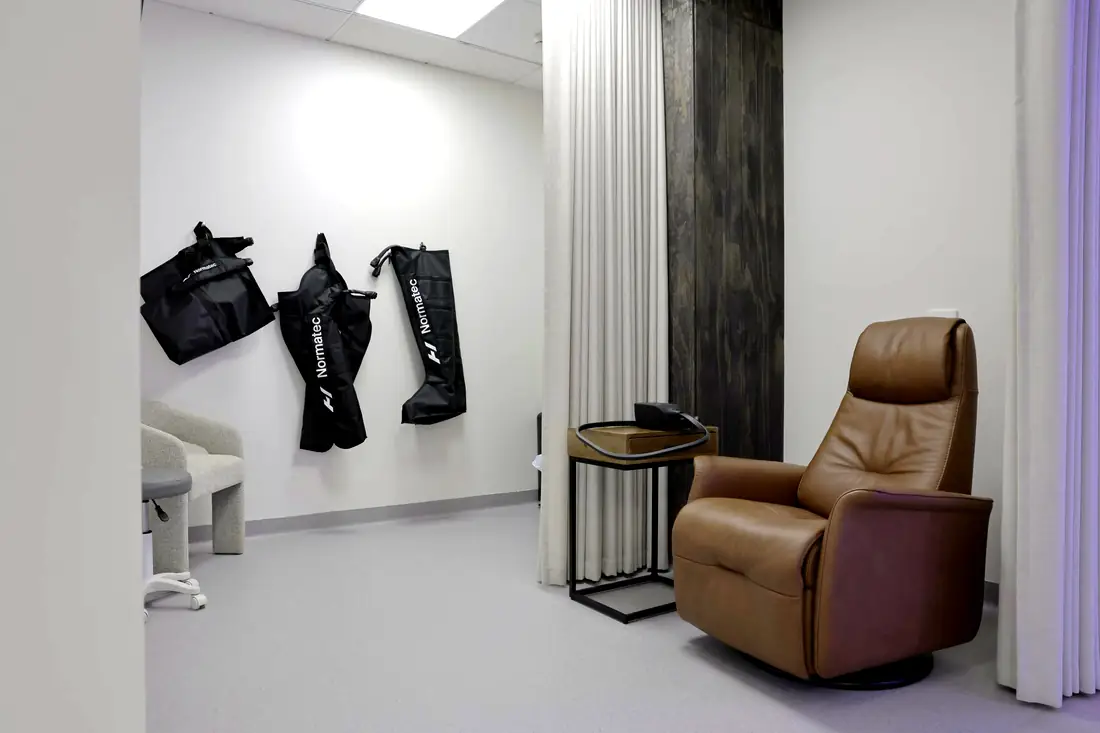
CryoSubZero — red light therapy
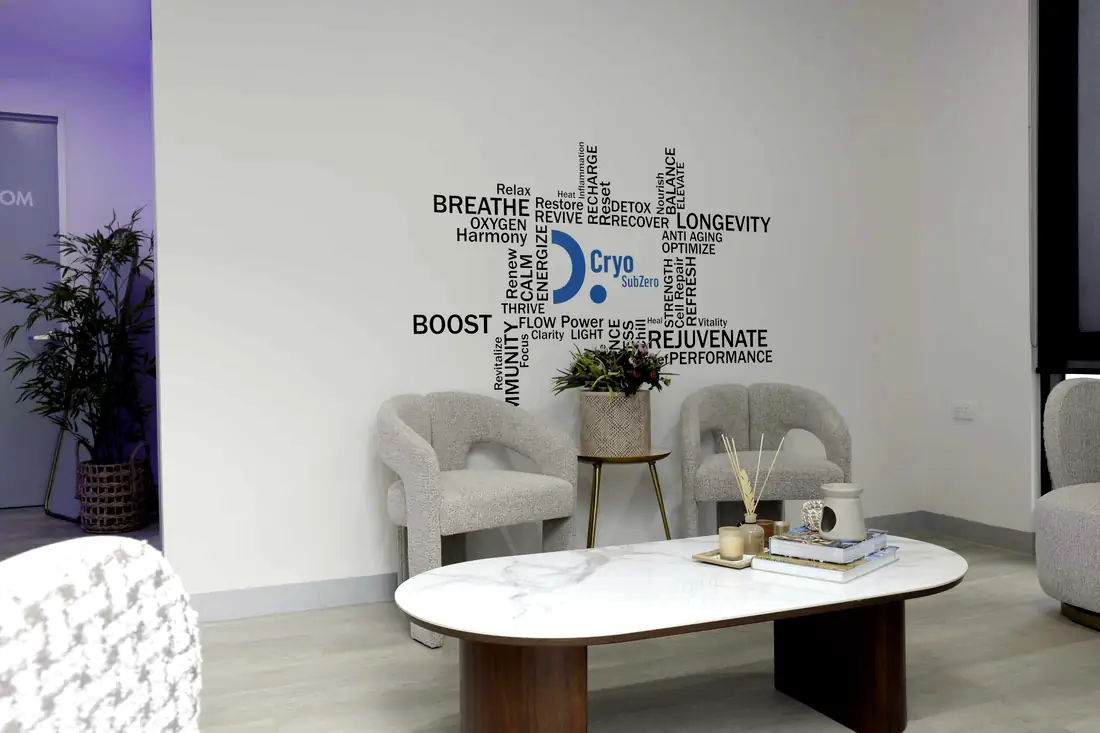
CryoSubZero — recovery lounge

Wellness andpreventative healthfitouts.

Salt therapy rooms, an infrared sauna, an oxygen hyperbaric chamber, red light therapy and change facilities — built at Cheltenham as one level of a four-level health building.

CryoSubZero · cryotherapy chamber
23Consult rooms in these builds
1 completed wellness
0
Completed in this sector
0m²
Built in this sector
0
Consult rooms
0
States · VIC

Wellness is the category where the finishes carry the business and the services carry the risk. The room has to feel like somewhere people choose to spend an hour and pay for the privilege, while behind the lining it is managing humidity, salt-laden air, heat, specialised power and in some cases pressurised equipment.

Everything in a wellness fitout is a hybrid: hospitality-grade presentation over genuinely technical services. Build it as hospitality and the services fail; build it as clinical and nobody books a second session.

Build it as hospitality and the services fail. Build it as clinical and nobody books a second session.
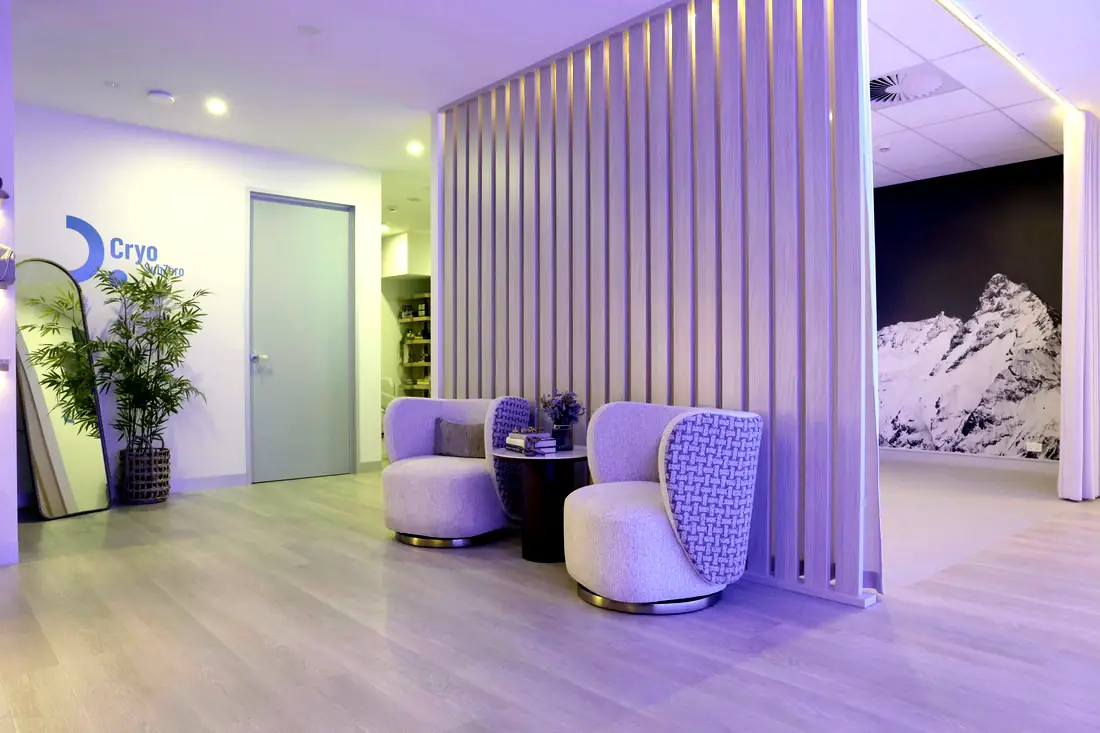
CryoSubZero — recovery lounge
CryoSubZero · recovery lounge
1Completed in this sector

What the build actually involves.

Six things that decide whether it works on opening day — every one settled before a wall goes up.
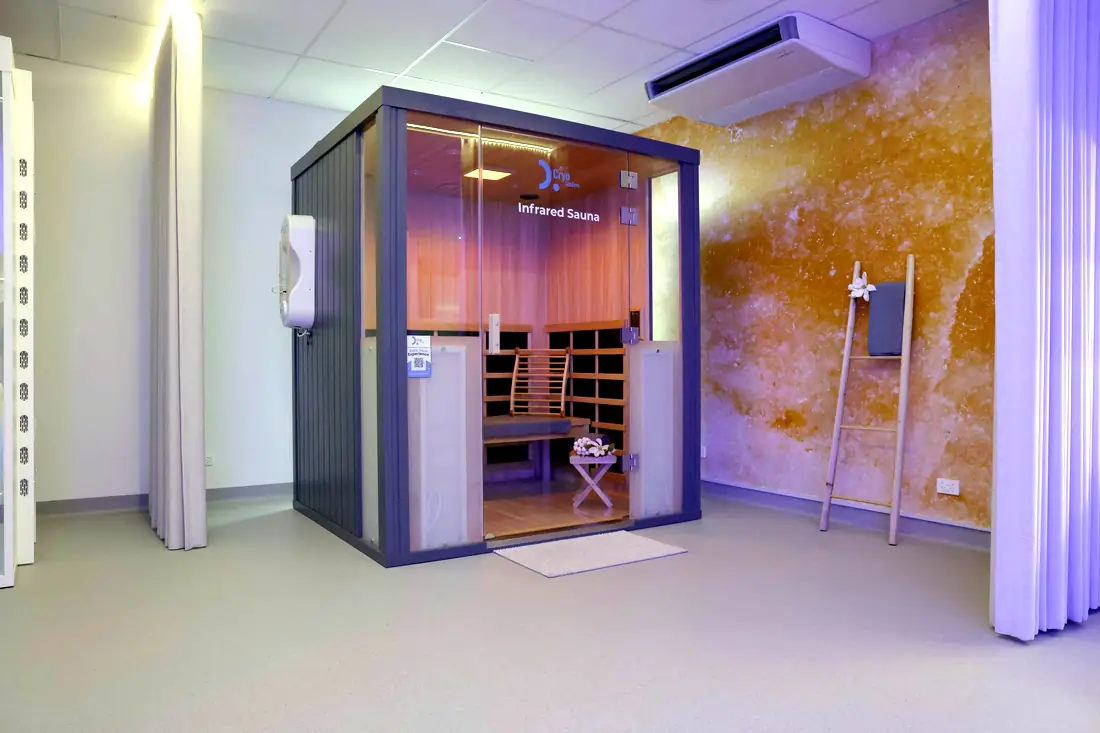
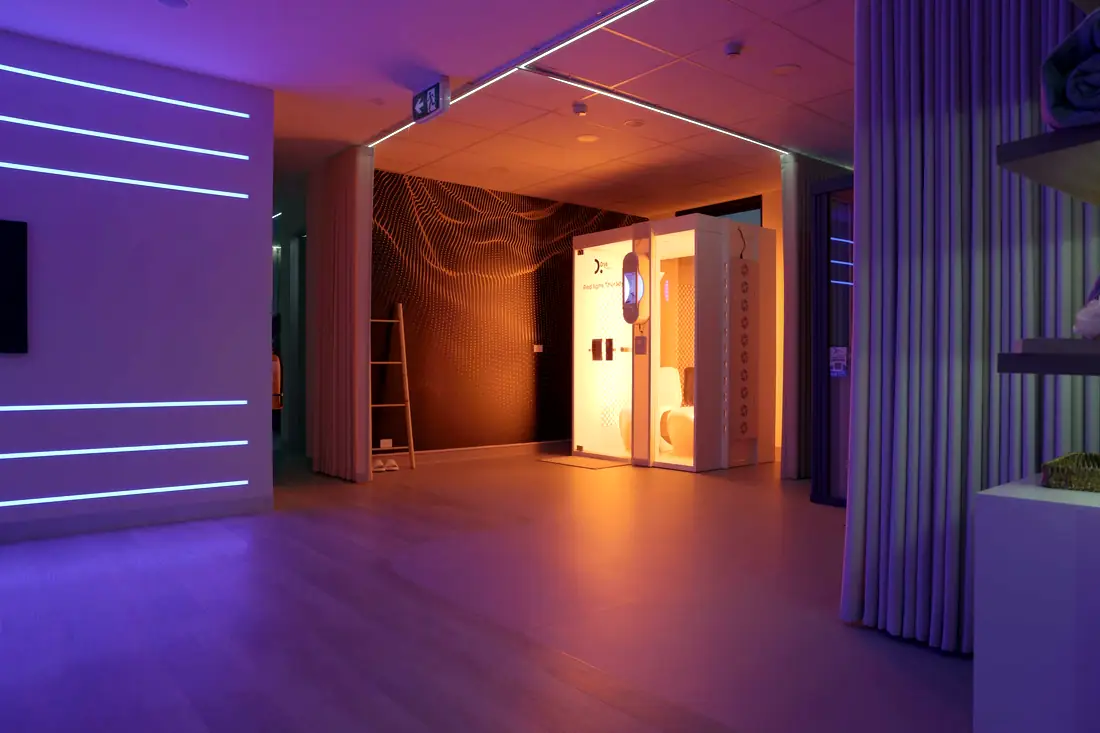
CryoSubZero — infrared sauna
CryoSubZero · infrared sauna
CryoSubZero — red light therapy
CryoSubZero · red light therapy
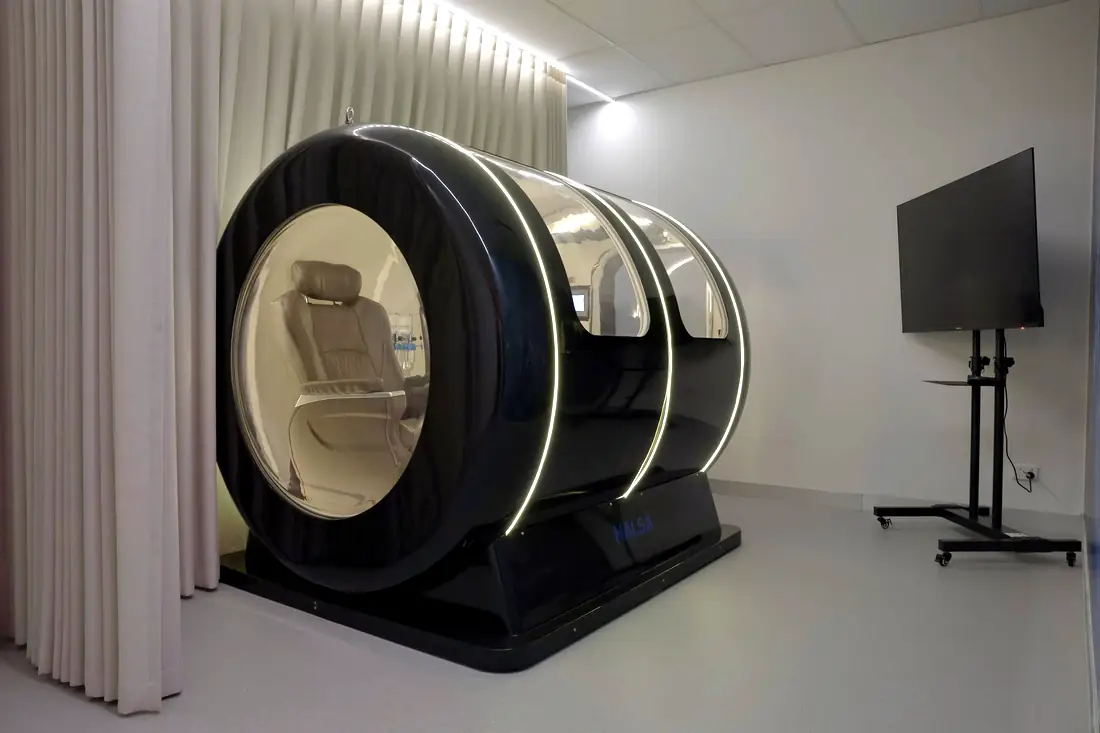
CryoSubZero — hyperbaric chamber
CryoSubZero · hyperbaric chamber
CryoSubZero — recovery lounge
CryoSubZero · recovery lounge
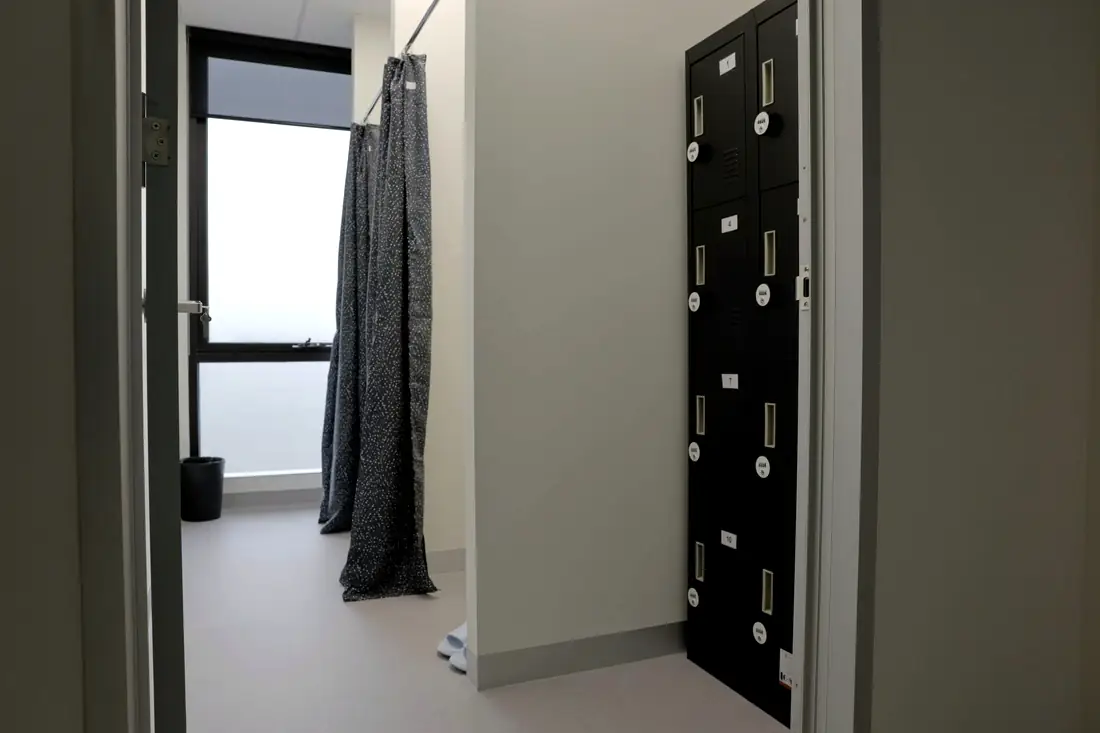
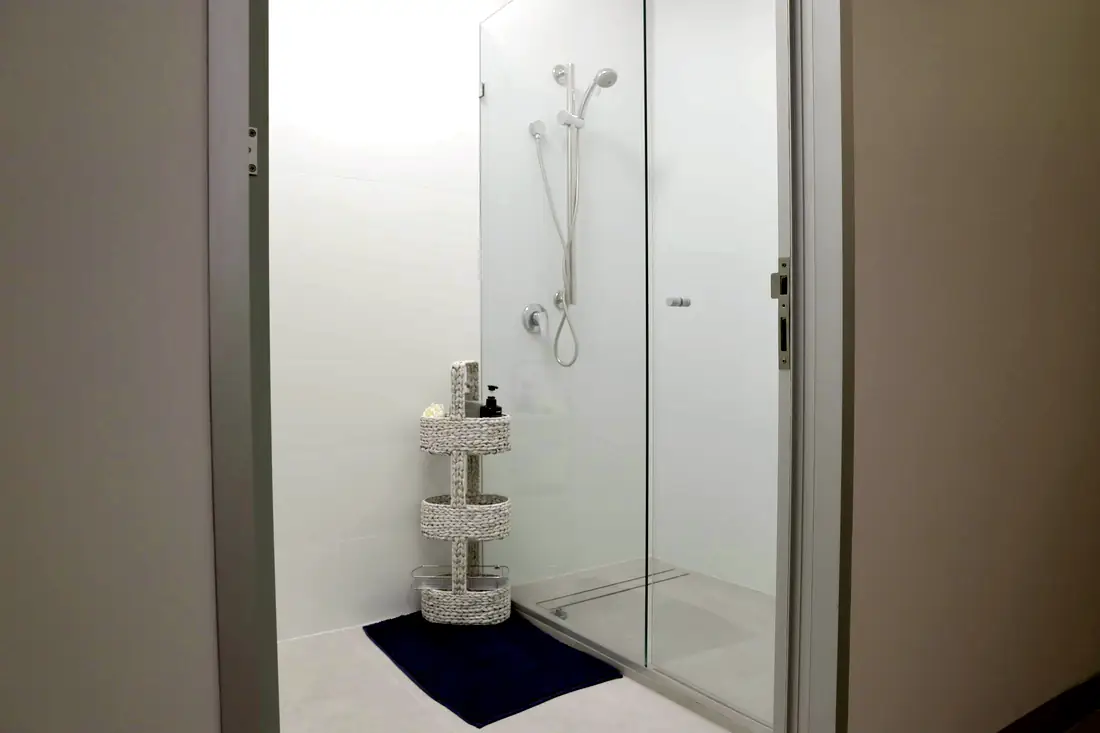
CryoSubZero — change room
CryoSubZero · change room
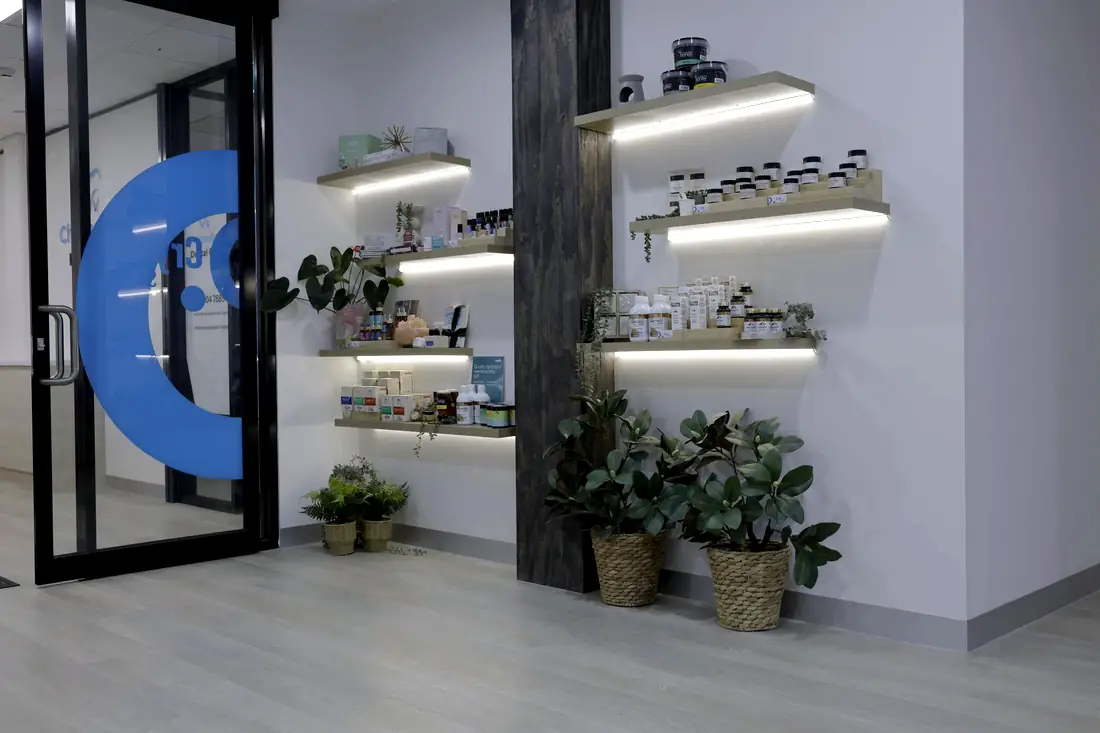
CryoSubZero — retail floor
CryoSubZero · retail floor
01

Salt therapy rooms

Construction and finishes specified for a salt-laden environment, with the halogenerator plant, air handling and surface selection chosen so the room does not degrade and the equipment stays serviceable.

02

Infrared sauna

Power, heat management, ventilation and substrate selection coordinated with the unit's specification, and adjacent construction detailed for the heat load.

03

Hyperbaric chamber

Floor loading, access path for delivery and installation, power, ventilation and clearance around the unit, planned with the supplier before the tenancy is committed.

04

Red light and recovery

Power, controlled lighting, surface finishes and acoustic separation so a recovery room is actually restful.

05

Change, shower and amenity

Waterproofing, drainage, ventilation and a change sequence that works at peak booking times rather than only in the middle of the day.

06

Studio floor

Clear floor, flooring selection, acoustic separation from adjoining clinical tenancies, and lighting and climate control that cope with a class in progress.

01 / 06

The Cheltenham wellness level, as built.

Reception
Build considerationsHospitality-grade front of house serving the wellness floor
4 consult rooms
Build considerationsStandard clinical servicing with wellness finishes
2 salt therapy rooms
Build considerationsSalt-resistant construction, halogenerator plant, dedicated air handling
Infrared sauna
Build considerationsHeat load, power, ventilation, substrate
Oxygen hyperbaric chamber
Build considerationsFloor loading, delivery path, power, clearance, ventilation
Red light therapy
Build considerationsPower, controlled lighting, finishes
2 shower / change rooms
Build considerationsWaterproofing, drainage, ventilation, peak-time circulation

Level 1 of a four-level, 1,500 m² health building at 284 Bay Road, Cheltenham VIC — the largest project in our register.

The compliance envelope.

Named, because “fully compliant” on its own tells you nothing.

A wellness tenancy inside a building that also contains medical, dental and office uses sits across Building Code classifications, with consequences for fire separation, egress and services. This is resolved with the certifier at design stage, not discovered at occupancy certificate.
Showers, change rooms and salt therapy spaces bring waterproofing, drainage, mechanical ventilation and condensation management requirements. Humidity in a poorly ventilated therapy room becomes a maintenance liability within a year.
Hyperbaric chambers, saunas and halogenerators each carry manufacturer installation requirements covering floor loading, clearances, ventilation and power, and may attract requirements under plant or equipment legislation. Your supplier's specification governs; we build to it and coordinate it with the base building.
Accessible entry, circulation, change and sanitary facilities follow the Code's access provisions and AS 1428.1. NCC 2025 applies in Victoria from 1 May 2026; New South Wales and Queensland deferred to 1 May 2027.
A note on complianceGeneral information about the regulatory environment we build in, current as at October 2026 — not legal, regulatory or professional advice. Requirements change and differ by state. Accreditation, licensing and radiation approvals rest with the practice and its own advisers.

Wellness we have actually built.

1 completed project in this sector, 1,500 m² in total. Every room schedule is published.
What actually drives the cost.

We do not publish a square-metre rate, because the rate would be wrong for your tenancy.

01

Equipment selection

Hyperbaric, sauna and salt therapy equipment carry installation requirements that drive structure, power and ventilation. Confirm the units before design.

02

Wet areas

Waterproofing, drainage and ventilation to shower and change facilities is a substantial and unavoidable package.

03

Finishes level

Wellness trades on presentation. The finishes budget is doing commercial work, not decorative work.

04

Mechanical services

Humidity, heat and salt loads make the mechanical design more demanding than a comparable clinical tenancy.

05

Mixed-use interface

Where wellness shares a building with clinical or commercial tenancies, fire separation, acoustics and services demarcation add scope.

Wellness clinic fitouts: common questions.

Yes — the wellness level at Cheltenham, with two salt therapy rooms, an infrared sauna, an oxygen hyperbaric chamber, red light therapy, four consult rooms, reception and two shower and change rooms. It sits within a 1,500 m² four-level building that also contains office tenancies, a dental clinic, a medical centre, physiotherapy and studios.
It is often the strongest model, and Cheltenham is exactly that. The things to resolve early are acoustic separation, fire separation between classifications, services demarcation and whether the wellness trading hours match the clinical ones.
Floor loading if you are installing a hyperbaric chamber, ceiling height, access for delivering the equipment, power capacity, and whether the building can give you the ventilation and drainage that wet areas and therapy rooms need. Delivery access is the one that most often rules a tenancy out.
It splits roughly between equipment, services and finishes, and the equipment selection drives the other two. We price from your equipment schedule and a site inspection.
Your equipment supplier, in writing, before design. We coordinate those requirements into the structural, electrical and mechanical design and into the base-building discussion. Retrofitting a hyperbaric chamber into a completed tenancy is a rebuild.

Planning a wellness clinic fitout? Start with the site.

Send us the tenancy and the scope. We will come back with a room schedule, a compliance read and a realistic cost range — and tell you early if the site cannot do what you need.

Secret Link