Doctors&Co Fitouts
Free Consultation
Book Free Consultation
Toongabbie Doctors — reception
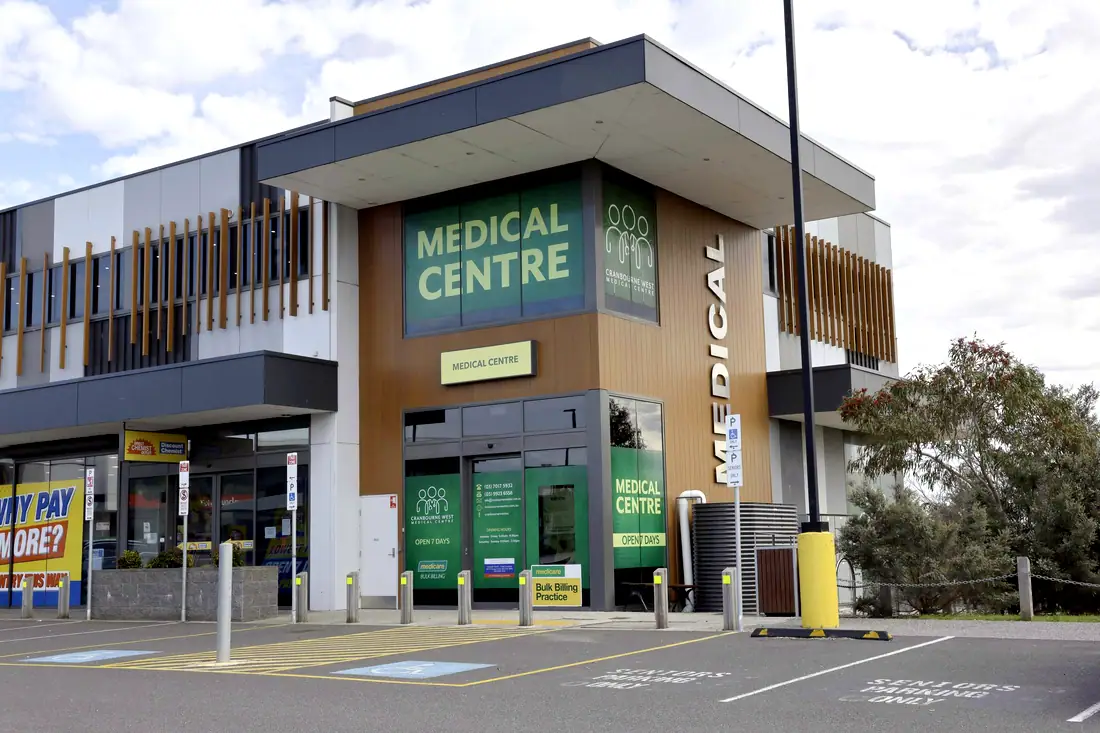
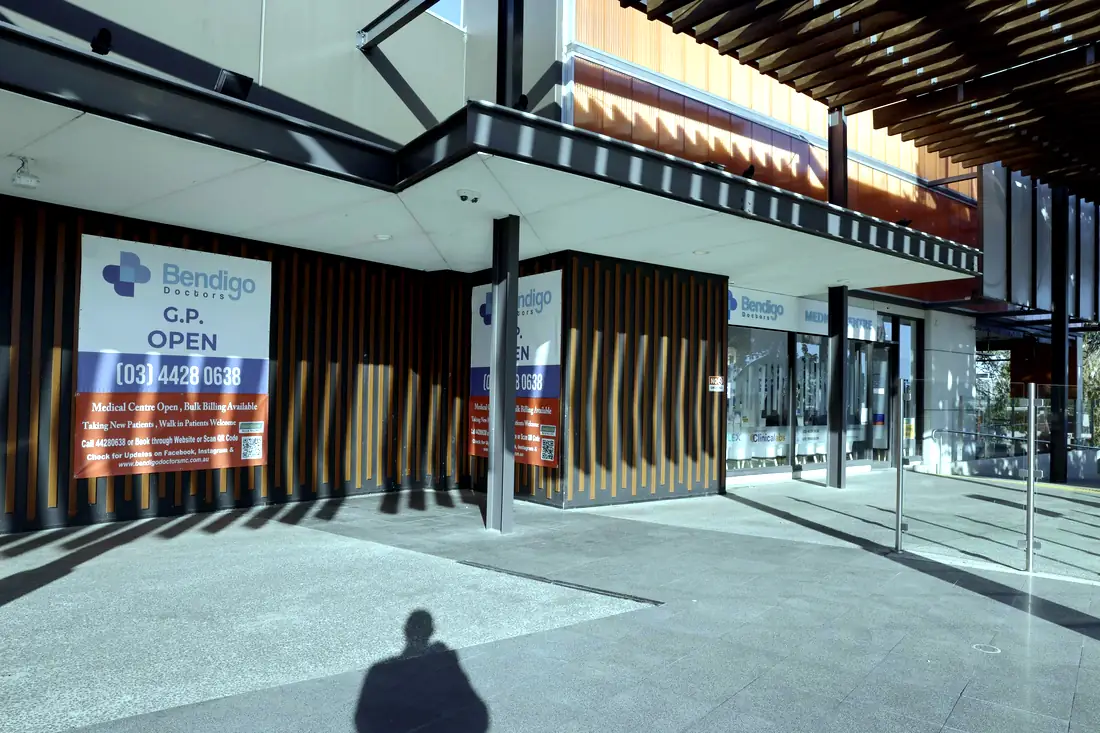
Bendigo Doctors — exterior
Toongabbie Doctors — exterior

Pathologylaboratoryfitouts.

A 775 m² diagnostic laboratory at Macquarie Park — PCR, molecular serology, microbiology, histopathology, dark room, cold room and specimen reception — plus collection rooms in medical centres across three states.

Toongabbie Doctors · reception
2Consult rooms in these builds
1 completed pathology
0
Completed in this sector
0m²
Built in this sector
0
Consult rooms
0
States · NSW

A pathology laboratory is the most services-dense building in healthcare. Each discipline has its own containment, ventilation, bench, power and waste requirements, and the specimen has to move through them in one direction without ever crossing a path it should not. A laboratory that works on a floor plan and fails in practice usually failed at the flow, not the finishes.
The commercial reality sharpens it further: medical laboratories undertaking Medicare-rebated pathology are required to hold NATA/RCPA accreditation against ISO 15189. The building either supports that accreditation or it jeopardises your revenue.

A laboratory that works on a floor plan and fails in practice usually failed at the flow, not the finishes.

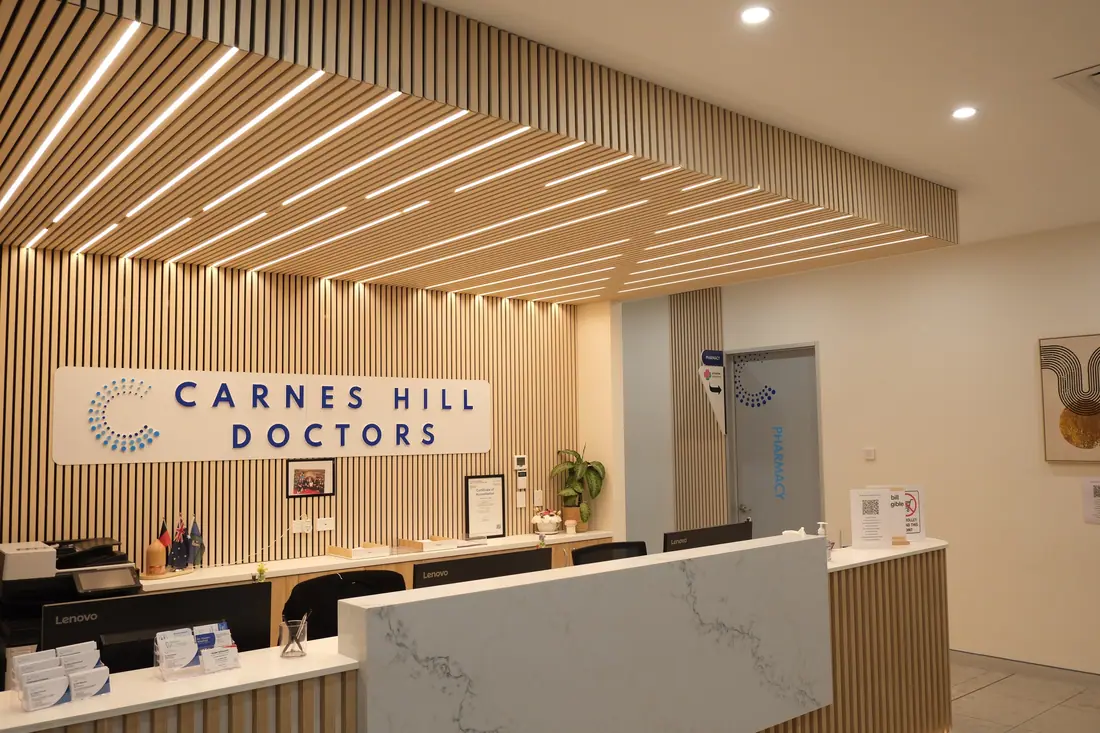
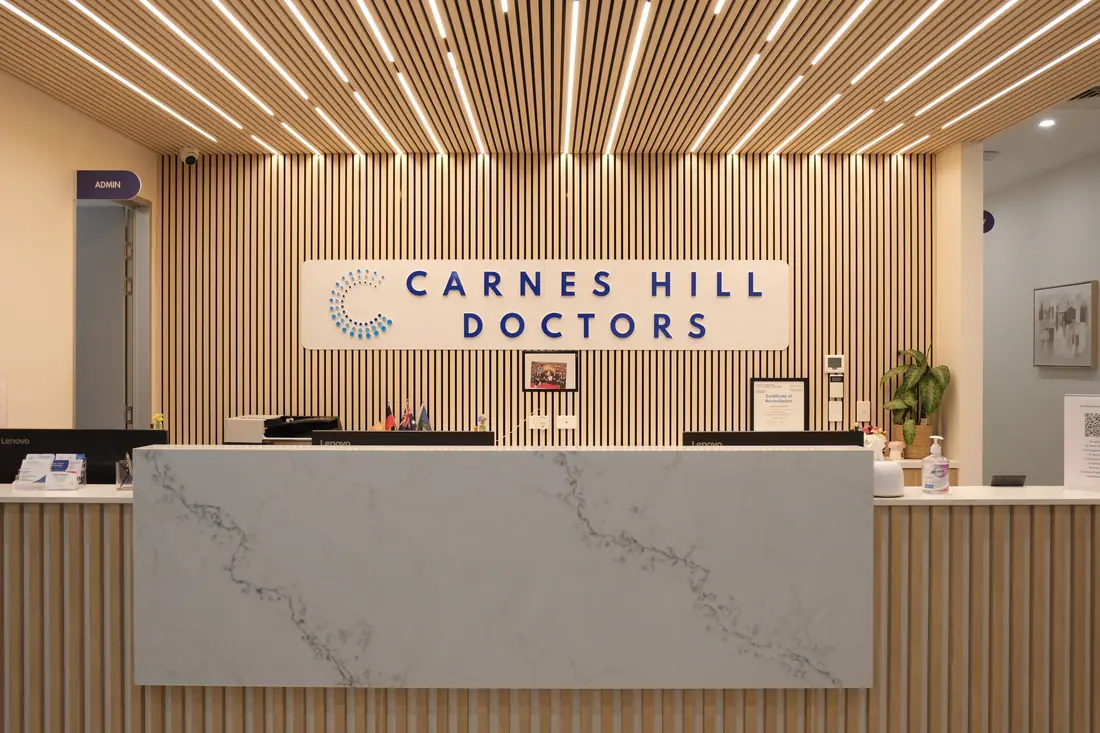
Carnes Hill Doctors — reception
Carnes Hill Doctors · reception
1Completed in this sector

What the build actually involves.

Six things that decide whether it works on opening day — every one settled before a wall goes up.
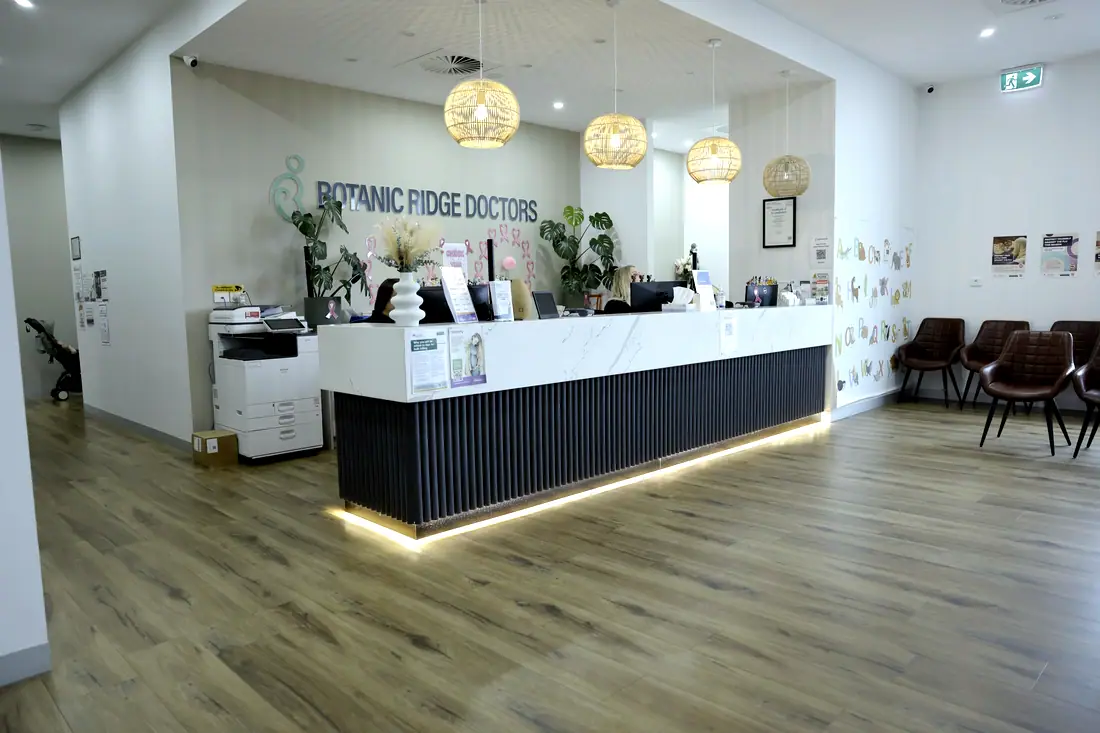
Botanic Ridge Doctors — reception
Botanic Ridge Doctors · reception
Bendigo Doctors — room signage
Bendigo Doctors · room signage
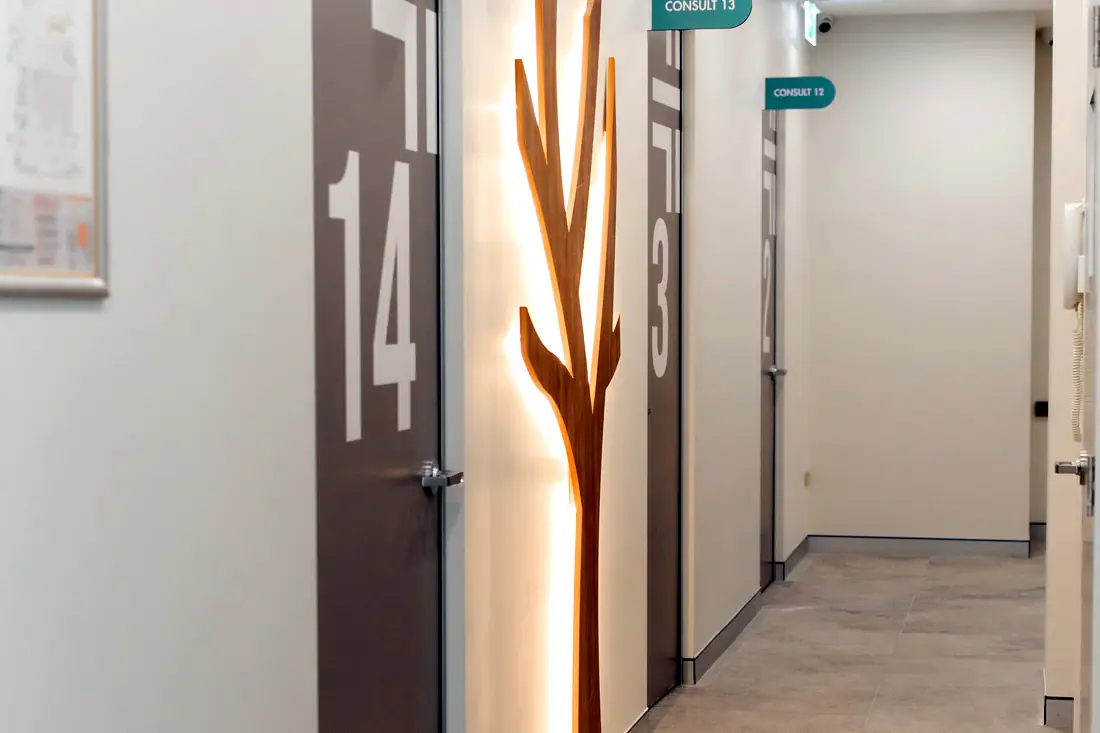
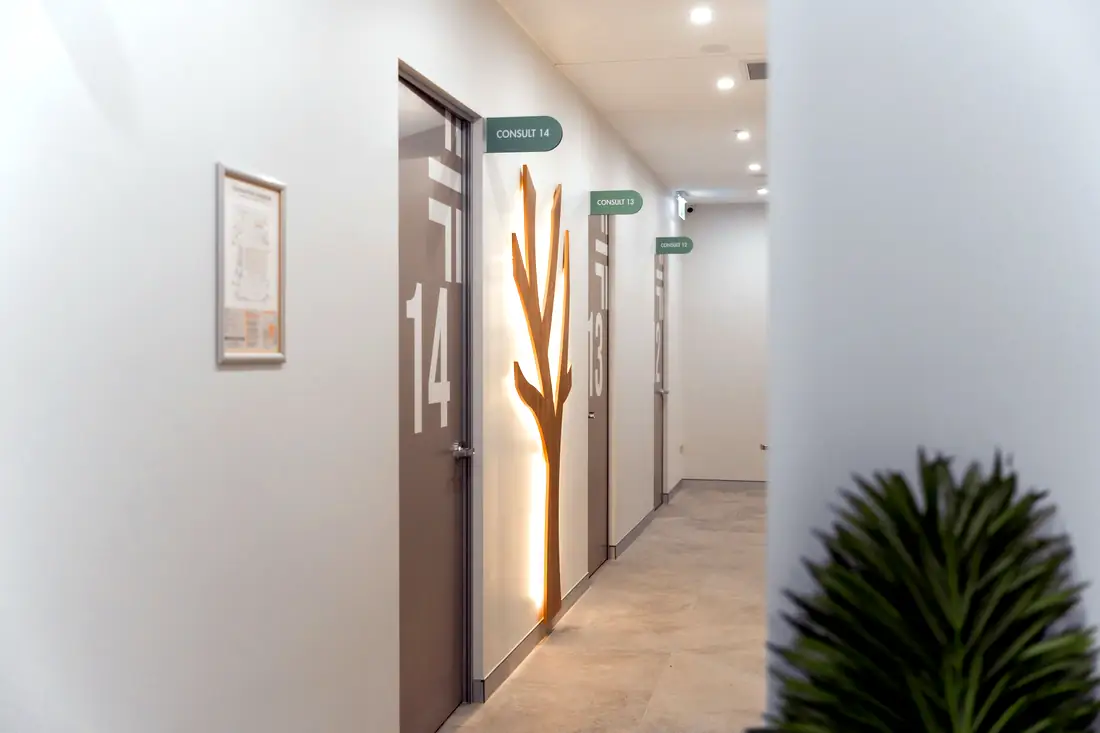
Toongabbie Doctors — consult corridor
Toongabbie Doctors · consult corridor
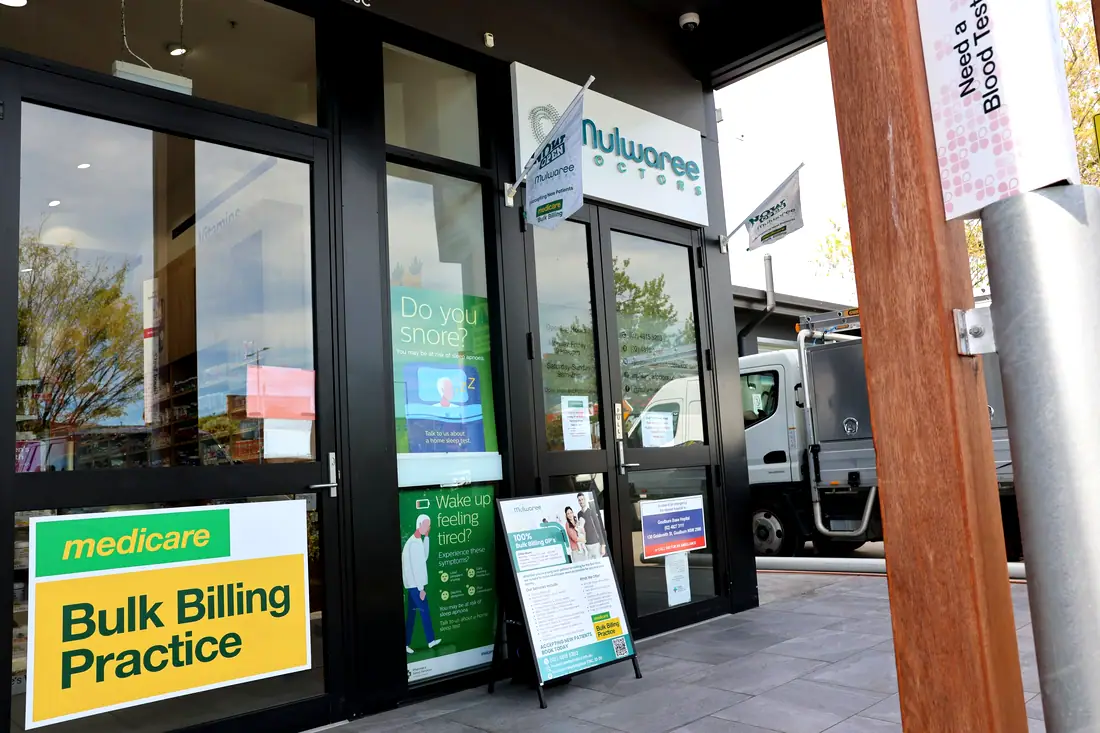
Mulwaree Doctors — exterior
Mulwaree Doctors · exterior
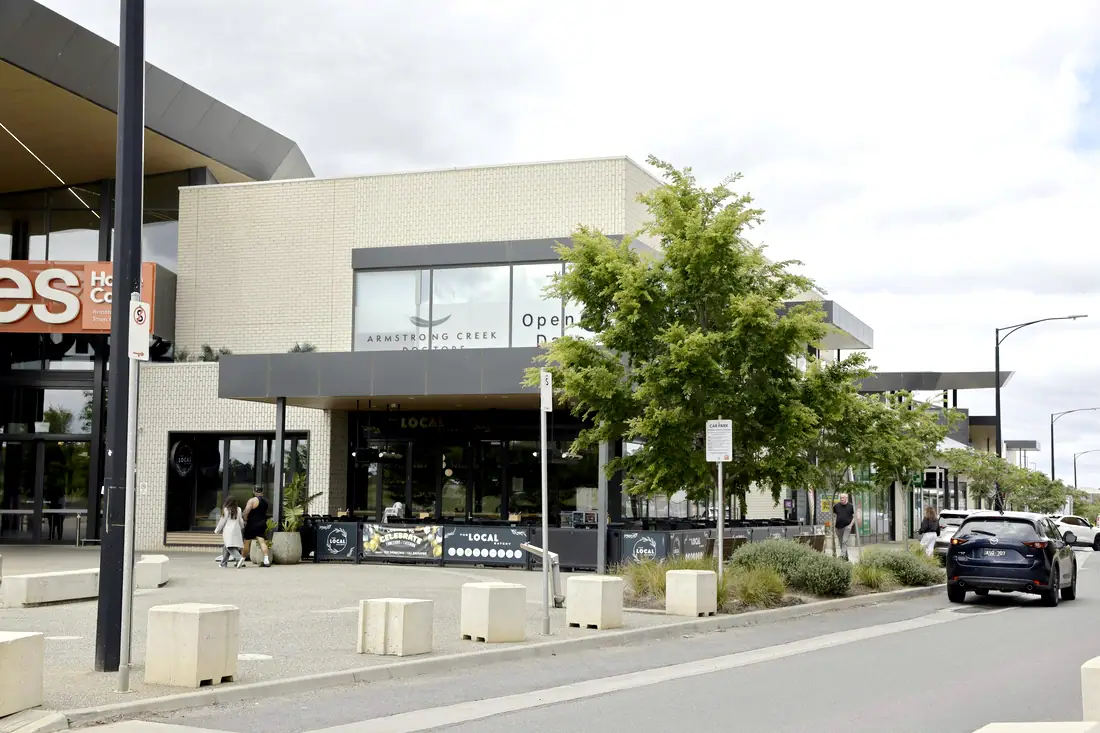
Armstrong Creek Doctors — exterior
Armstrong Creek Doctors · exterior
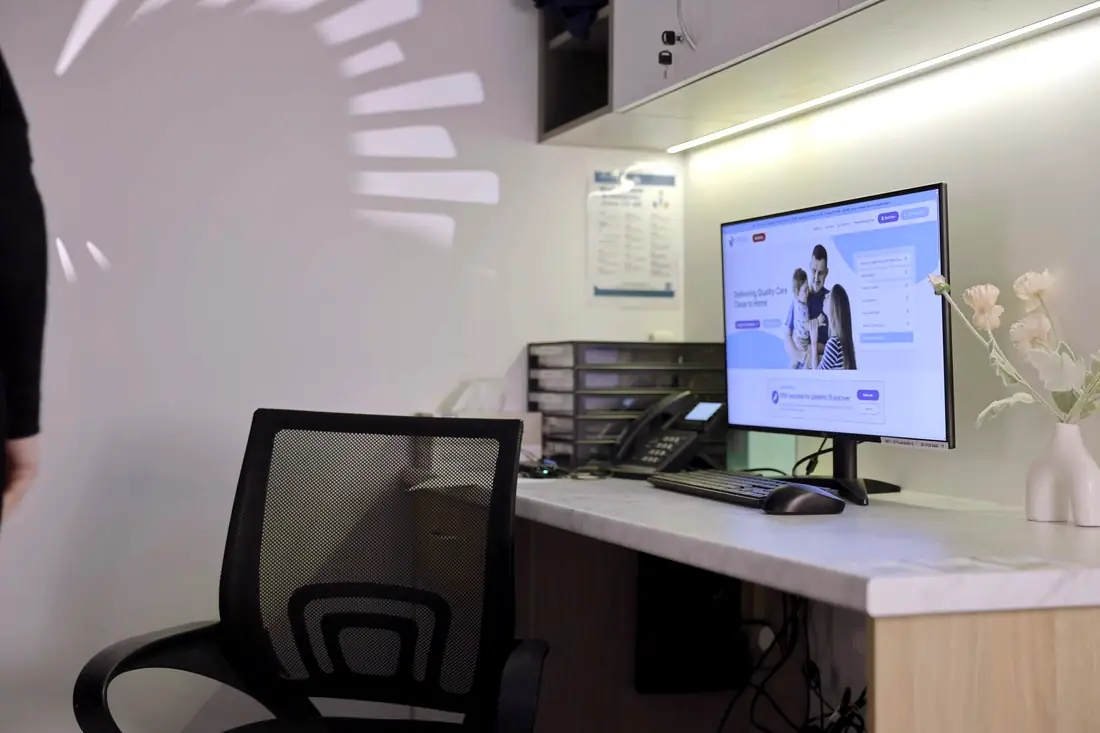
Bendigo Doctors — workstation
Bendigo Doctors · workstation
01

Specimen reception and flow

A receiving point sized for the delivery pattern, with a one-way progression from reception through processing to the analytical areas and out to storage or disposal.

02

Discipline suites

Separate rooms for molecular serology, microbiology, histopathology and PCR, with the containment separation each requires and the benching set out for the instruments actually being installed.

03

PCR separation

Pre- and post-amplification areas planned with the separation and directional airflow that contamination control requires — a layout problem that cannot be solved procedurally if the rooms are wrong.

04

Cold room and cold chain

Walk-in cold room, refrigerated storage, monitoring and the power redundancy that protects stored specimens.

05

Mechanical services

Ventilation, fume and safety cabinet exhaust, pressure relationships between rooms, and heat rejection from analysers — usually the largest services package in the project.

06

Support and office

Boardroom, open office, reporting and staff amenity kept outside the analytical envelope but close enough to work.

01 / 06

What we built at Macquarie Park.

Reception and patient
RoomsReception, 2 consult rooms, treatment room
Specimen handling
RoomsSpecimen reception, cold room
Analytical
RoomsMolecular serology, microbiology, histopathology, PCR room, dark room, core pathology area
Support
RoomsBoard room, open office, office, comms room

The room schedule as constructed. 775 m² at 11 Khartoum Road, Macquarie Park NSW.

The compliance envelope.

Named, because “fully compliant” on its own tells you nothing.

Medical laboratories performing Medicare-rebated pathology are required to hold NATA/RCPA accreditation, which requires compliance with ISO 15189. Standards Australia republished the 2022 revision as AS ISO 15189:2023, adopted in May 2023. Accredited sites are assessed against both the standard and the relevant NPAAC requirements. The standard is described as less prescriptive and more risk-focused than its predecessor — which places more weight on whether the facility actually controls its risks, and the layout is a large part of that.
Containment level and the associated construction, finishes, airflow and access control requirements are determined by the work being performed. This is specified by your laboratory's scientific leadership and biosafety advisers; we build to that specification and coordinate it with the mechanical design.
Directional airflow, pressure differentials between rooms and exhaust from safety cabinets are the controls that make a layout work. They have to be designed with the layout, not applied to it.
NCC 2025 applies in Victoria from 1 May 2026; New South Wales and Queensland deferred to 1 May 2027. A laboratory's classification, fire and egress provisions follow the edition in force at approval.
A note on complianceGeneral information about the regulatory environment we build in, current as at October 2026 — not legal, regulatory or professional advice. Requirements change and differ by state. Accreditation, licensing and radiation approvals rest with the practice and its own advisers.

Pathology we have actually built.

1 completed project in this sector, 775 m² in total. Every room schedule is published.
What actually drives the cost.

We do not publish a square-metre rate, because the rate would be wrong for your tenancy.

01

Disciplines performed

A collection centre and a full diagnostic laboratory are not the same category of project. Each additional discipline adds containment, services and benching.

02

Mechanical services

Routinely the largest single package — ventilation, exhaust, pressure control and analyser heat rejection.

03

Benching and casework

Laboratory-grade benching, sinks, fume and safety cabinets, specified to the instruments.

04

Cold chain and redundancy

Cold room, refrigeration, monitoring and backup power.

05

Base-build capacity

Power, exhaust routes to atmosphere and structural capacity. Exhaust discharge is frequently the constraint that decides whether a tenancy is viable at all.

Pathology laboratory fitouts: common questions.

Yes — 775 m² at Macquarie Park, including PCR, molecular serology, microbiology and histopathology rooms, a dark room, cold room, specimen reception and the core pathology area, with consult and treatment rooms and office accommodation alongside. It is the only full laboratory in our register; the rest of our pathology work is collection rooms within medical centres.
Routinely — nearly every medical centre in our register includes one. A collection room needs its own door off the waiting area, space for a phlebotomy chair and bench, refrigerated storage and a specimen handling arrangement that suits the pathology provider. It is worth involving the provider at design stage; their requirements differ.
We build to the facility requirements your accreditation depends on and coordinate with your scientific and biosafety advisers. Accreditation is awarded to the laboratory against ISO 15189 and NPAAC requirements on the basis of its quality system, personnel and processes as well as its premises — the building is a necessary part, not the whole.
Exhaust discharge. If the building cannot give you a compliant route to atmosphere for fume and safety cabinet exhaust, nothing else about the tenancy matters. Power capacity and floor-to-ceiling height for services are the next two.
A collection room and a diagnostic laboratory sit orders of magnitude apart. For a laboratory, mechanical services and casework dominate and both are specified from your instrument schedule. We price from the schedule and the site, not from a rate.

Planning a pathology laboratory fitout? Start with the site.

Send us the tenancy and the scope. We will come back with a room schedule, a compliance read and a realistic cost range — and tell you early if the site cannot do what you need.

Secret Link