Doctors&Co Fitouts
Free Consultation
Book Free Consultation
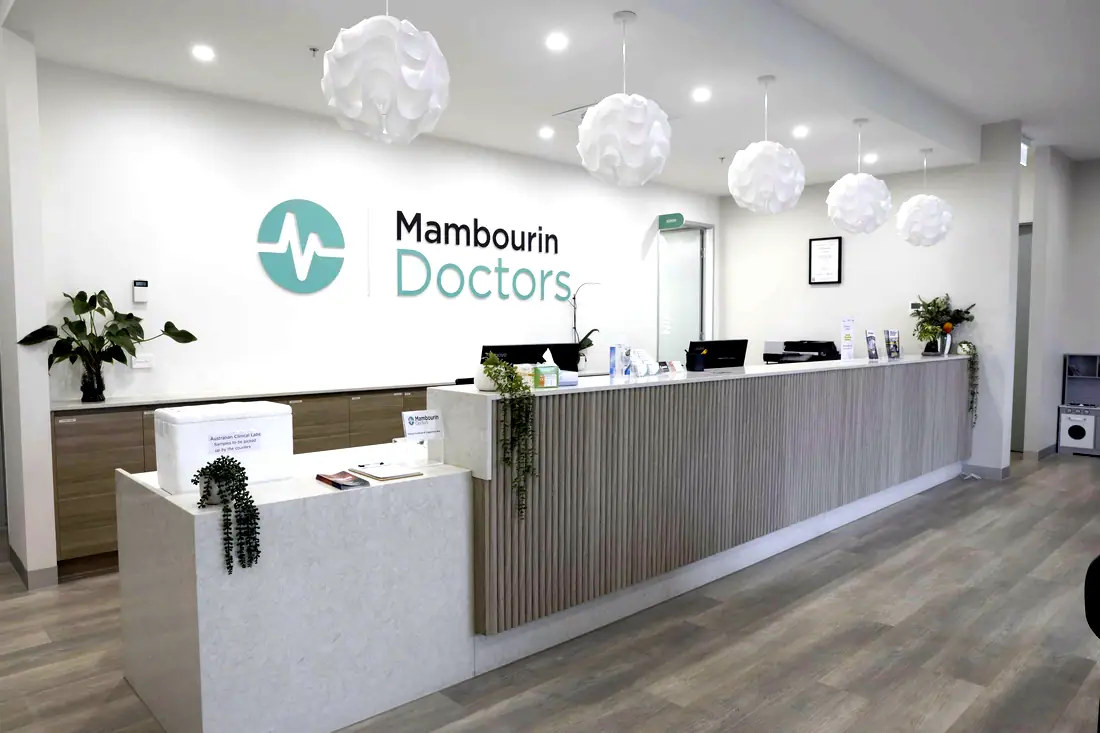
Armstrong Creek Doctors — reception
Toongabbie Doctors — reception
Toongabbie Doctors — exterior

Design& constructpackages.

One contract, one team, one point of accountability — from the first sketch through approvals and construction to the day you open the doors.

Armstrong Creek Doctors · reception
431Consult rooms built
38 completed
0
Projects delivered
0m²
Built
0
Consult rooms
0
States

Under a traditional contract you engage a designer, take their documentation to market, and discover at tender what the drawings missed. Every gap between the design and the build becomes a variation, and the risk sits with you — the one party in the room who does not build for a living.

A design and construct package puts the design and the construction under a single contract. We carry the coordination risk, the buildability risk and the interface risk, because we are the ones who have to build what we drew.

Split design from construction and you own the gap between them. Under a D&C contract that gap is ours.
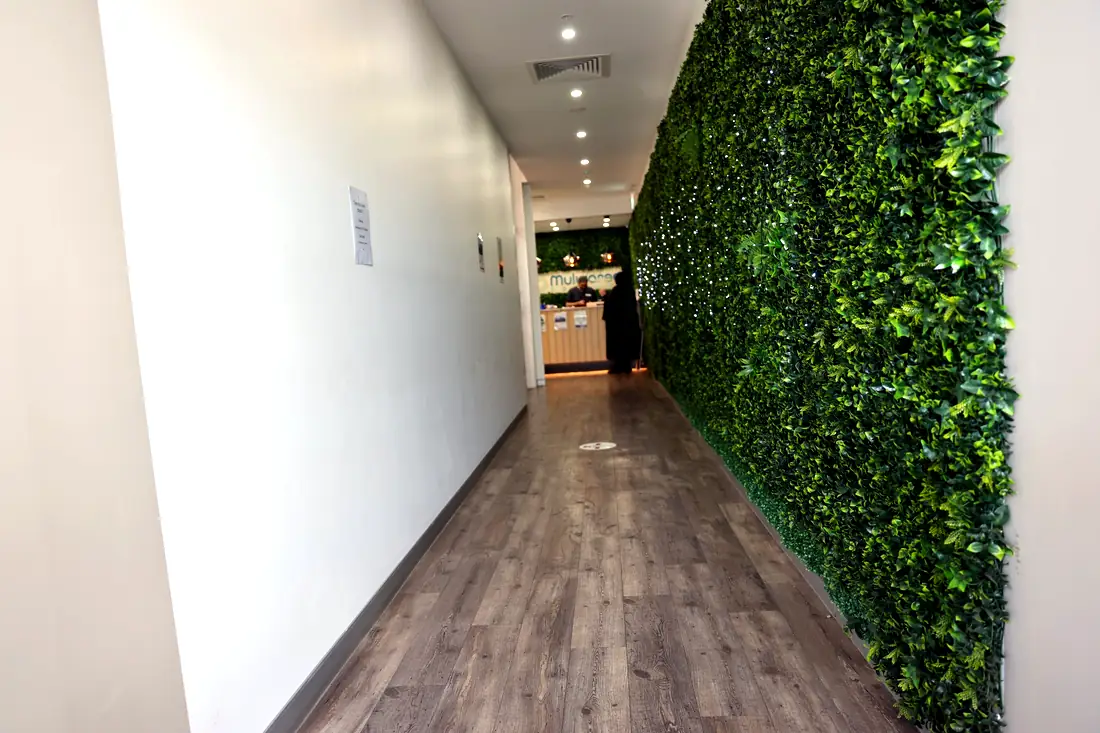
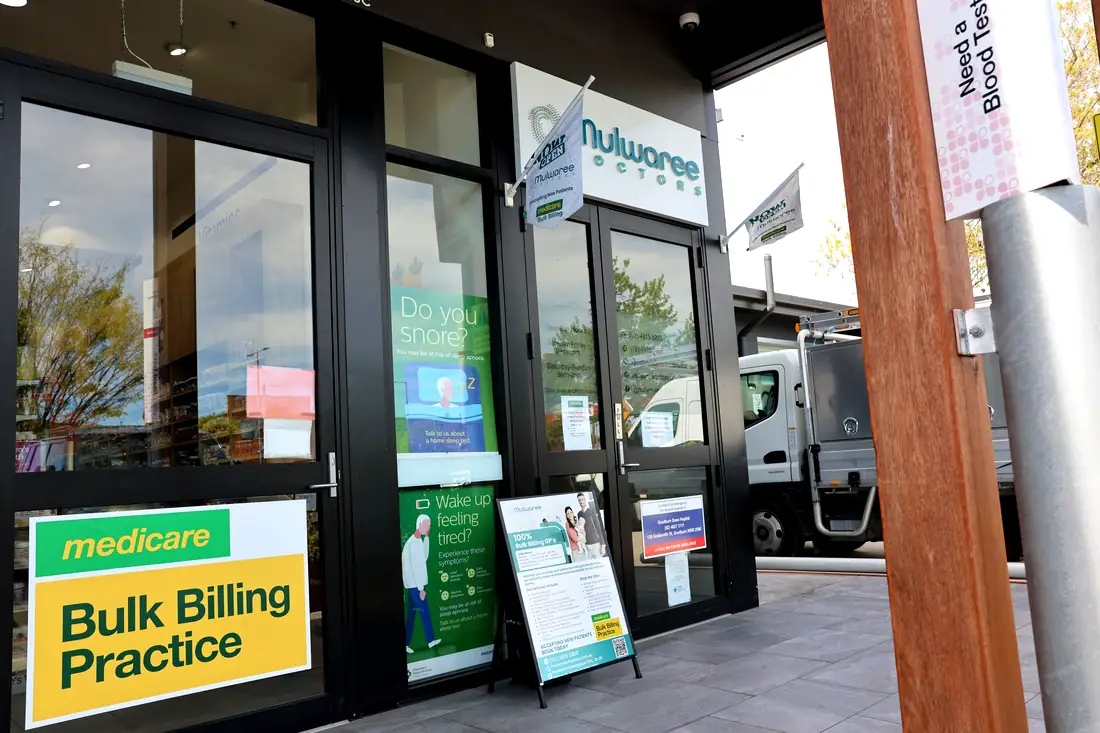
Mulwaree Doctors — interior
Mulwaree Doctors · interior
38Projects delivered

What the service actually covers.

Six things that decide whether it lands — every one settled before a wall goes up.
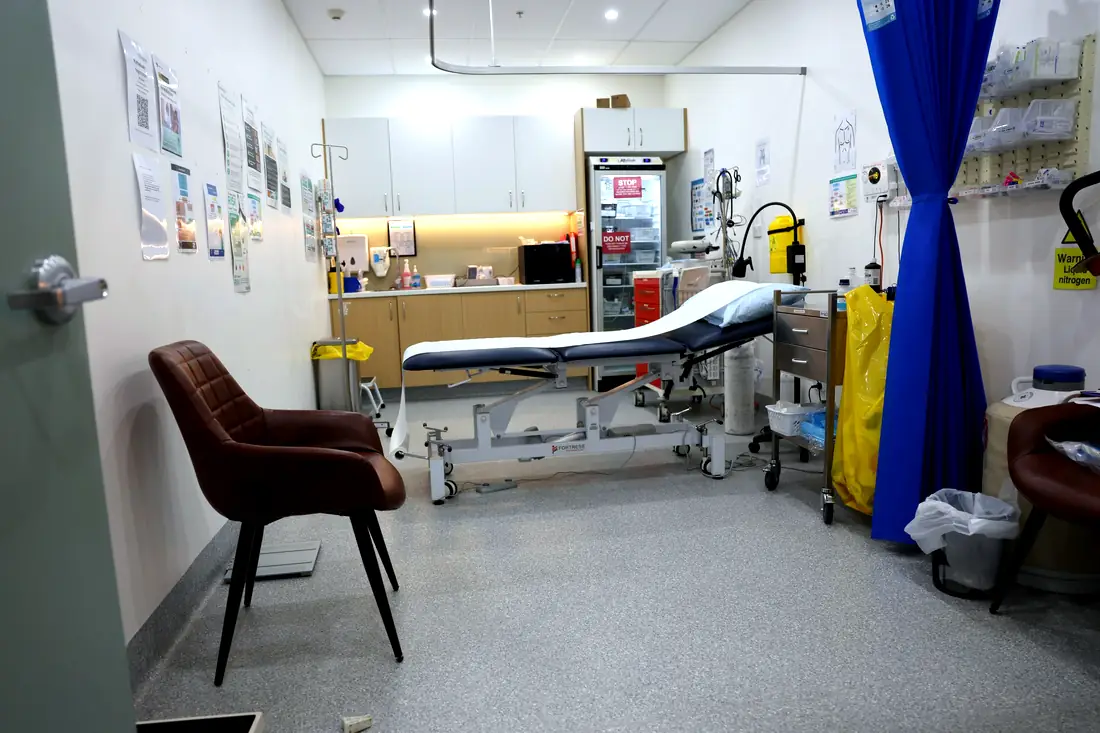
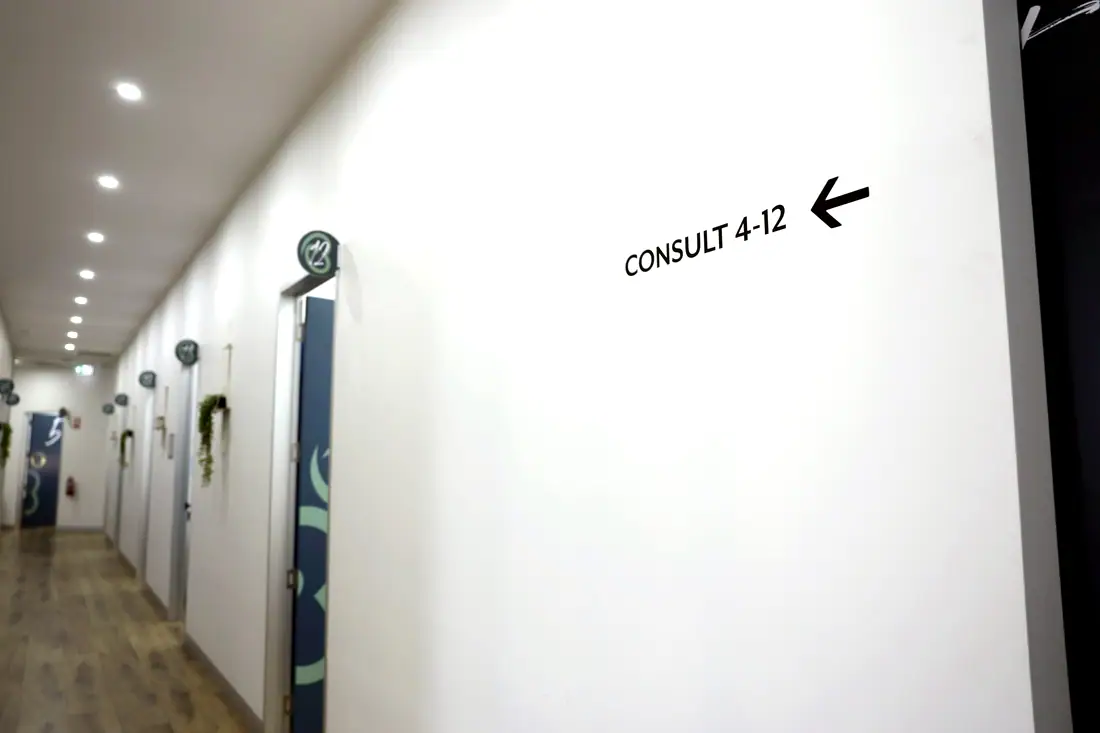
Carnes Hill Doctors — consult room
Carnes Hill Doctors · consult room
Mulwaree Doctors — interior
Mulwaree Doctors · interior
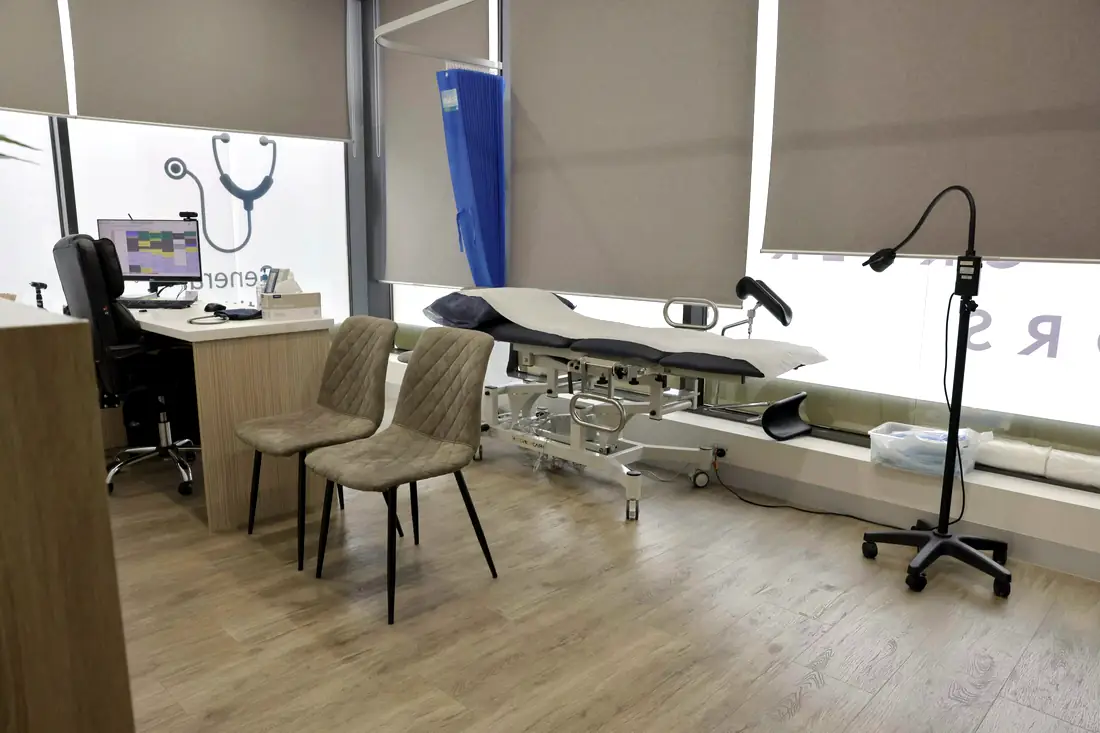
Armstrong Creek Doctors — consult room
Armstrong Creek Doctors · consult room
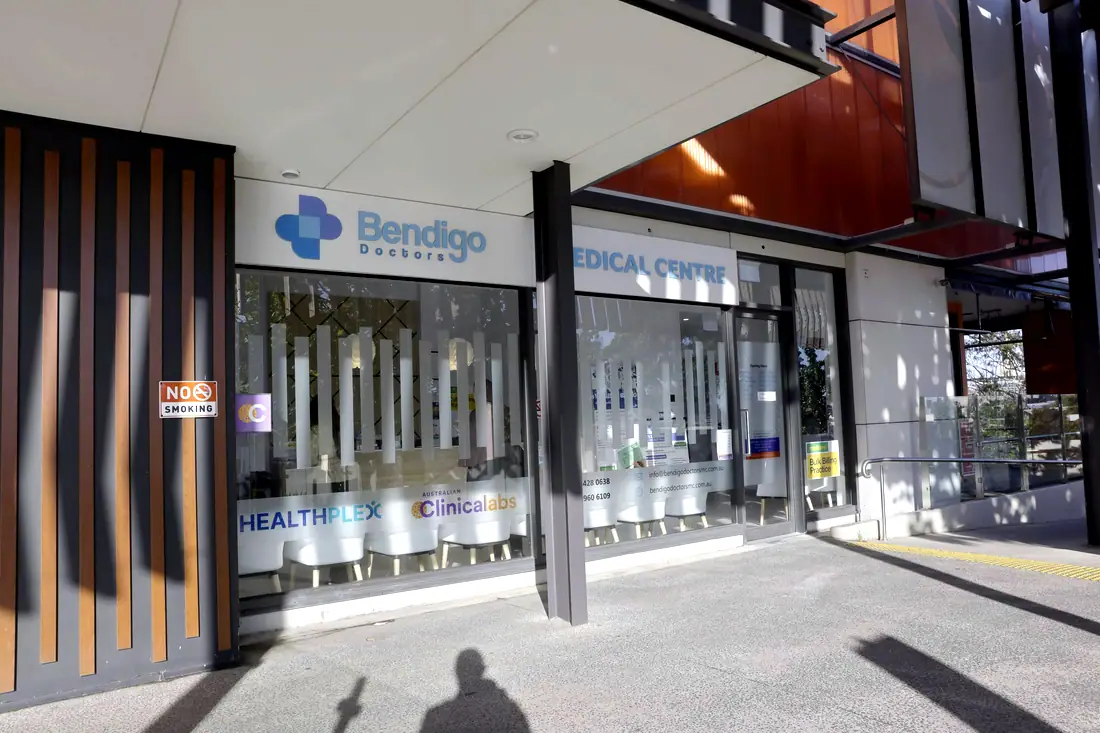
Toongabbie Doctors — exterior
Toongabbie Doctors · exterior
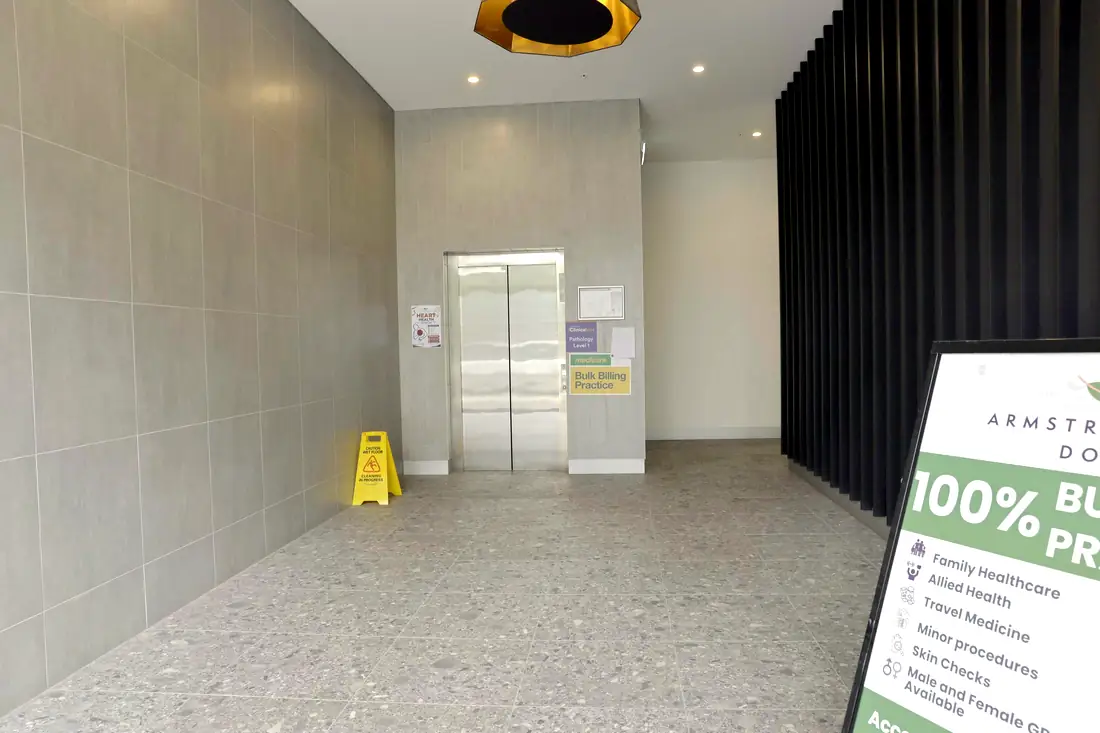
Armstrong Creek Doctors — lobby
Armstrong Creek Doctors · lobby
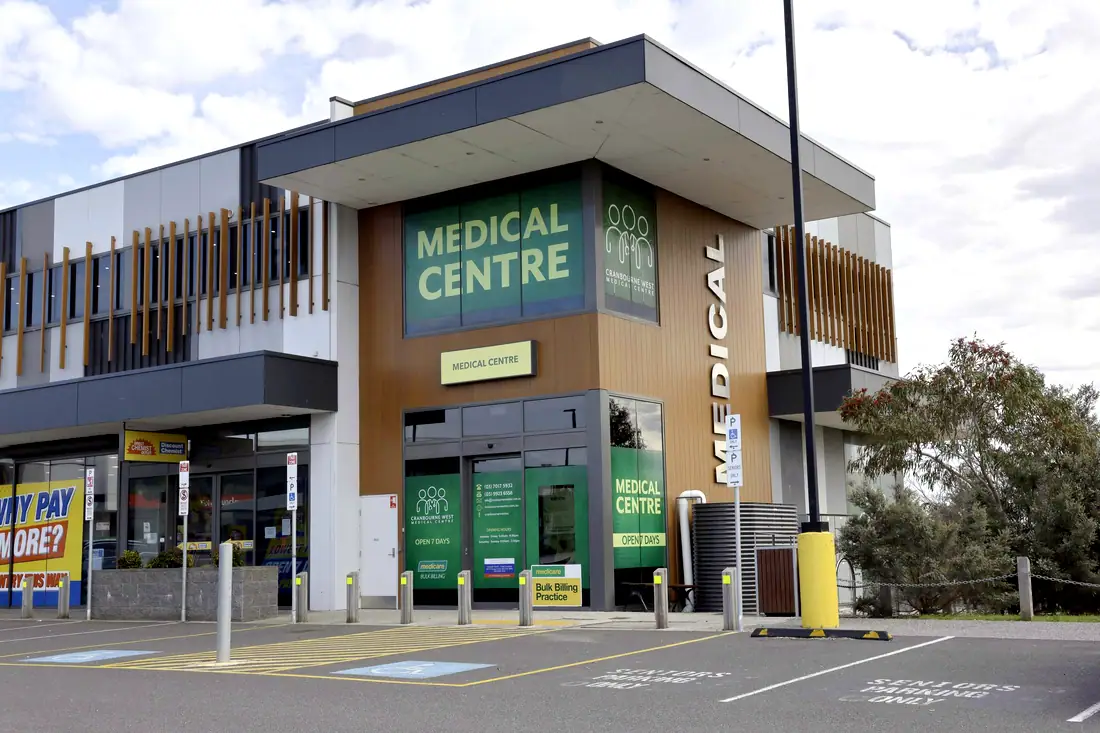
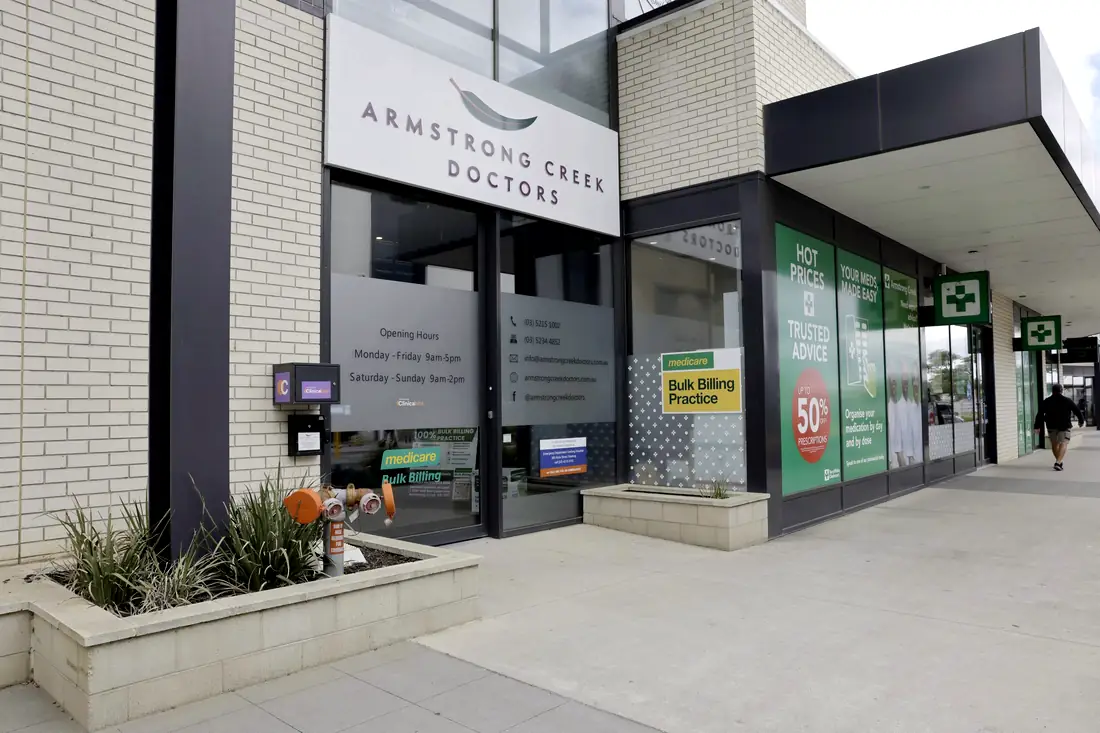
Cranbourne West Medical Centre — exterior
Cranbourne West Medical Centre · exterior
01

Site search and feasibility

Assessing tenancies before you commit — floor-to-ceiling height, services capacity, structure, access and whether your room schedule physically fits.

02

Concept and schematic design

Room schedule, planning and the clinical flow, developed with you until the plan reflects how the practice will actually run.

03

Consultant coordination

Structural, mechanical, electrical, hydraulic and fire engineers, plus certifiers and specialist consultants, engaged and coordinated by us under the one contract.

04

Approvals pathway

Establishing whether the works are exempt, complying development or need a DA, and managing the lodgement and response process.

05

Construction

Delivered by the team that drew it, so a question on site is answered by someone who knows why the detail is there.

06

Handover and defects

Certification, as-built documentation, operation and maintenance manuals, and the defects period managed by the same contract.

01 / 06

Design and construct, compared with the traditional route.

Contracts you hold
Design & constructOne
Traditional (design, then tender)Two or more — designer, then builder
Who owns coordination risk
Design & constructThe builder
Traditional (design, then tender)You
Price certainty
Design & constructEarlier, once the brief is settled
Traditional (design, then tender)At tender, after design is complete
Programme
Design & constructDesign and early works can overlap
Traditional (design, then tender)Sequential — design completes, then tender
Variations from documentation gaps
Design & constructCarried by the builder
Traditional (design, then tender)Carried by you
Design control
Design & constructShared, within the agreed brief
Traditional (design, then tender)Fully yours
Best suited to
Design & constructA clear brief and a fixed opening date
Traditional (design, then tender)A design-led project with time to iterate

General comparison of delivery models. The right model depends on the project, your appetite for risk and how settled the brief is.

The compliance envelope.

Named, because “fully compliant” on its own tells you nothing.

A D&C package is only as good as the brief it is priced against. We document the room schedule, the finishes standard, the services scope and the inclusions and exclusions before a price is given, because a vague brief transfers risk straight back to you in the form of variations.
Whether the works are exempt development, complying development or require a development application changes the programme by weeks or months. Under a D&C contract we establish the pathway and manage the lodgement, rather than handing you a set of drawings and wishing you luck.
NCC 2025 was published 1 May 2026 and applies in Victoria from that date. New South Wales and Queensland deferred adoption to 1 May 2027, so those projects certify under NCC 2022. We confirm the edition in force before documentation starts.
Occupation certification, fire and essential services certification and as-built documentation are part of the package, coordinated to land when you need to open rather than weeks afterwards.
A note on complianceGeneral information about the regulatory environment we build in, current as at October 2026 — not legal, regulatory or professional advice. Requirements change and differ by state. Accreditation, licensing and radiation approvals rest with the practice and its own advisers.

What actually drives the cost.

We do not publish a square-metre rate, because the rate would be wrong for your project.

01

How settled the brief is

A clear room schedule and finishes standard lets us price tightly. An open brief means contingency, and contingency is your money.

02

Tenancy condition

Cold shell, warm shell or an existing fitout to strip out. Base-build services capacity is frequently the largest hidden line.

03

Approvals pathway

Exempt, complying development or DA. This changes the programme more than it changes the price, but a longer programme costs money.

04

Consultant scope

How many specialist consultants the project needs — acoustic, radiation, accessibility, fire engineering.

05

Long-lead equipment

Chairs, scanners, autoclaves and joinery frequently sit on the critical path ahead of the build.

Design & Construct: common questions.

A single contract covering both the design and the construction of your project. You engage one party; that party carries the consultants, the documentation, the approvals coordination and the build. The commercial point is that the gap between what was drawn and what gets built is the builder's problem, not yours.
Not automatically, and anyone who promises that is guessing. What it reliably reduces is variation risk and the time lost between design and construction. Where it saves money is in the variations that never happen because the people who drew it are the people building it.
No, but the relationship changes. You approve the brief, the plan and the finishes; we take responsibility for delivering them. If you want to iterate the design at length after construction has started, a traditional contract may suit you better, and we will say so.
Our project register records what was built — area, room schedule, location — but not the contract type. All 38 completed projects were delivered end to end by our team; which of those sat under formal D&C contracts is a question for Omar and Bilal, and we would rather tell you that than publish a number we cannot stand behind.
Yes, and it is the cheapest thing we do. Floor-to-ceiling height, switchboard capacity, hydraulic access, exhaust routes, structure and accessible entry decide whether your room count is achievable at all. We have seen practices sign tenancies that could not fit the business case.

Planning a project? Start with the site.

Send us the tenancy and the scope. We will come back with a room schedule, a compliance read and a realistic cost range — and tell you early if the site cannot do what you need.

Secret Link