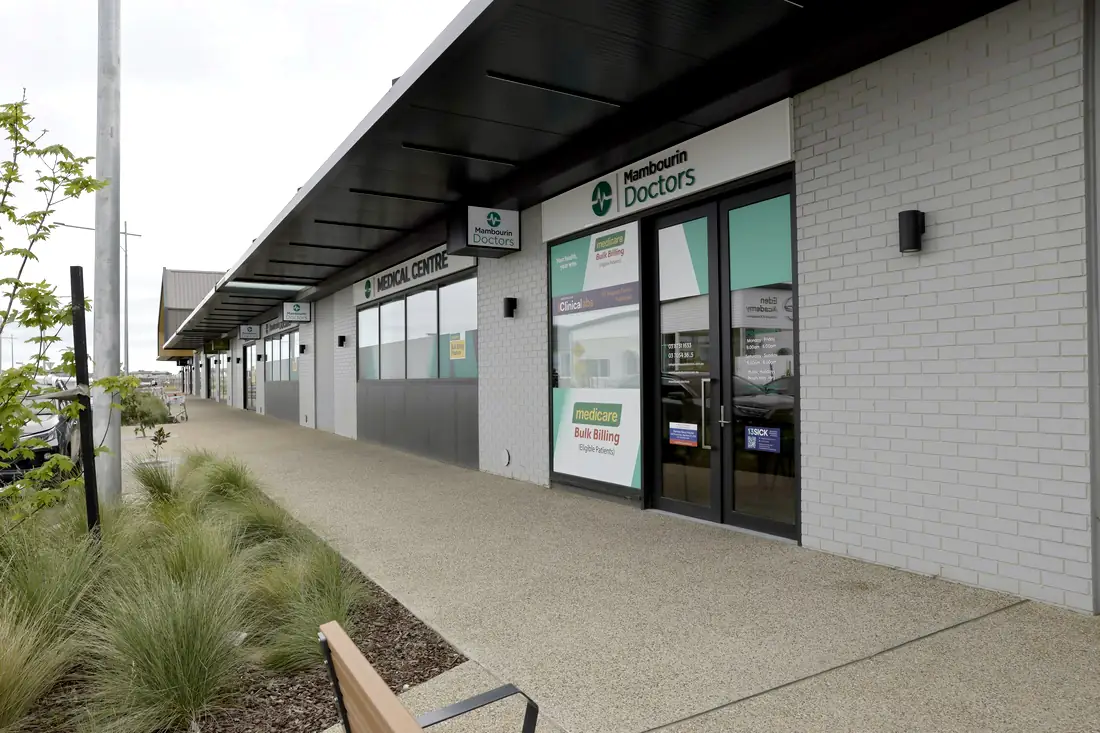
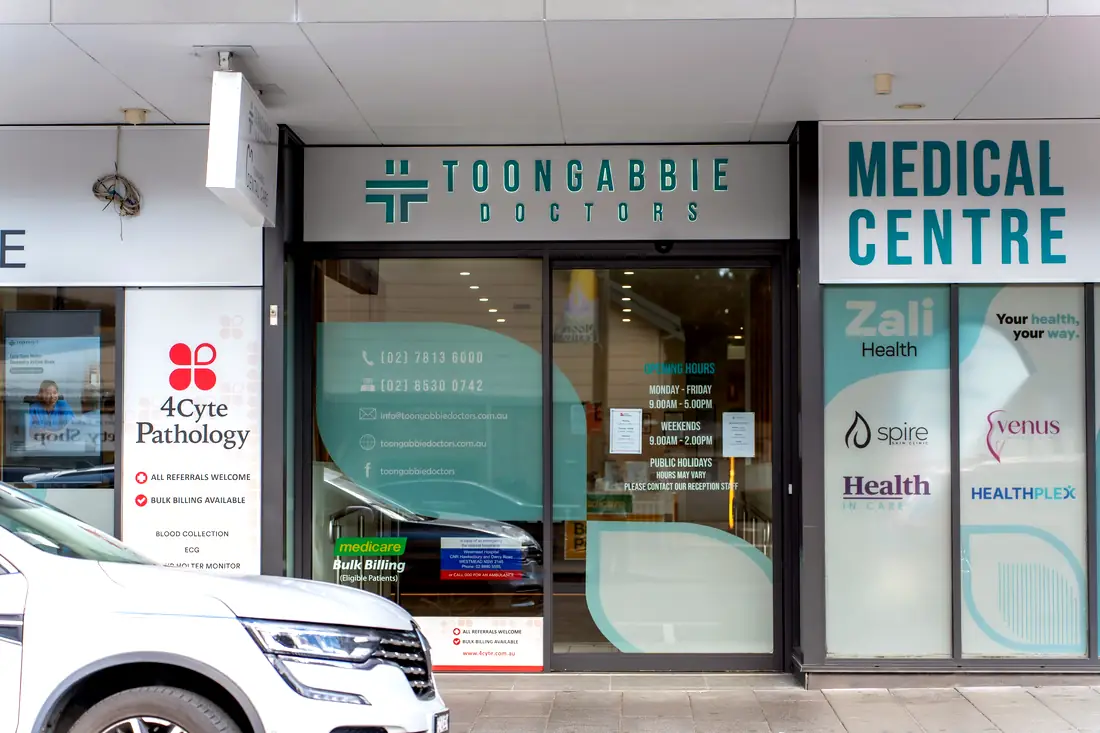
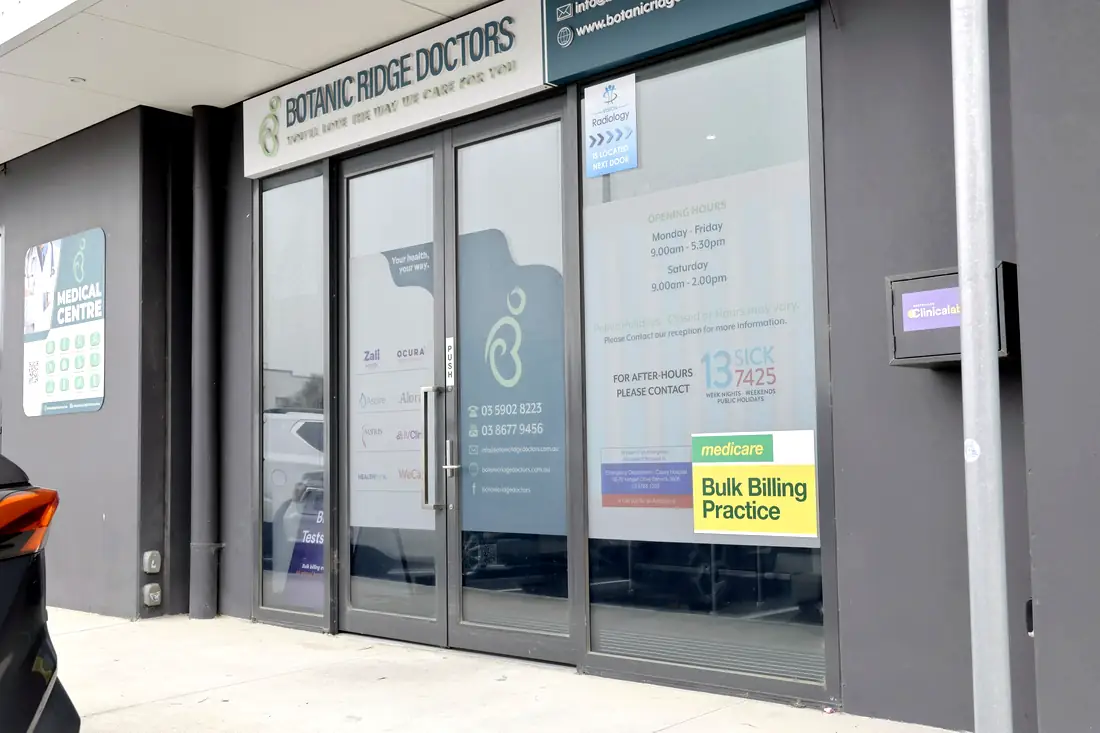
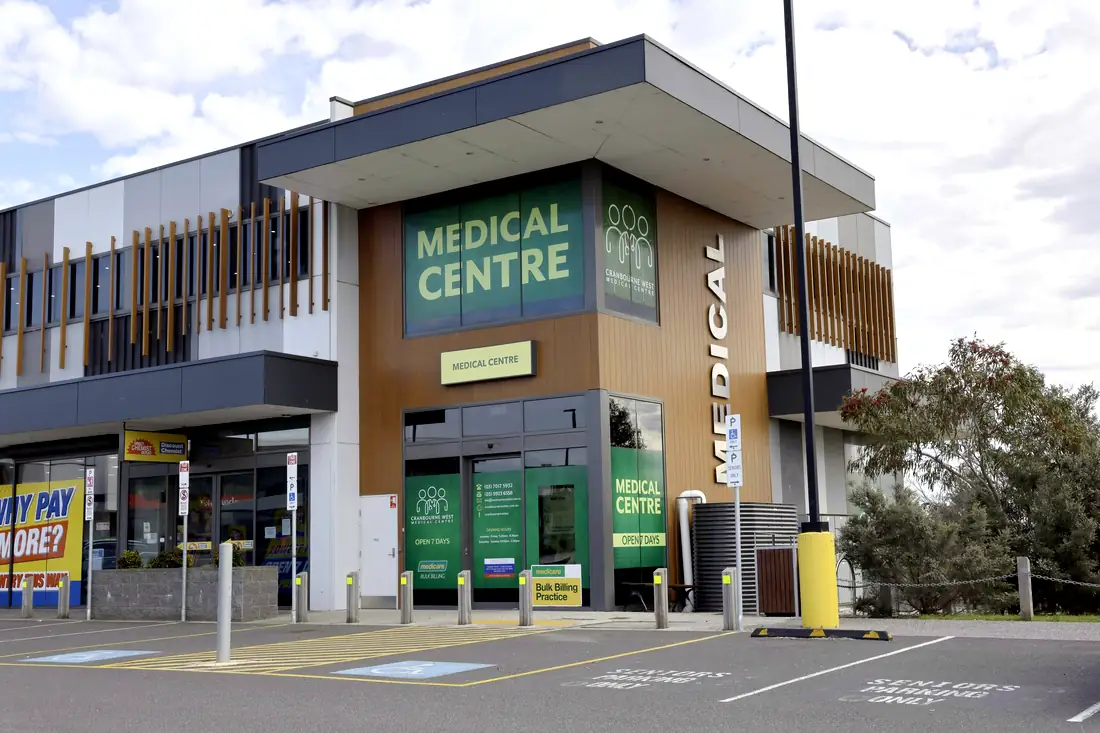
We build the practices Australian GPs work in — from a six-room suburban clinic to a 25-consult super centre with pathology and allied health under the same roof. Thirty-plus medical centres completed across New South Wales, Victoria and Queensland.
A medical centre fitout is not a commercial office with sinks. The room count drives your billings, the corridor widths decide whether a patient on a walker can reach the treatment room, and the sterilising bench either passes accreditation or costs you a resubmission. Those decisions are made on the floor plan, months before a single wall goes up.
Doctors&Co Fitouts plans the practice around how the day actually runs: how patients arrive, where reception can see without being overheard, how a nurse moves between treatment and consult, and where pathology sits so collection traffic never crosses the waiting room.
The room count drives your billings. The corridor width decides whether a patient on a walker reaches the treatment room. Both are settled on the floor plan.
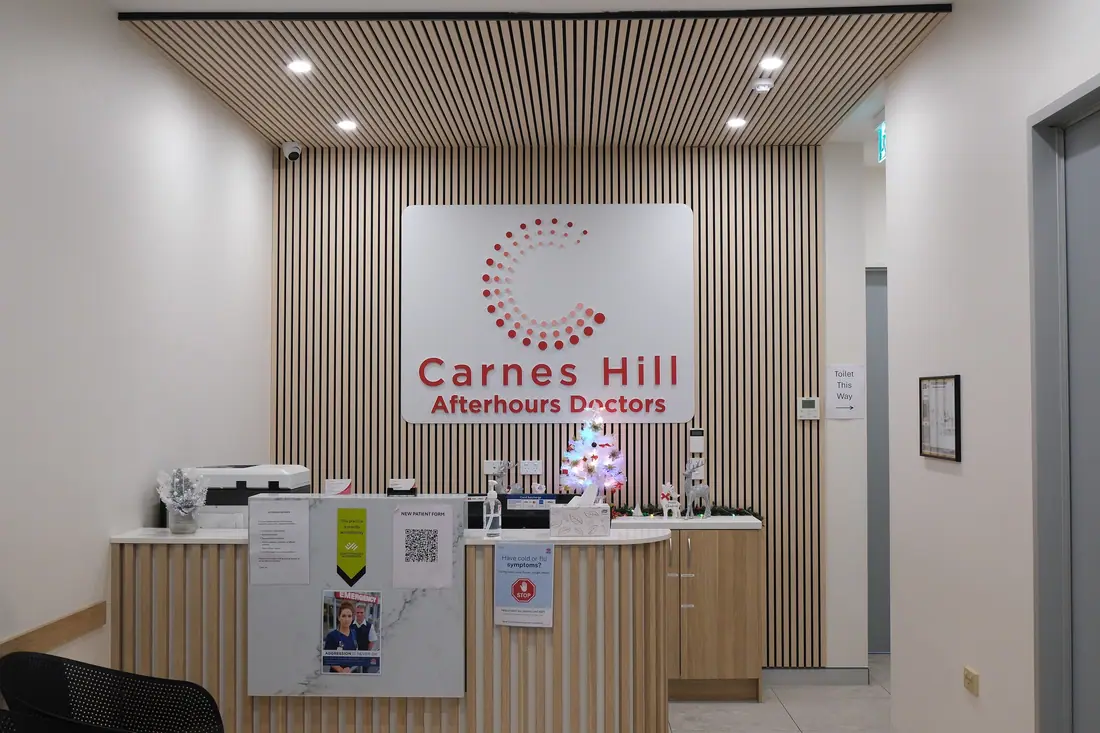
Six things that decide whether it works on opening day — every one settled before a wall goes up.
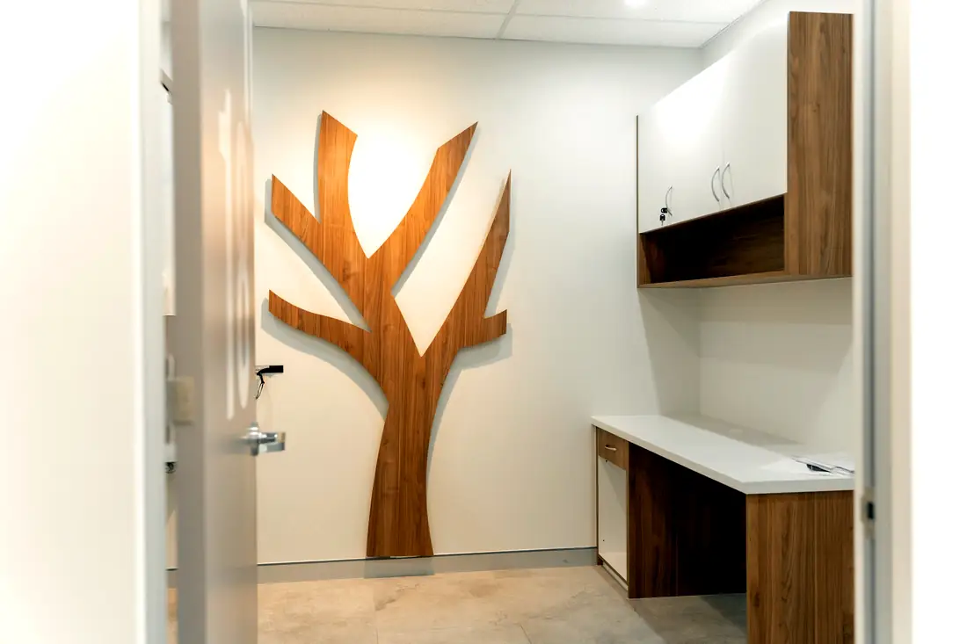
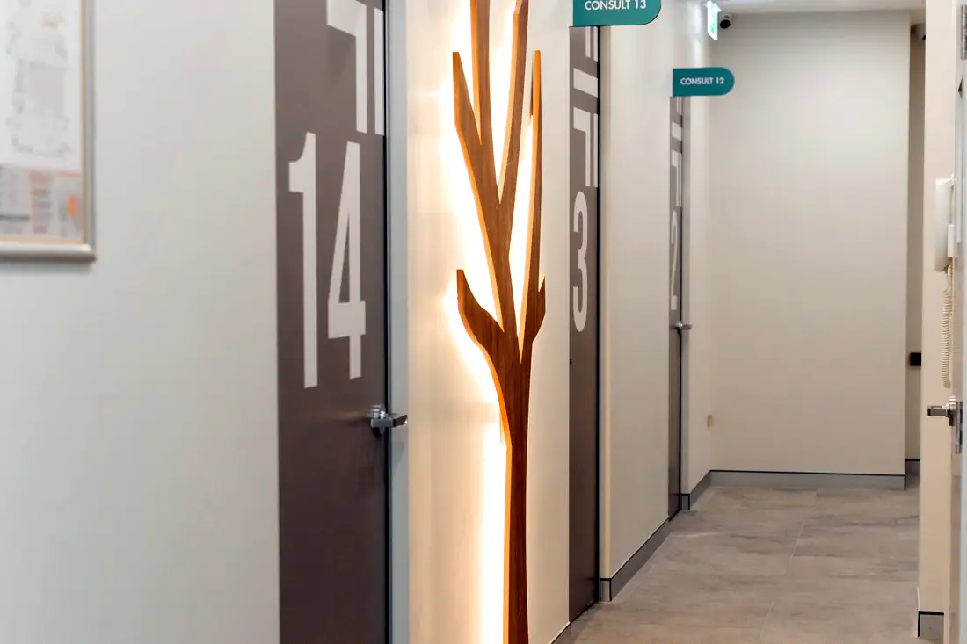
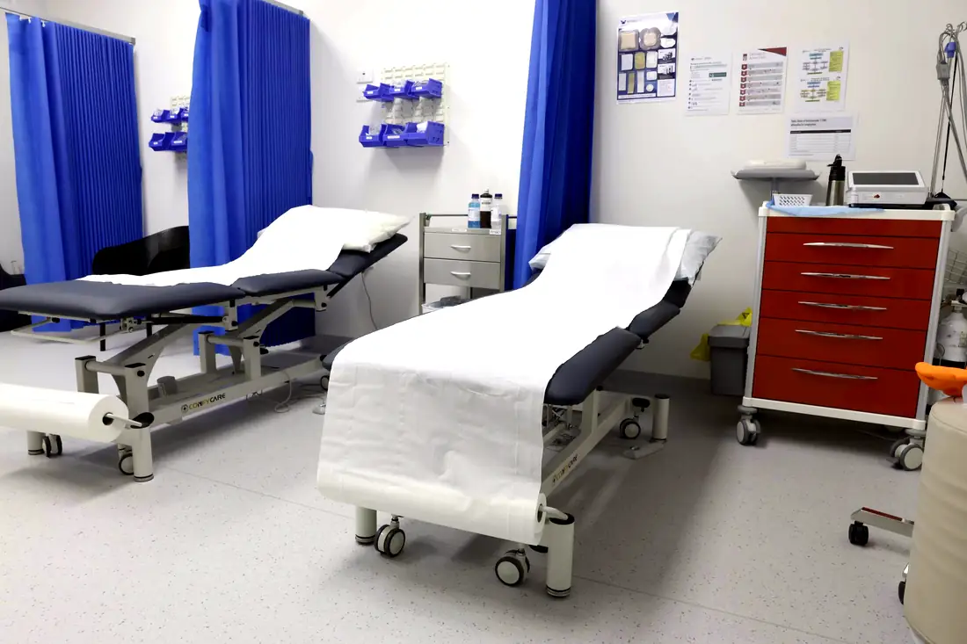
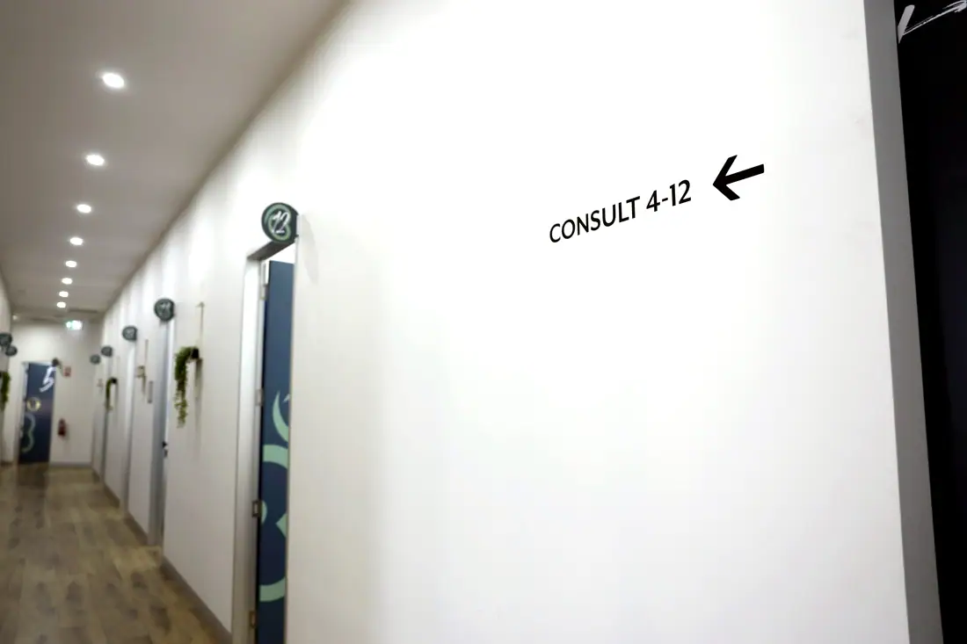
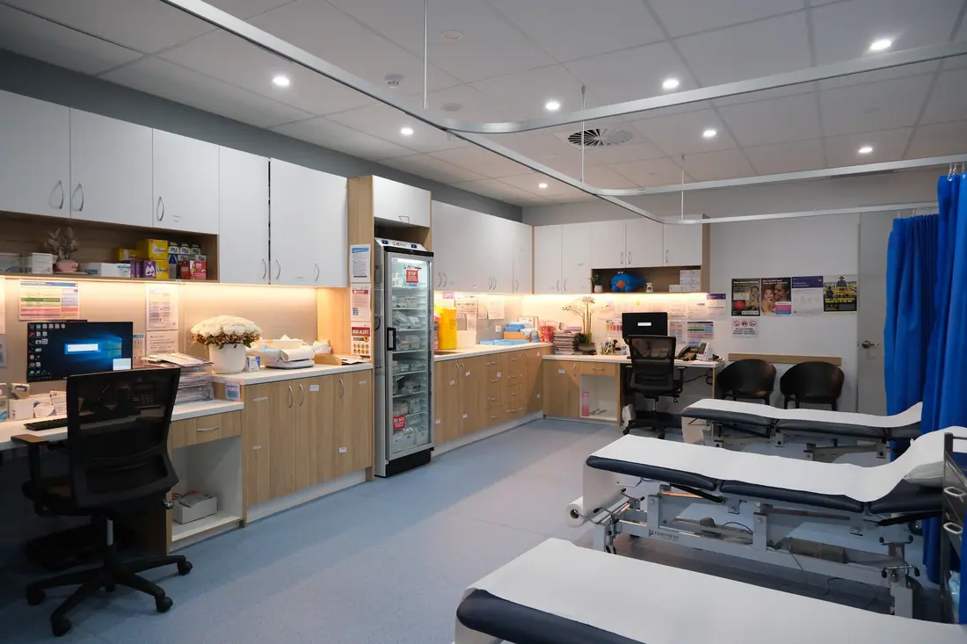
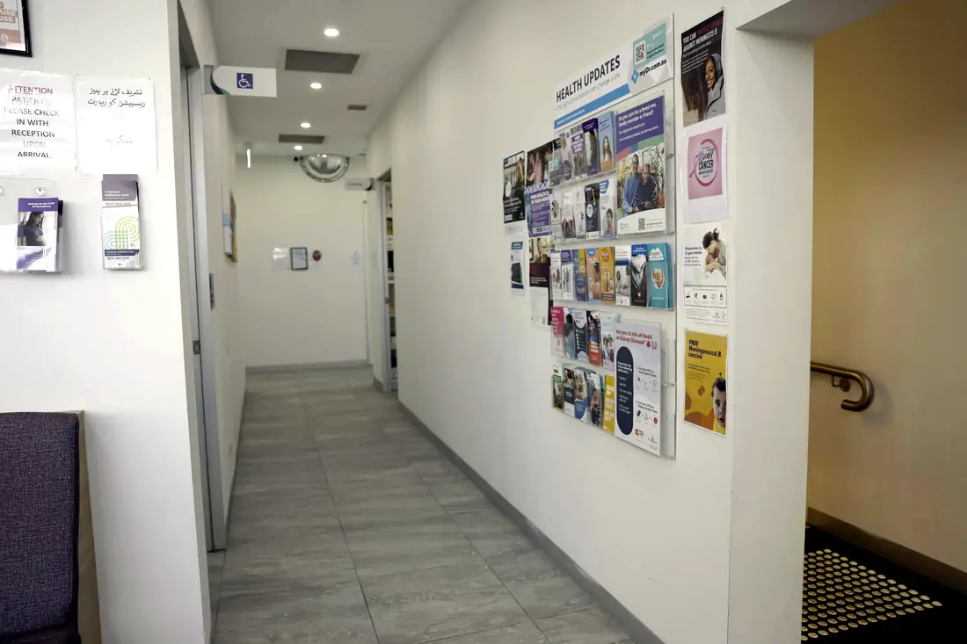
Rooms sized for an examination couch with clearance on the access side, desk, basin and the equipment your discipline actually uses — not a nominal 3×3 box repeated down a corridor.
Front of house laid out so staff can see the entry, the waiting area and the corridor mouth from a seated position, with the counter detailed so a conversation at the desk is not audible from the chairs behind it.
Positioned central to the consult wing so the trip from a consult room is short, with the bench, basin, sharps and waste set out in the sequence a nurse uses them.
A one-way bench run — receive, clean, inspect, package, autoclave, store — with no backtracking and no point where clean and contaminated instruments share a surface.
A collection room with its own door off the waiting area, sized for a phlebotomy chair, bench, fridge and the specimen handling the pathology provider requires.
Accessible and ambulant toilets built to the access provisions the Code calls up, located so a patient does not travel the length of a clinical corridor to reach one.
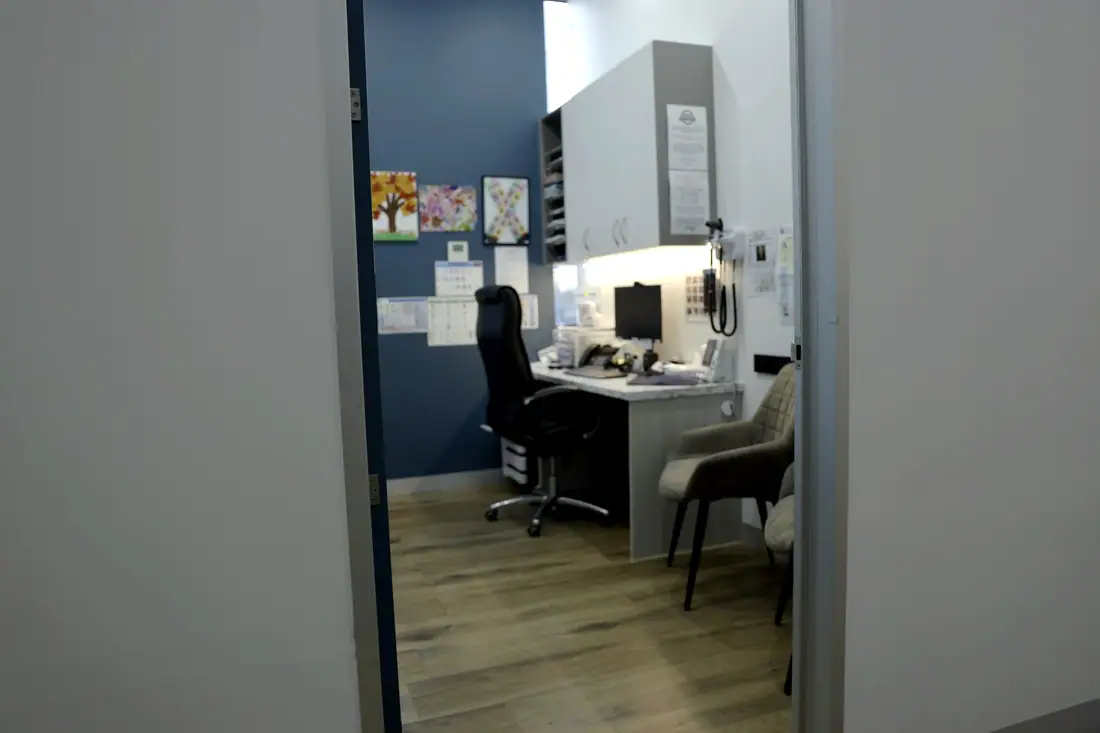
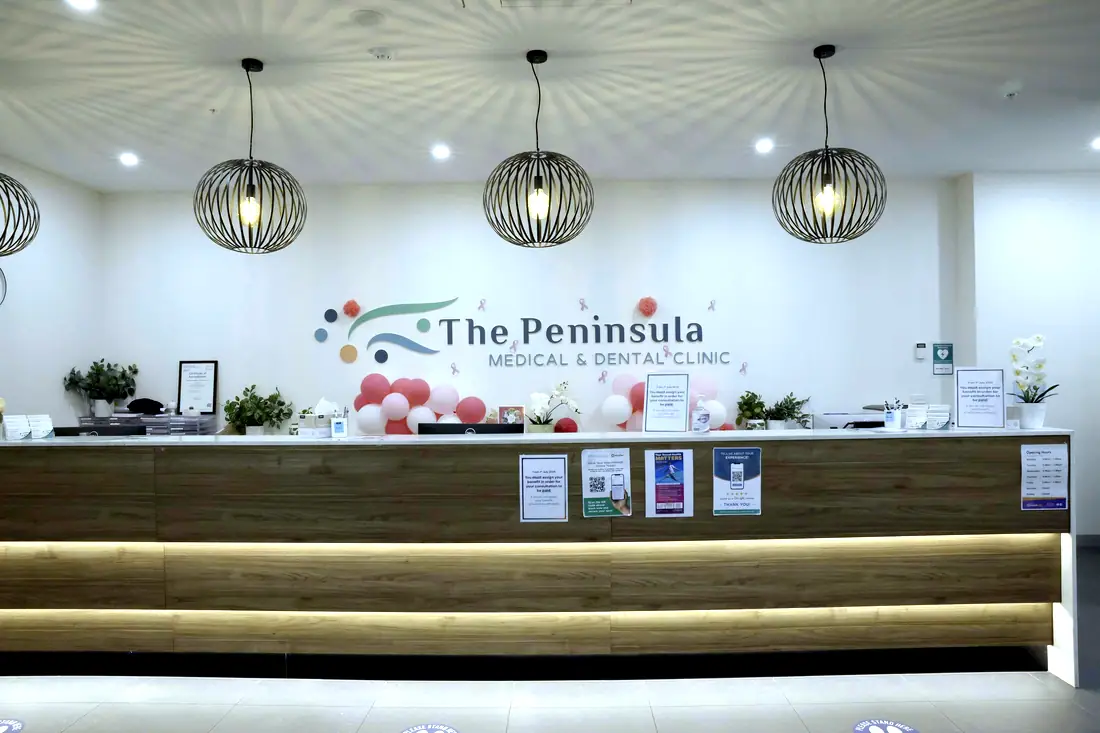
Three rooms from the register, photographed on completion.
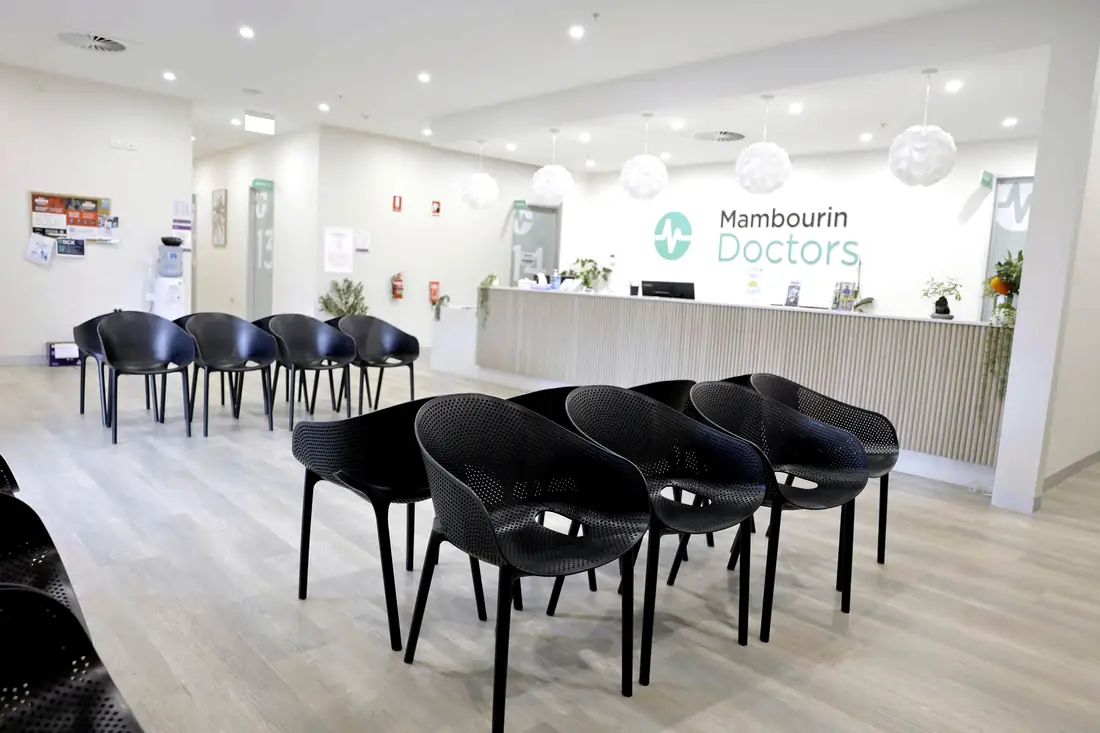
35 completed projects in this sector, 17,171 m² in total. Every room schedule is published.