Doctors&Co Fitouts
Free Consultation
Book Free Consultation
Toongabbie Doctors — reception
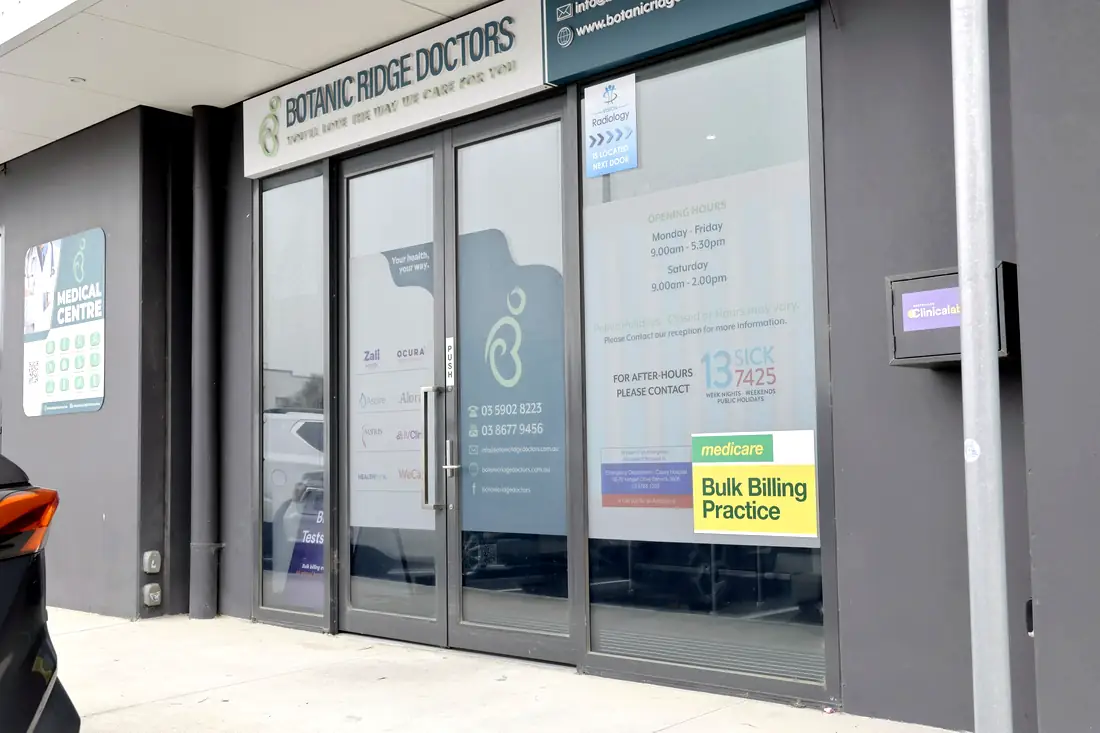
Botanic Ridge Doctors — reception
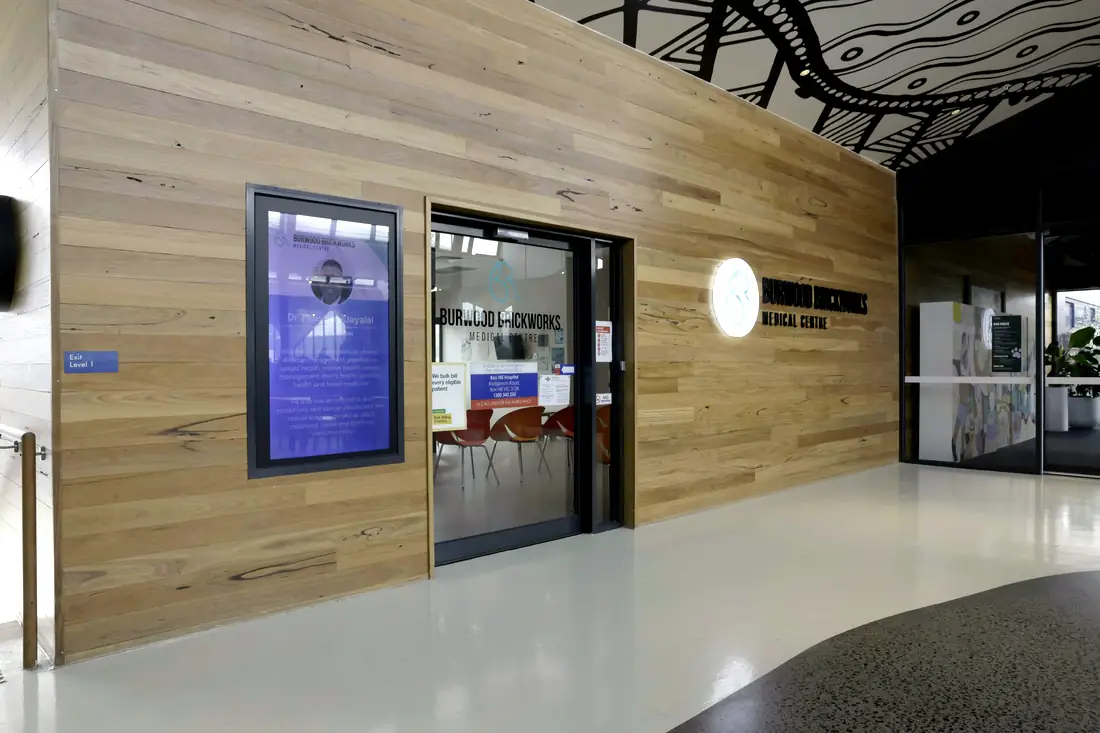
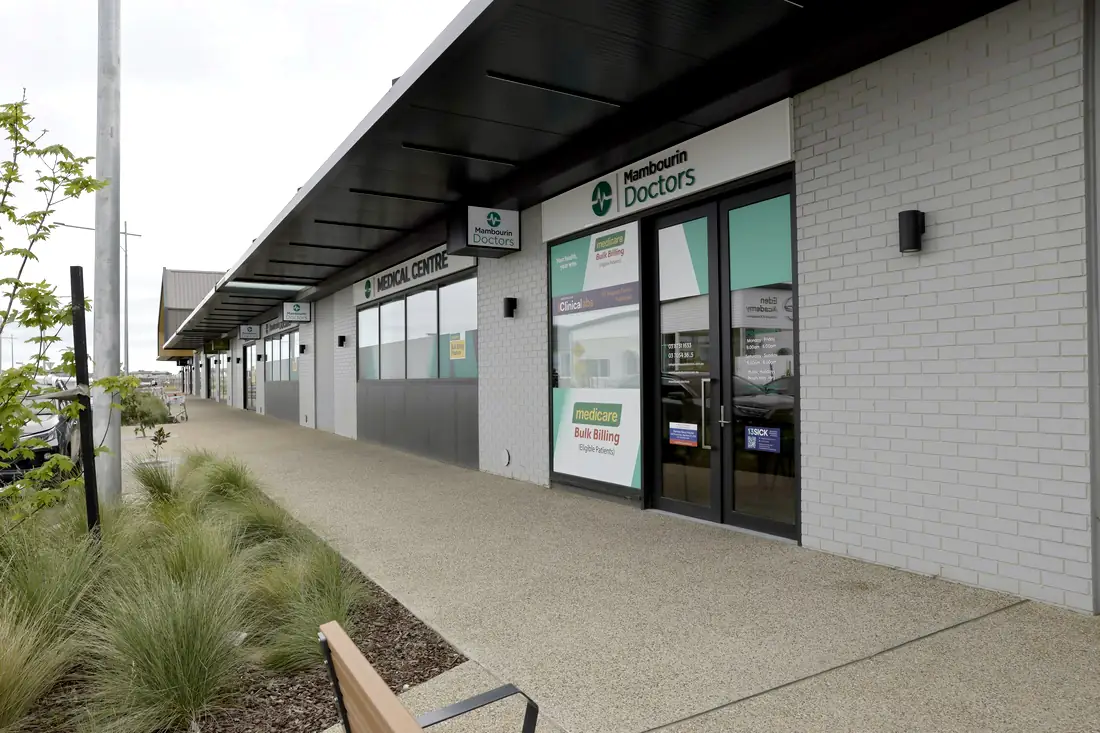
Burwood Brickworks Medical Centre — exterior

Allied healthand physiotherapyfitouts.

Eleven of our completed projects include allied health — physiotherapy and rehabilitation gyms, psychology rooms, chiropractic suites and allied wings co-located inside medical centres.

Toongabbie Doctors · reception
180Consult rooms in these builds
11 completed allied health
0
Completed in this sector
0m²
Built in this sector
0
Consult rooms
0
States · NSW VIC QLD

Allied health covers disciplines with almost nothing in common architecturally. A psychology room needs acoustic privacy above everything else. A rehabilitation gym needs clear span, floor loading and ceiling height. A chiropractic room needs space to work around a table from both sides. Treating them as interchangeable consult rooms is the most common mistake in an allied fitout.

Most allied health we build sits inside a larger medical centre, which makes the interface the real design problem: shared reception, shared waiting, and acoustic separation between a quiet conversation and a gym floor.

A room where the conversation carries is clinically unusable, not merely annoying.
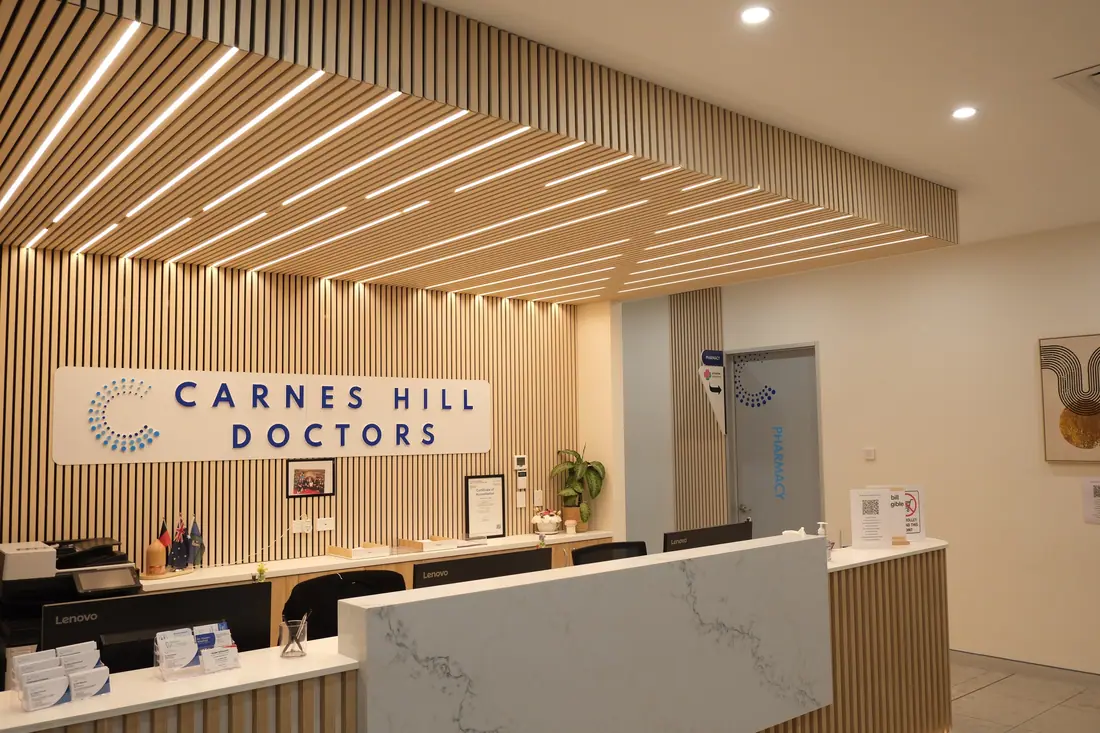
Carnes Hill Doctors — reception
Carnes Hill Doctors · reception
11Completed in this sector

What the build actually involves.

Six things that decide whether it works on opening day — every one settled before a wall goes up.
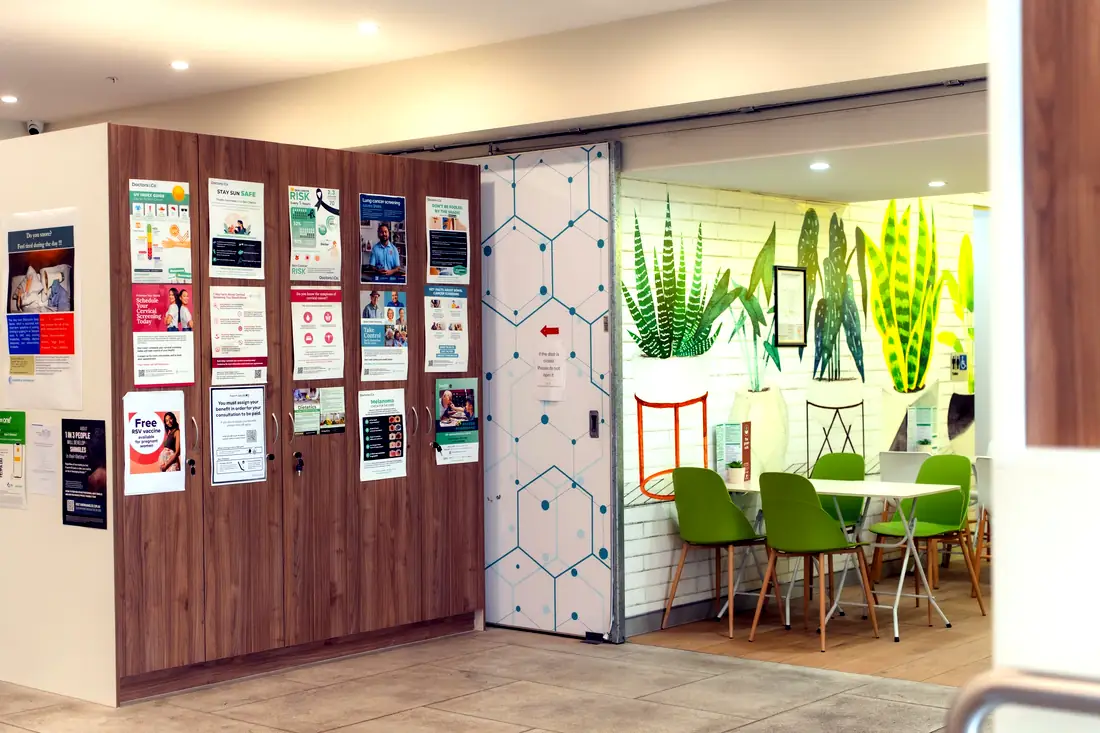
Toongabbie Doctors — staff amenity
Toongabbie Doctors · staff amenity
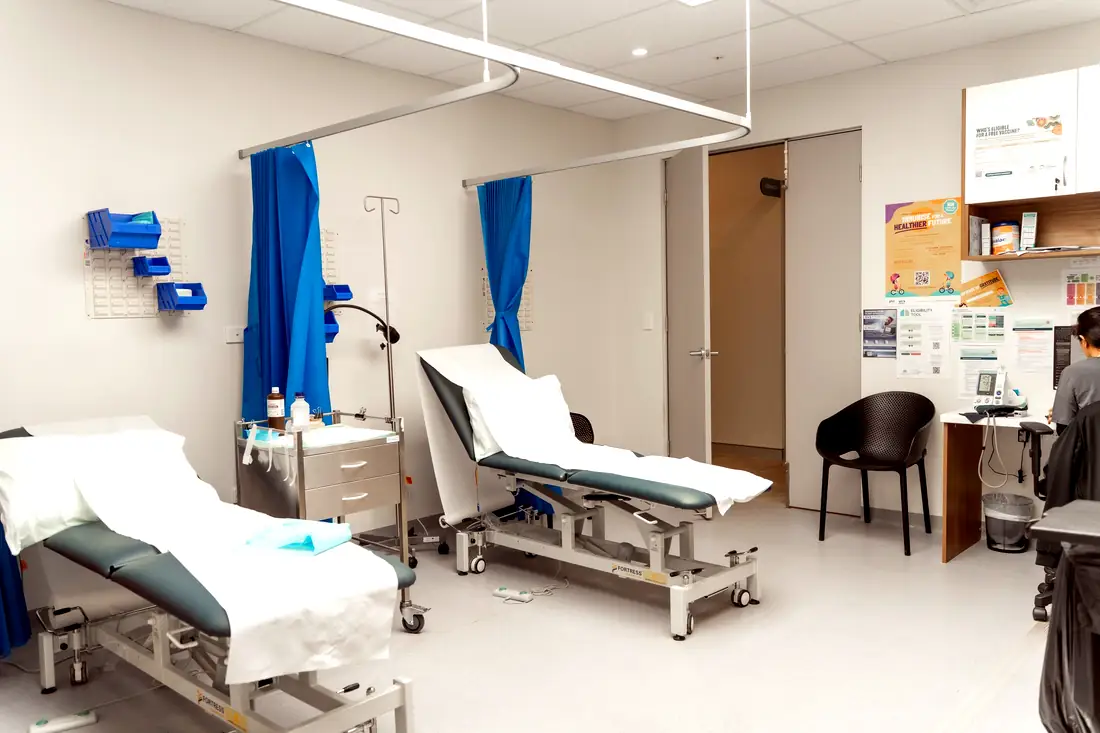
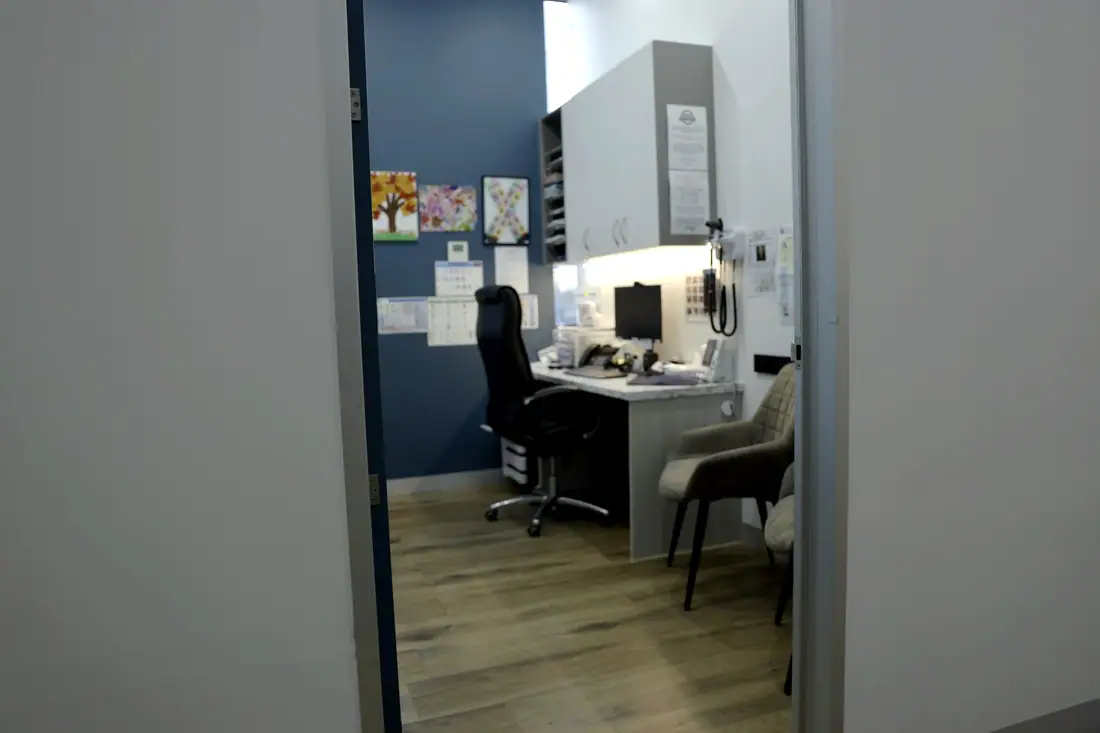
Botanic Ridge Doctors — treatment room
Botanic Ridge Doctors · treatment room
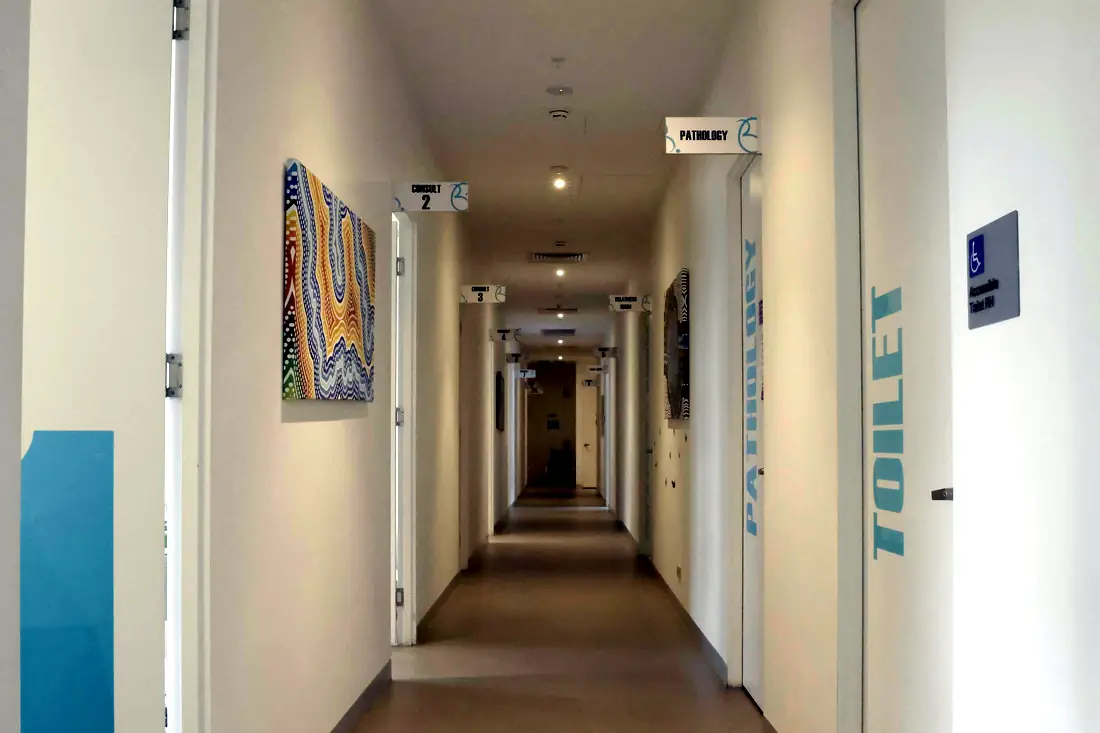
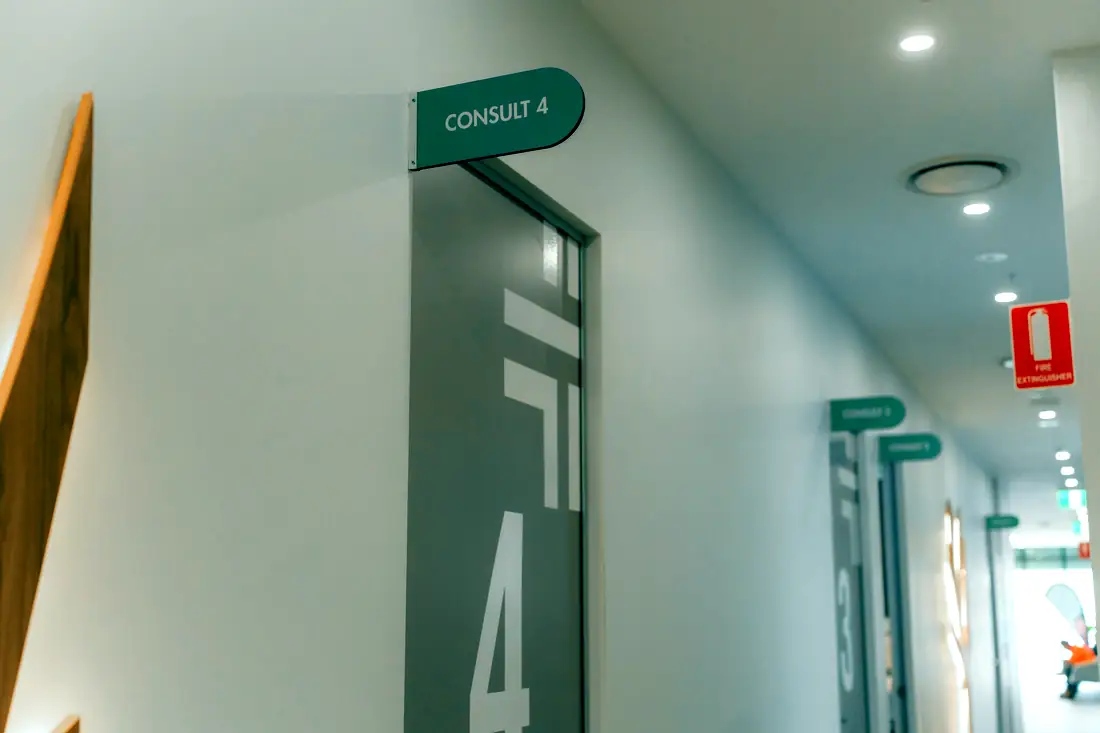
Burwood Brickworks Medical Centre — consult corridor
Burwood Brickworks Medical Centre · consult corridor
Toongabbie Doctors — treatment room
Toongabbie Doctors · treatment room
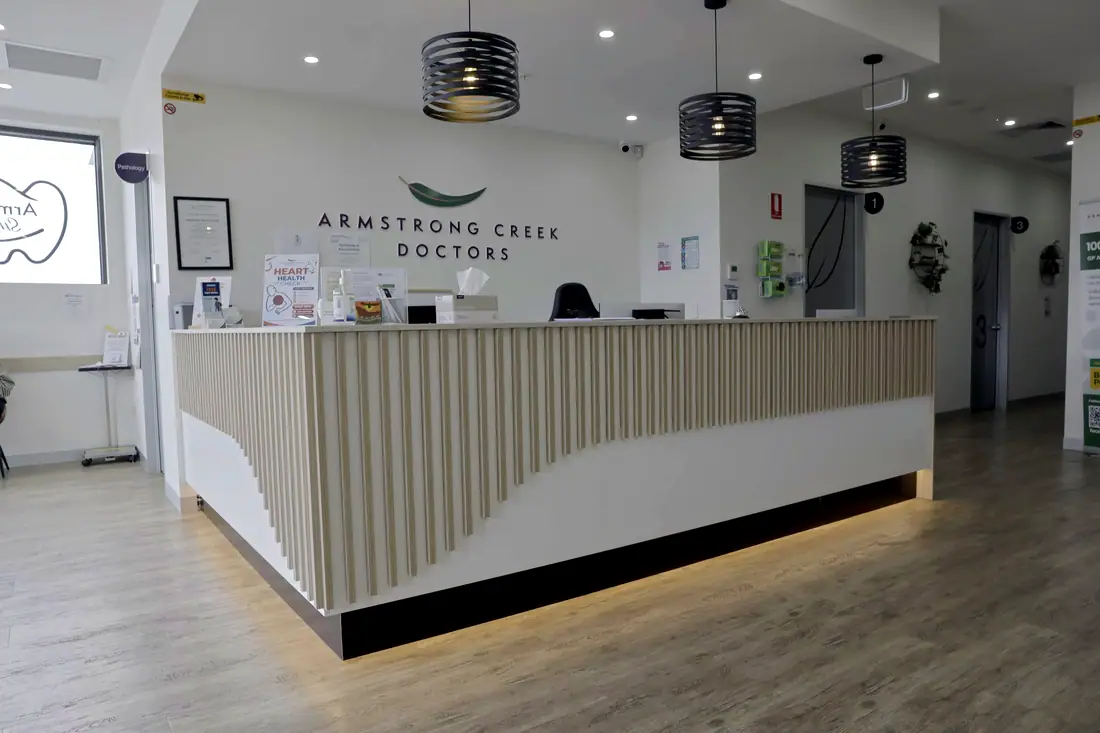
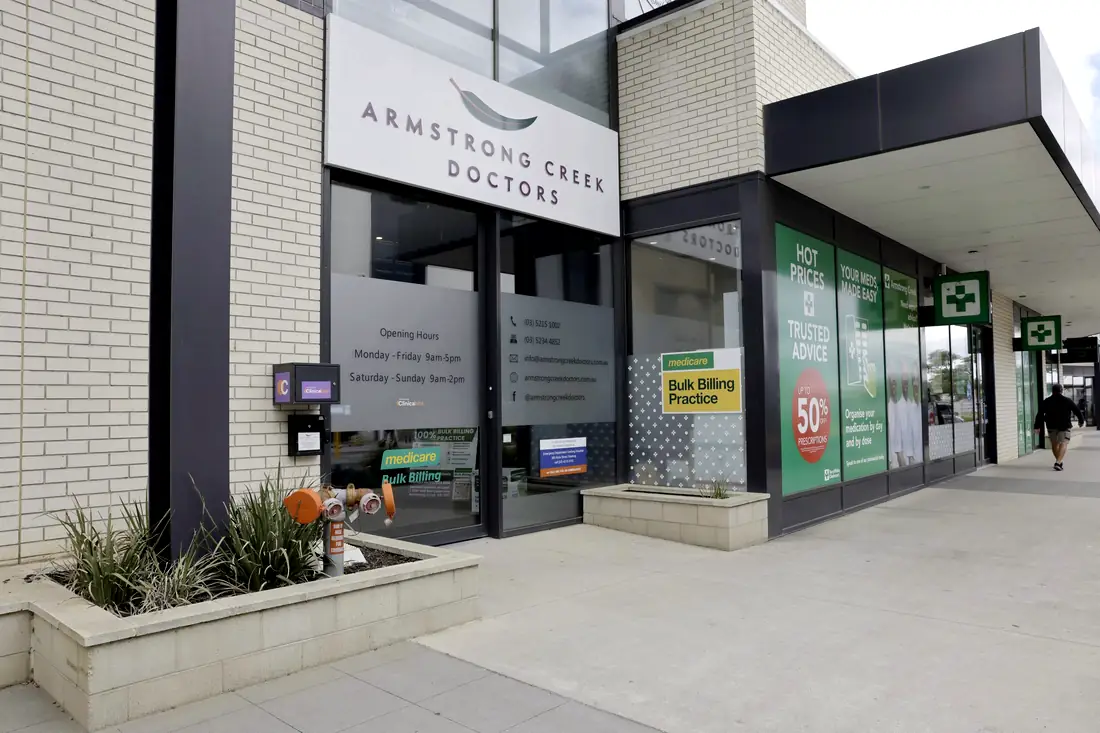
Armstrong Creek Doctors — reception
Armstrong Creek Doctors · reception
Mulwaree Doctors — exterior
Mulwaree Doctors · exterior
01

Acoustic privacy

Psychology and counselling rooms built with wall construction carried to the slab, acoustic seals and considered door placement — because a room where the conversation carries is clinically unusable, not merely annoying.

02

Treatment and plinth rooms

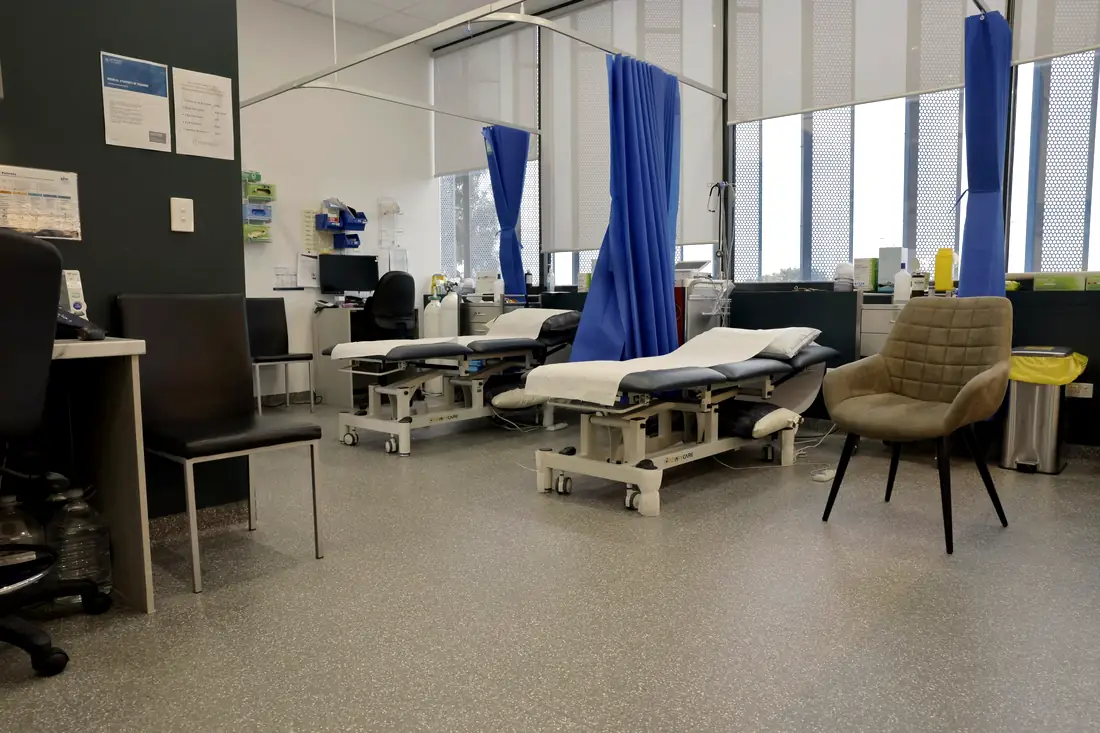
Sized for a plinth with working clearance on both sides, not a desk-and-chair footprint with a bed added.

03

Rehabilitation and gym space

Open floor with the clear span, floor loading, ceiling height and flooring the equipment and activity require, as built at Thornlands and Cheltenham.

04

Chiropractic and manual therapy

Rooms planned around the operating table and the practitioner's movement, as at Mount Annan.

05

Shared front of house

Where allied sits inside a medical centre, a reception and waiting arrangement that serves both without the gym traffic running through the clinical corridor.

06

Flexible room stock

Allied tenancies change discipline mix over a lease. Rooms serviced and sized so a psychology room can become a podiatry room without rebuilding.

01 / 06

What each discipline actually asks of the room.

Psychology / counselling
Room priorityAcoustic privacy
Build implicationWalls to slab, acoustic seals, door and corridor placement
Physiotherapy
Room priorityPlinth clearance, gym adjacency
Build implicationLarger rooms, open floor nearby, durable flooring
Rehabilitation
Room priorityClear span and floor loading
Build implicationStructure, ceiling height, equipment fixing points
Chiropractic
Room priorityTable access from both sides
Build implicationRoom width over room length
Podiatry
Room priorityChair, services, waste
Build implicationHydraulics and power to the chair position
Dietetics / speech
Room priorityStandard consult
Build implicationAcoustic separation still matters

General planning guidance from our completed allied health builds.

The compliance envelope.

Named, because “fully compliant” on its own tells you nothing.

Allied health sees a higher proportion of patients with mobility aids than general practice does. Accessible paths of travel, door clearances, circulation space and accessible sanitary facilities follow the Code's Deemed-to-Satisfy provisions and AS 1428.1 — and in a rehabilitation setting the design should be read against how patients actually move, not just the minimum dimension.
For psychology and counselling, acoustic privacy is a condition of practice rather than a comfort item. It is achieved through construction — wall type, penetrations, door seals, services crossovers — and it is effectively impossible to retrofit into a completed fitout at reasonable cost.
Gym and rehabilitation floors carry point loads and equipment fixings that a standard office slab or a suspended floor may not accommodate. This is assessed before the tenancy is committed.
NCC 2025 applies in Victoria from 1 May 2026; New South Wales and Queensland deferred to 1 May 2027.
A note on complianceGeneral information about the regulatory environment we build in, current as at October 2026 — not legal, regulatory or professional advice. Requirements change and differ by state. Accreditation, licensing and radiation approvals rest with the practice and its own advisers.

What actually drives the cost.

We do not publish a square-metre rate, because the rate would be wrong for your tenancy.

01

Acoustic performance

The difference between a nominal partition and a genuinely private consulting room is real money, and it is worth spending.

02

Open floor versus rooms

Gym space is cheaper per square metre than consult rooms, but may demand structural work that rooms would not.

03

Co-location

Sharing reception, waiting and amenities with a host medical centre substantially reduces scope.

04

Flooring

Rehabilitation and gym flooring is a specified, durable product, not a carpet allowance.

05

Services to the room

Podiatry chairs and some therapy equipment need hydraulics and power at specific positions.

Allied health fitouts: common questions.

Most of it. Eleven projects in our register include allied health, nearly all co-located — nine allied rooms at Liverpool, three at Mambourin, a rehabilitation area and three allied consult rooms at Thornlands, physiotherapy at Muswellbrook and psychology at Armstrong Creek.
Construction, not treatment applied afterwards. Walls carried to the underside of the slab rather than stopping at the ceiling grid, acoustic insulation, sealed penetrations, solid-core doors with acoustic seals, and door positions that do not open onto a waiting area. Services crossing a wall are a common weak point and get detailed specifically.
Yes. Thornlands includes a rehabilitation area with allied consulting rooms and storage, and Cheltenham includes a physiotherapy level with six consult rooms and an open gym space. Floor loading, clear span, ceiling height and flooring are the things to check before committing to a tenancy.
It depends heavily on the discipline mix and whether you are sharing front of house with a host tenancy. Acoustic construction and specialist flooring are the two lines people underestimate. We price from a room schedule and a site inspection.
If it is planned for. Allied tenancies turn over practitioners more often than general practice does, so we service and size rooms with some generality where the budget allows — it is far cheaper than rebuilding mid-lease.

Planning a allied health fitout? Start with the site.

Send us the tenancy and the scope. We will come back with a room schedule, a compliance read and a realistic cost range — and tell you early if the site cannot do what you need.

Secret Link