Doctors&Co Fitouts
Free Consultation
Book Free Consultation
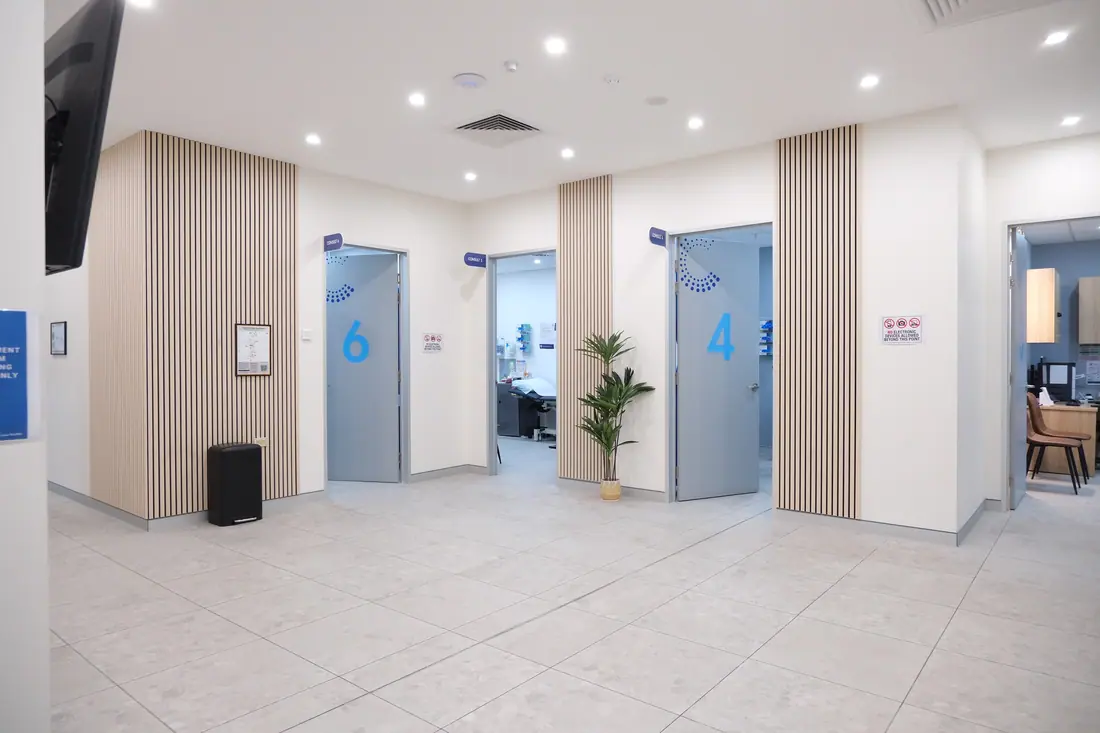
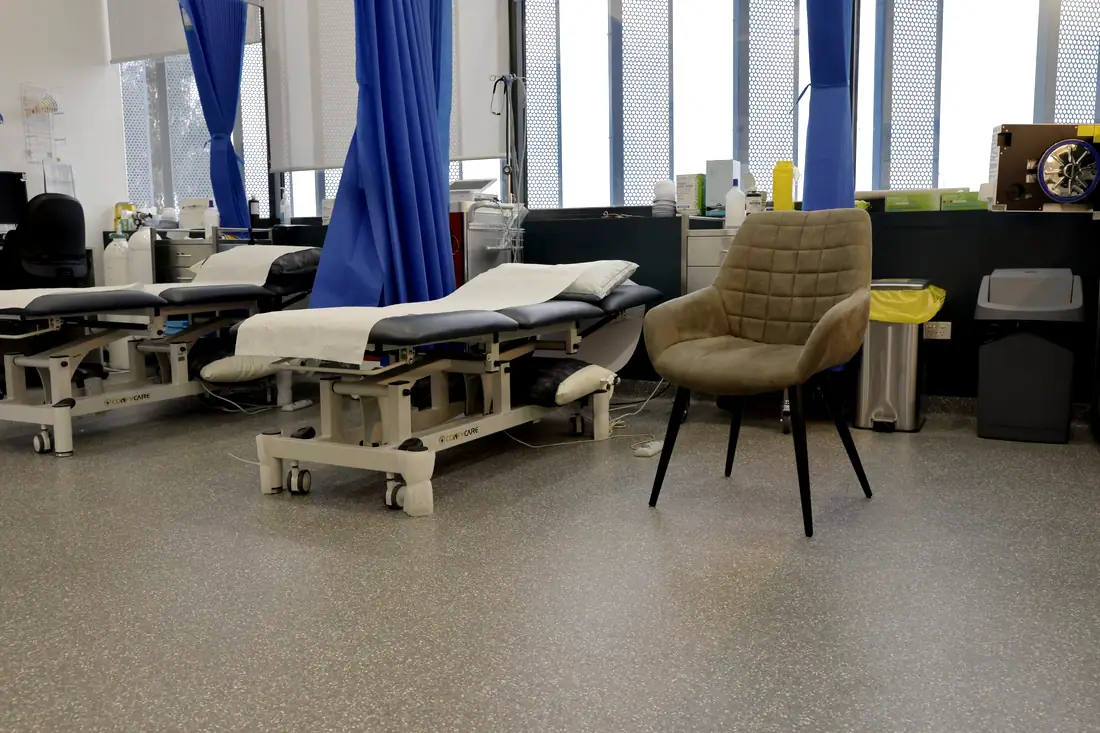
The Peninsula Medical and Dental Centre — treatment room
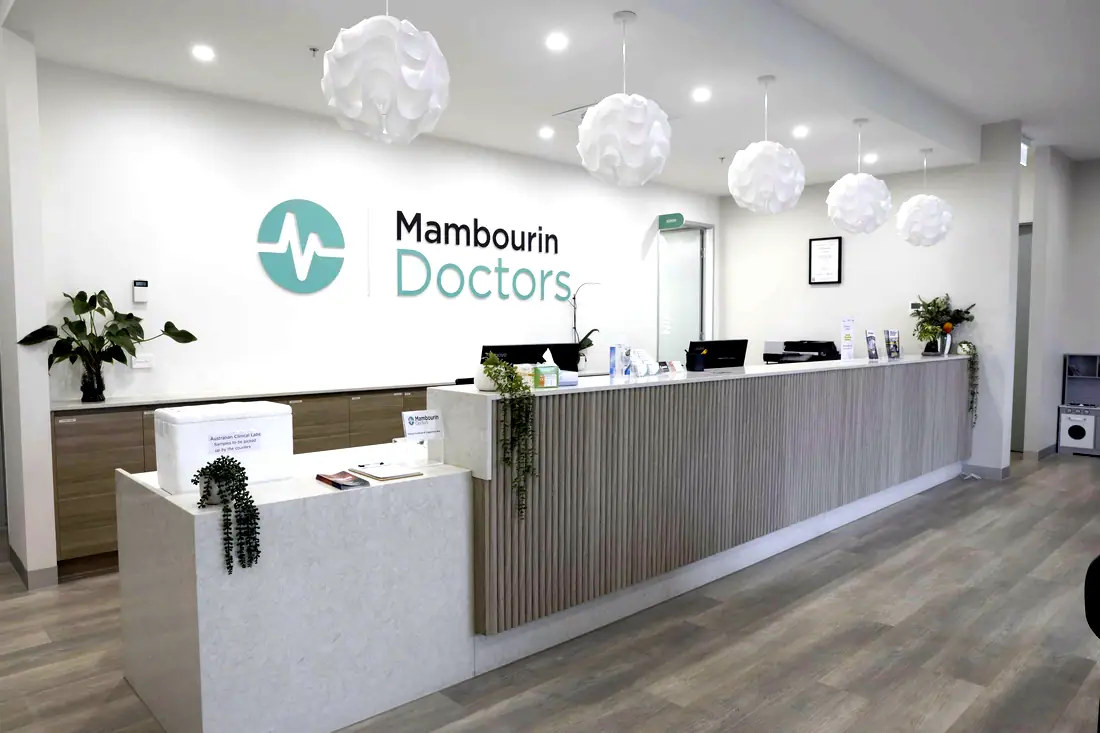
Armstrong Creek Doctors — reception
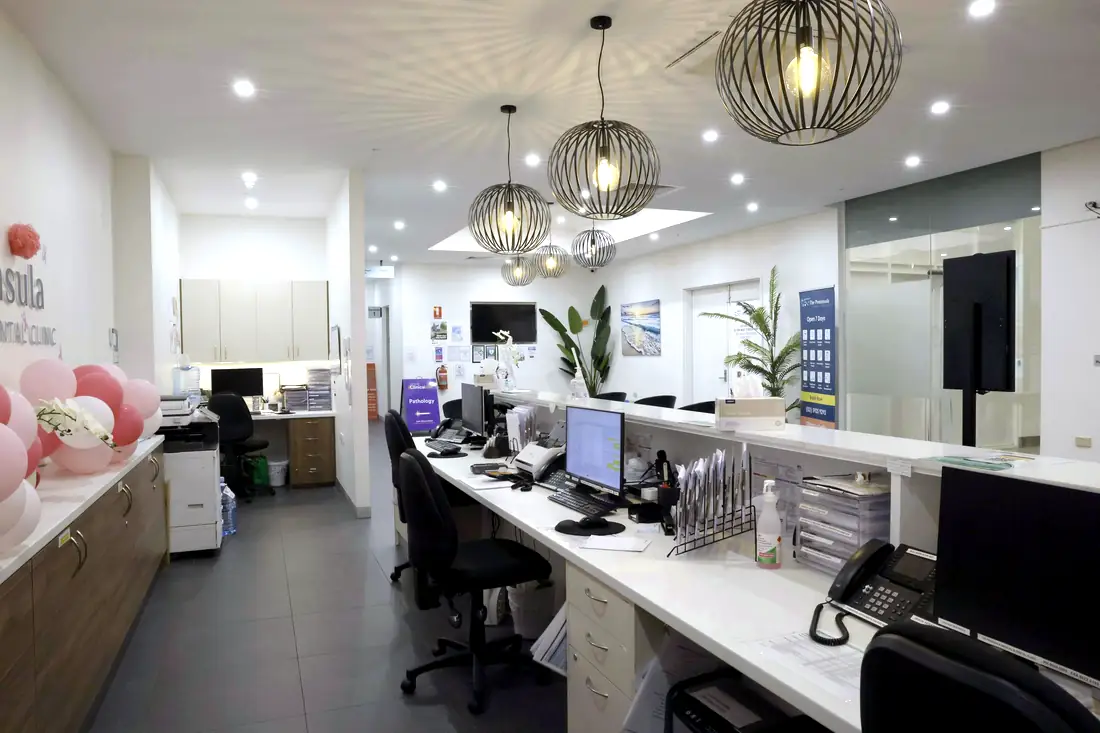
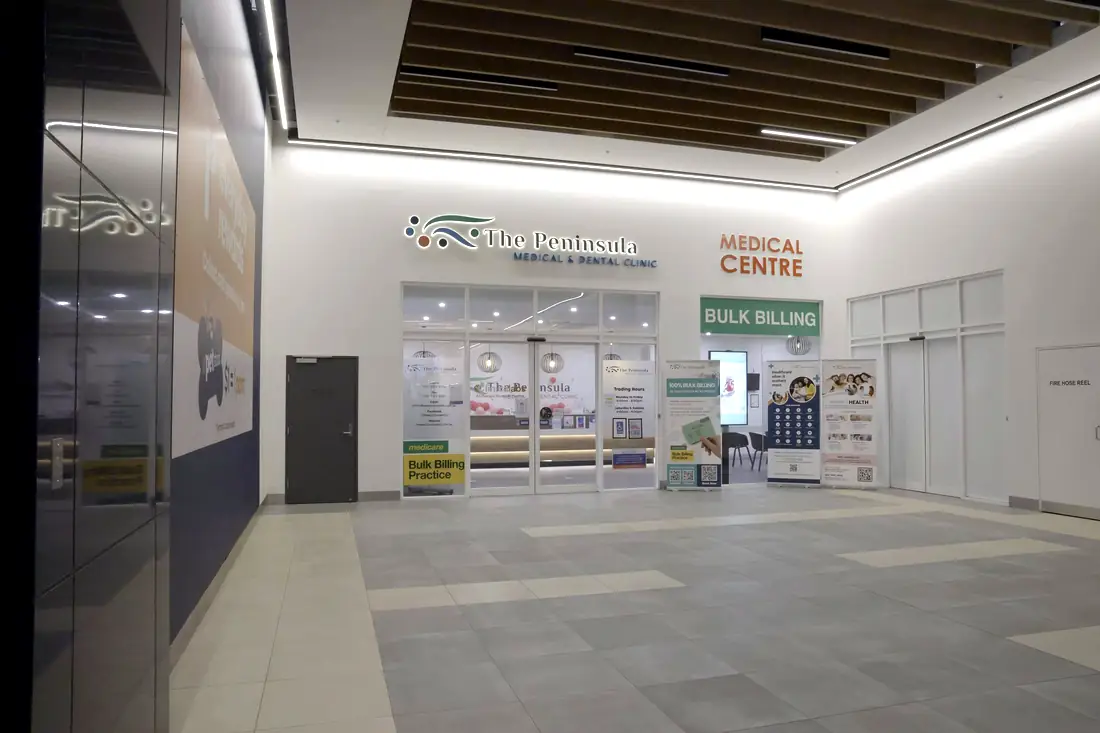
The Peninsula Medical and Dental Centre — reception

Radiology andmedical imagingfitouts.

Imaging suites where the shielding, the slab and the patient pathway are resolved before the first wall goes up — including a standalone 175 m² imaging clinic at Liverpool with CT, X-ray and three ultrasound rooms.

The Peninsula Medical & Dental Centre · treatment room
13Consult rooms in these builds
2 completed radiology & imaging
0
Completed in this sector
0m²
Built in this sector
0
Consult rooms
0
States · NSW VIC

An imaging fitout is the one healthcare build where getting it wrong is not merely expensive — it is a regulatory event. Shielding is assessed and approved by your state radiation authority against a scale plan showing the room, the equipment, the expected workload and what sits on the other side of every wall, including the floor above and below. That report governs the construction. It cannot be reverse-engineered after lining.

The second constraint is physical. Scanners are heavy, sensitive to vibration and electromagnetic interference, and have to physically get into the room. We assess slab capacity, the delivery path and the plant requirement against the specific equipment before anyone commits to a tenancy.

Shielding is not a finish. It is a report your state regulator has already approved, and the building follows it.
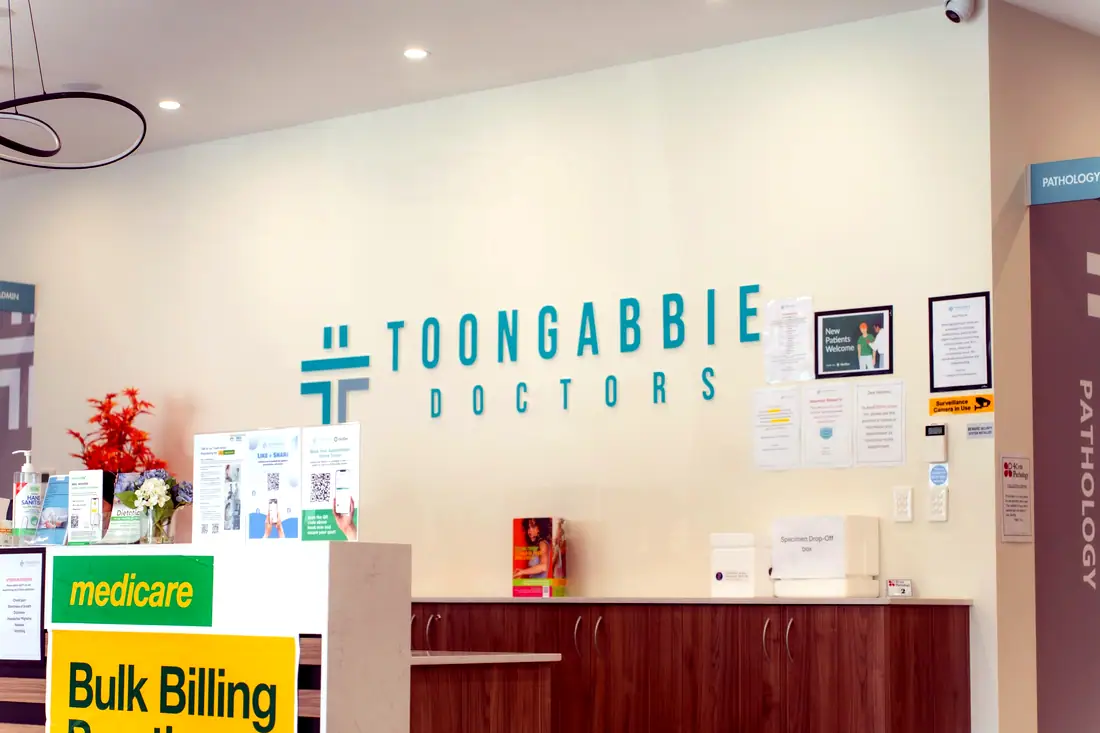
Toongabbie Doctors — reception
Toongabbie Doctors · reception
2Completed in this sector

What the build actually involves.

Six things that decide whether it works on opening day — every one settled before a wall goes up.
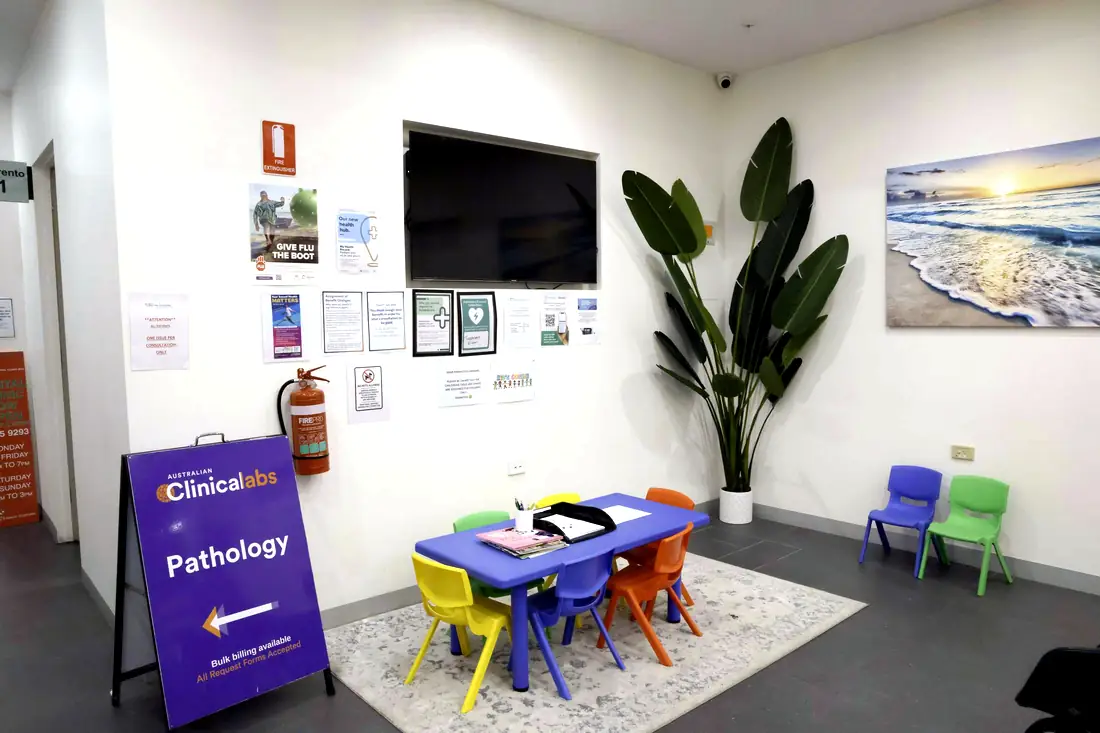
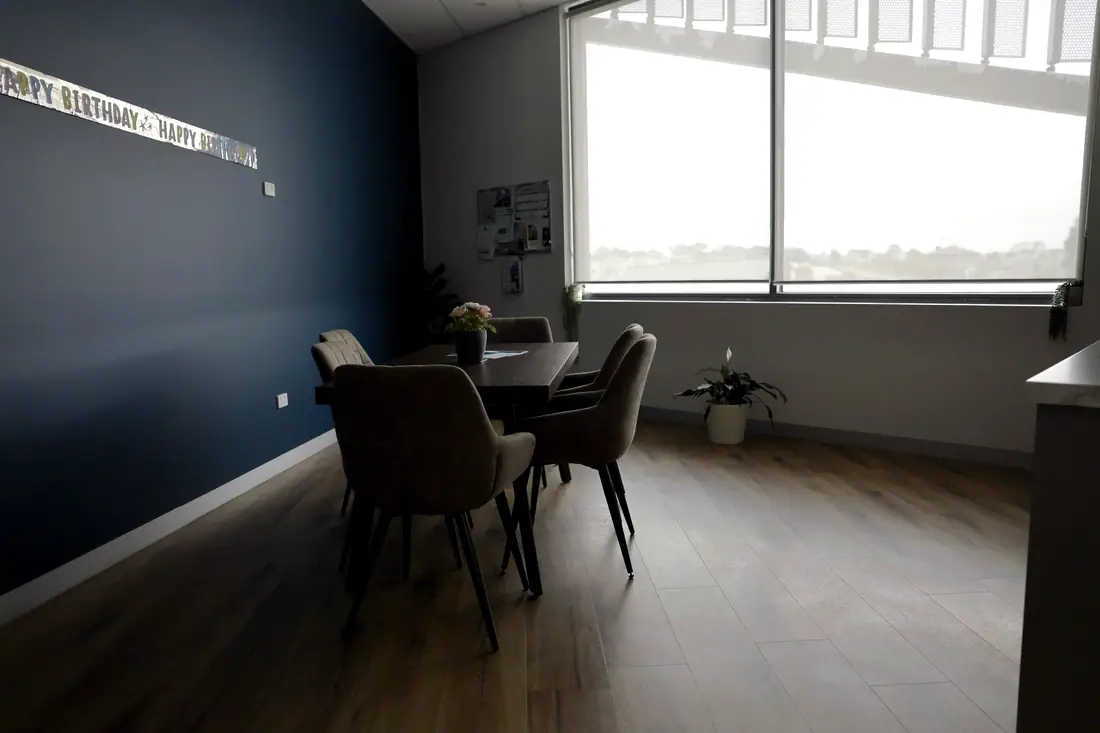
The Peninsula Medical and Dental Centre — kids corner
The Peninsula Medical & Dental Centre · kids corner
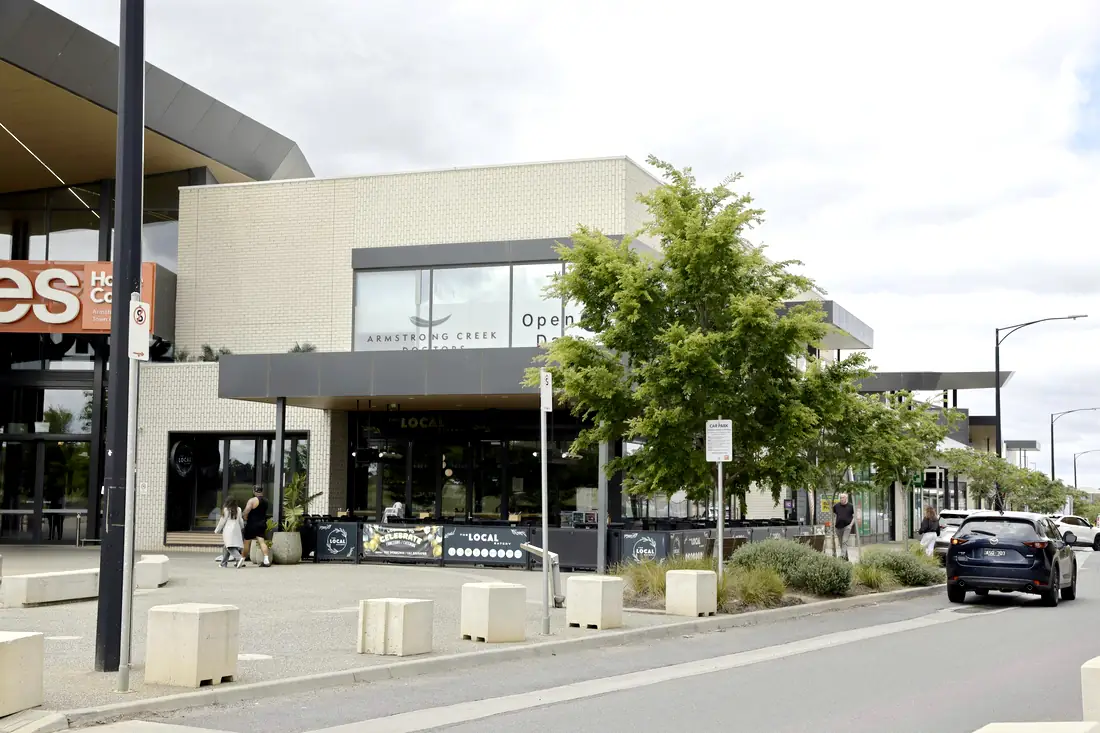
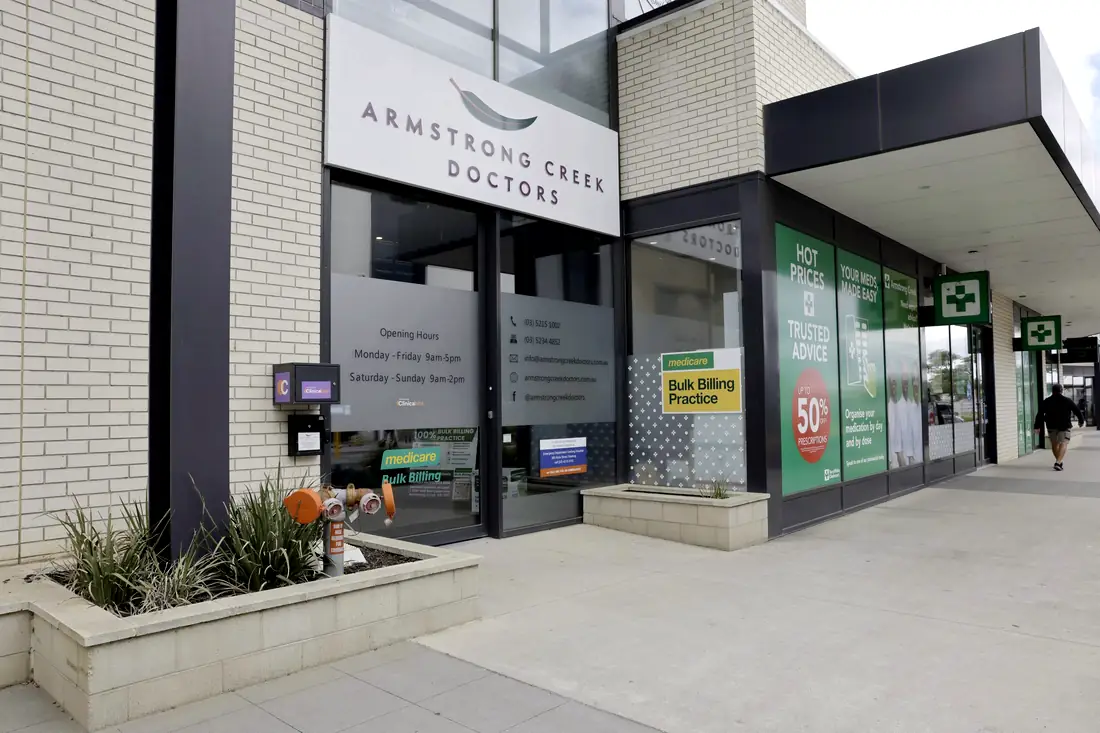
Armstrong Creek Doctors — exterior
Armstrong Creek Doctors · exterior
The Peninsula Medical and Dental Centre — workstation
The Peninsula Medical & Dental Centre · workstation
Armstrong Creek Doctors — exterior
Armstrong Creek Doctors · exterior
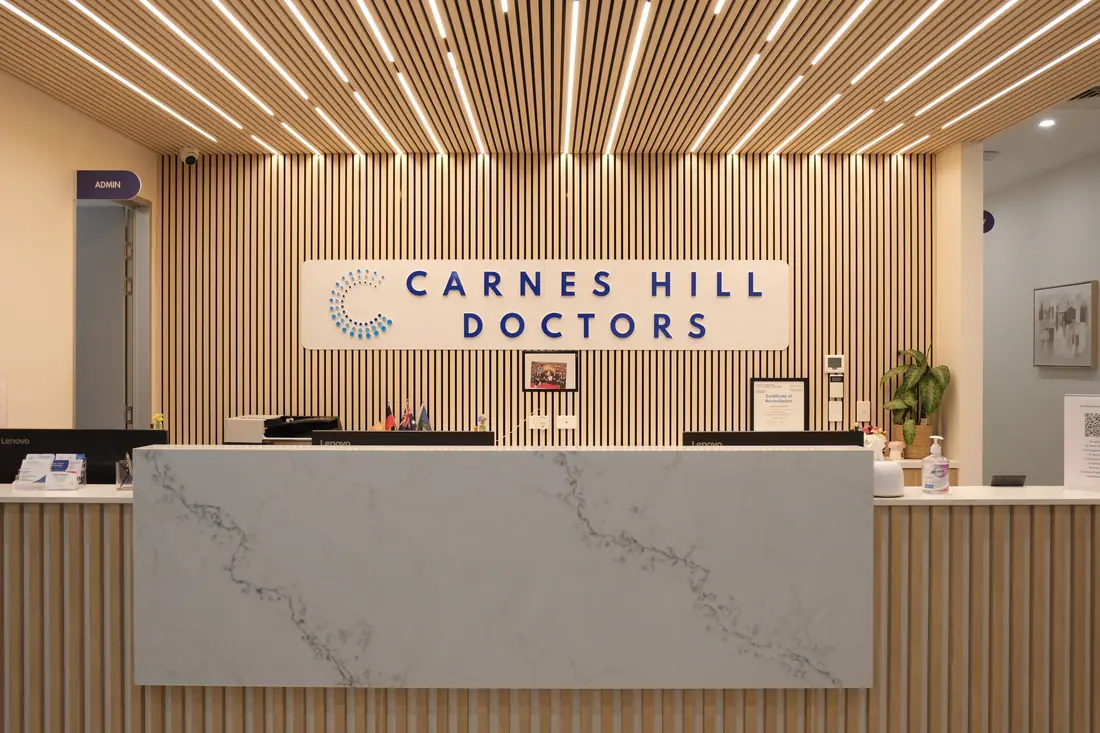
Carnes Hill Doctors — lobby
Carnes Hill Doctors · lobby
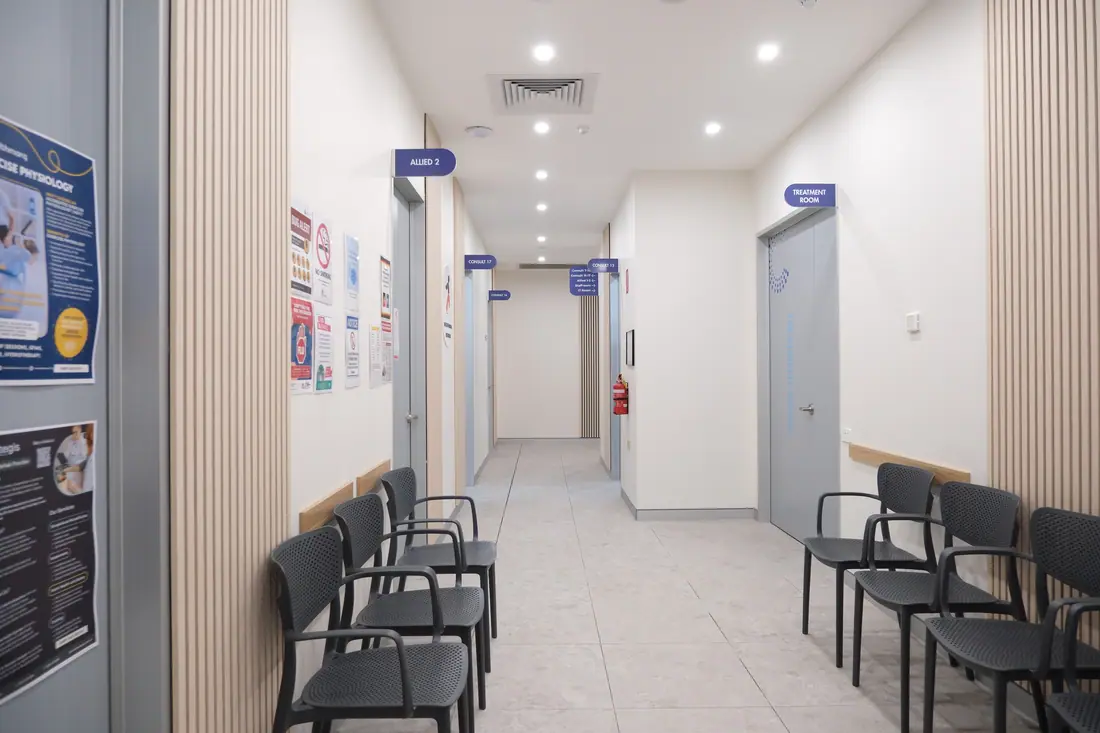
Carnes Hill Doctors — waiting area
Carnes Hill Doctors · waiting area
01

Shielding to the assessment

Lead-lined walls, doors, frames and leaded viewing panels built to the thickness and extent the radiation assessment specifies, with penetrations and service passes detailed so they do not become gaps in the barrier.

02

Structural loading and access

Slab capacity, levelness and deflection checked against the equipment weight, and the delivery path — lift car, door widths, corridor turns, temporary openings — confirmed before procurement.

03

Control and reporting

Operator position sited outside the primary beam with a clear view of the patient, and reporting rooms detailed for low ambient light and long shifts.

04

Power, cooling and plant

Scanner power, UPS where required and dedicated cooling, with equipment-room noise and heat kept away from patient areas.

05

Patient pathway and change

Change cubicles, accessible toilet and a waiting position that lets a gowned patient reach the scan room without crossing the public waiting area.

06

Vibration and interference

Assessment of lifts, plant, traffic and nearby electrical infrastructure against the equipment's tolerance — a site-selection issue long before it is a construction one.

01 / 06

What each modality demands of the building.

Shielding
X-ray / OPGLead barriers to the assessment
UltrasoundNone required
CTLead barriers to assessment; higher workload, thicker
MRIRF shielding and magnetic fringe field containment
Structure
X-ray / OPGStandard
UltrasoundStandard
CTSlab capacity for scanner and shielding
MRIFloor capacity, levelness, vibration sensitive
Services
X-ray / OPGDedicated circuit
UltrasoundStandard
CTSubstantial power, dedicated cooling, equipment room
MRIPower, cooling, quench vent, controlled access
Patient support
X-ray / OPGChange cubicle
UltrasoundChange, accessible WC
CTContrast prep, cannulation, observation
MRIScreening and controlled access zone
Regulatory
X-ray / OPGState radiation authority
UltrasoundNot applicable
CTState radiation authority
MRIState authority plus magnetic safety zoning

General planning guidance. Every installation is governed by the equipment manufacturer's specification and your state radiation authority's assessment.

The compliance envelope.

Named, because “fully compliant” on its own tells you nothing.

Radiation shielding for diagnostic X-ray facilities is regulated state by state. In New South Wales the EPA's radiation guidelines govern shielding design; Western Australia's Radiological Council requires a detailed scale plan showing the installation, the use of adjoining areas including above and below, and wall materials and thicknesses, submitted with workload information for structural shielding assessment. Other jurisdictions operate comparable regimes. The common thread: an assessment exists before construction, and the build follows it.
A shielding assessment is tied to a specific room, workload and equipment set. Guidance is clear that a further assessment should be undertaken when the intended use of a room changes or the equipment is upgraded. Replacing a scanner is a regulatory event, not just a procurement one.
ARPANSA tests X-ray equipment against Australian Standards and its own codes and safety guides, and assesses the attenuation properties of shielding materials such as lead-loaded plastic and glass. It is not, however, the body that approves your room — that is your state or territory regulator.
NCC 2025 applies in Victoria from 1 May 2026; New South Wales and Queensland deferred to 1 May 2027. Structural, fire and access provisions all follow the edition in force in your jurisdiction at the time of approval.
A note on complianceGeneral information about the regulatory environment we build in, current as at October 2026 — not legal, regulatory or professional advice. Requirements change and differ by state. Accreditation, licensing and radiation approvals rest with the practice and its own advisers.

Radiology & Imaging we have actually built.

2 completed projects in this sector, 998 m² in total. Every room schedule is published.
What actually drives the cost.

We do not publish a square-metre rate, because the rate would be wrong for your tenancy.

01

Modality mix

An ultrasound suite and a CT suite are different orders of project. The presence of a single CT changes the structural, electrical, mechanical and shielding scope of the whole tenancy.

02

Shielding extent

Driven by the assessment, which is driven by workload and what occupies the adjoining spaces. A neighbouring tenancy with full-time occupancy costs more lead than a car park.

03

Floor level and delivery path

Ground floor with a roller door is a different project to level four through a passenger lift.

04

Equipment lead and install

Scanner lead times and the vendor's installation window usually sit on the critical path, with the build sequenced around them.

05

Base-build capacity

Power, cooling and structure. If the base building cannot supply them, the upgrade is yours.

Radiology fitouts: common questions.

Too variable for a rate to mean anything — the modality mix alone can move the figure several-fold, and shielding extent is set by an assessment that does not exist yet at enquiry stage. We price from your equipment schedule, the shielding assessment and a site inspection.
This is the single most valuable thing we do on imaging projects, and the cheapest. Slab capacity, floor-to-ceiling height, the delivery path, power availability, cooling, vibration sources and what occupies the space above, below and either side all determine whether a tenancy can take your equipment at all. A site that fails on structure or delivery access cannot be fixed with budget.
A qualified expert, engaged by you, working from the equipment specification and expected workload, and submitted to your state radiation regulator. We build precisely to it. We will tell you when it has to be in hand — before documentation is finalised, not before construction.
A change of equipment or a change in how the room is used generally triggers a reassessment. If you are planning a modality upgrade within the life of the lease, tell us at design stage — building the shielding and the services for the future unit is far cheaper than returning to a live clinic.
Yes. We have built standalone imaging — a 175 m² clinic at Liverpool with CT, X-ray and three ultrasound rooms — and imaging within multi-disciplinary centres at Botanic Ridge and Mornington. Co-location shares front of house but complicates shielding, because the adjoining occupancies are your own clinical rooms.

Planning a radiology fitout? Start with the site.

Send us the tenancy and the scope. We will come back with a room schedule, a compliance read and a realistic cost range — and tell you early if the site cannot do what you need.

Secret Link