Doctors&Co Fitouts
Free Consultation
Book Free Consultation
Toongabbie Doctors — reception
Toongabbie Doctors — exterior
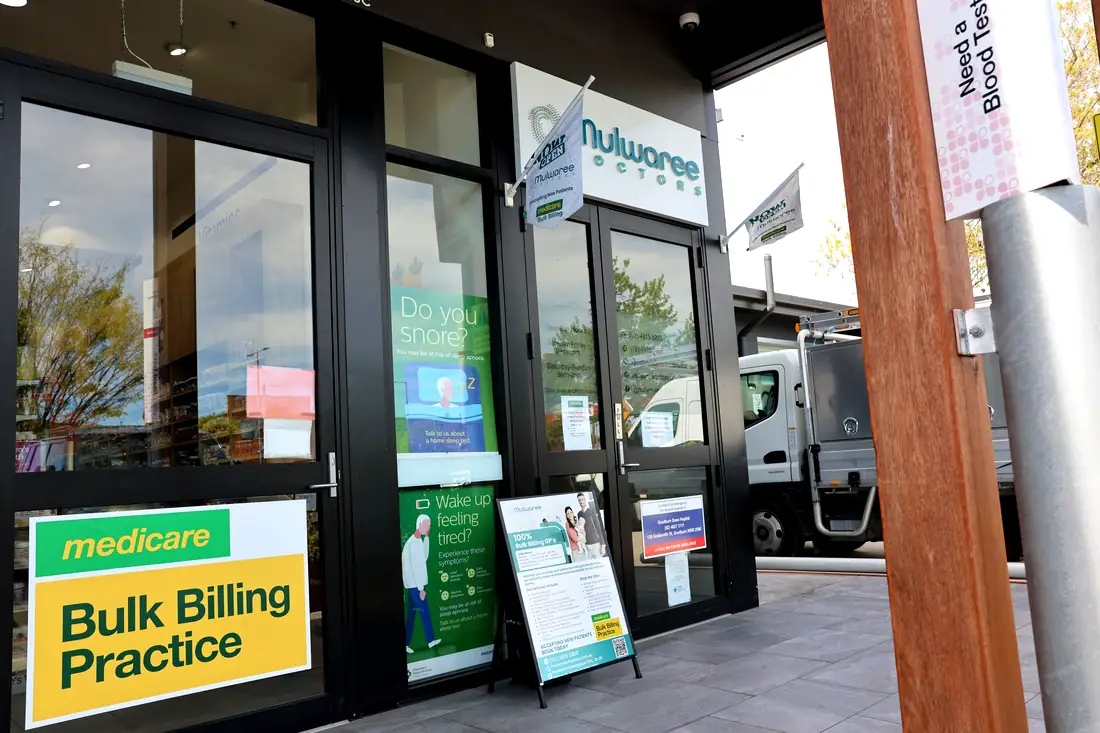
Mulwaree Doctors — exterior

Pharmacy anddispensaryfitouts.

Standalone pharmacies and co-located dispensaries inside medical centres — including a 540 m² pharmacy at Toongabbie with a confidential counselling room, Webster pack room and scripts handling separated back of house from front.

Toongabbie Doctors · reception
46Consult rooms in these builds
2 completed pharmacy
0
Completed in this sector
0m²
Built in this sector
0
Consult rooms
0
States · NSW

A pharmacy has two businesses sharing one tenancy: retail at the front and a dispensary at the back, with professional services that need genuine privacy somewhere in between. The fitout either keeps those three things in a sensible relationship or it fights the pharmacist every day for the life of the lease.

Doctors&Co Fitouts builds both models. A standalone pharmacy on a strip or in a centre is a retail problem with a clinical core. A dispensary co-located inside a medical centre is a different brief entirely — it inherits the centre's front of house, its patient flow and often its compliance envelope.

A pharmacy is two businesses sharing one tenancy. The fitout either keeps them in a sensible relationship or fights the pharmacist every day of the lease.
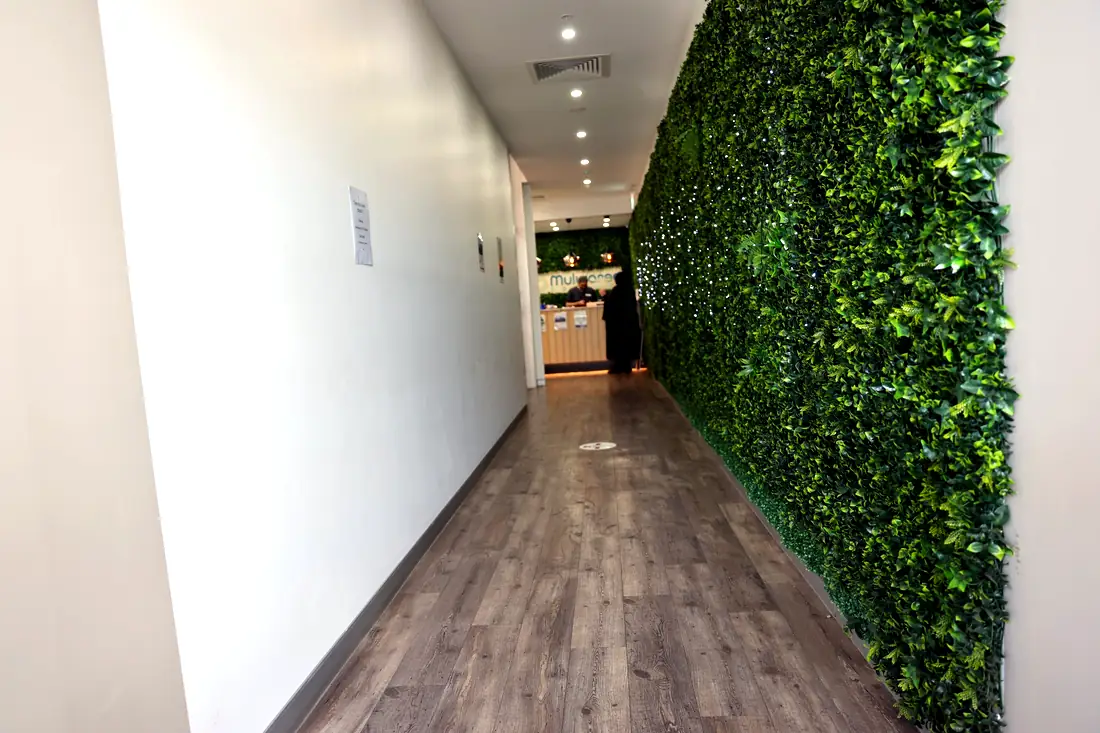
Mulwaree Doctors — interior
Mulwaree Doctors · interior
2Completed in this sector

What the build actually involves.

Six things that decide whether it works on opening day — every one settled before a wall goes up.
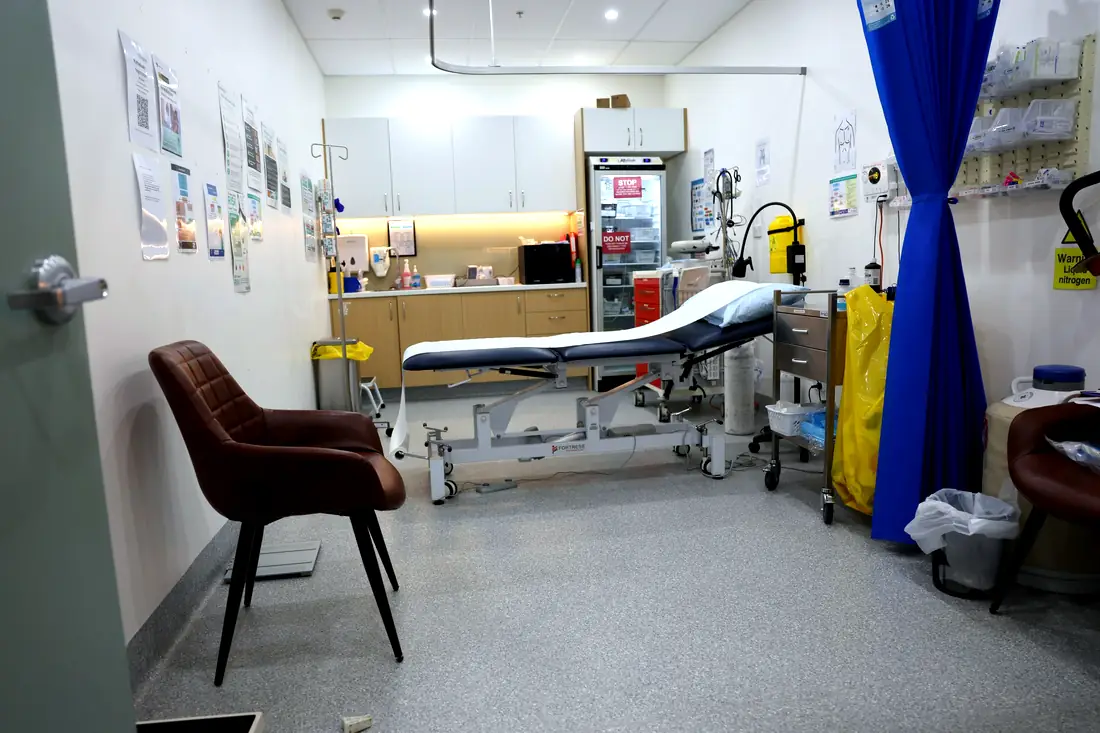
Carnes Hill Doctors — waiting area
Carnes Hill Doctors · waiting area
Mulwaree Doctors — interior
Mulwaree Doctors · interior
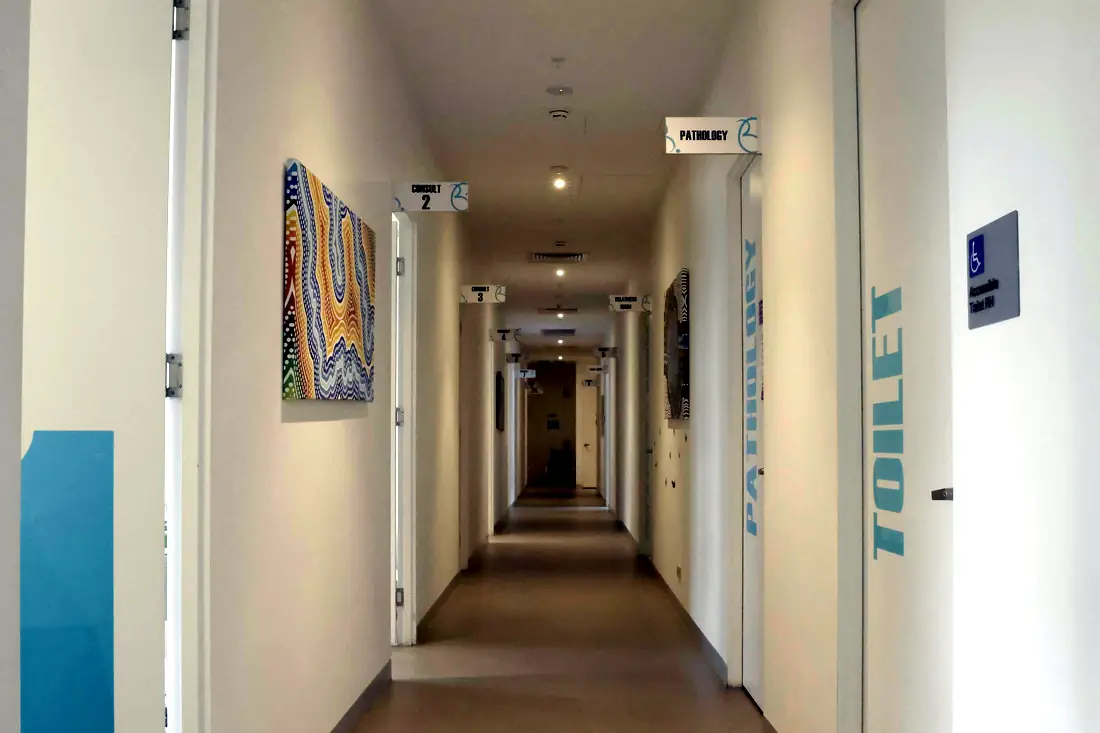
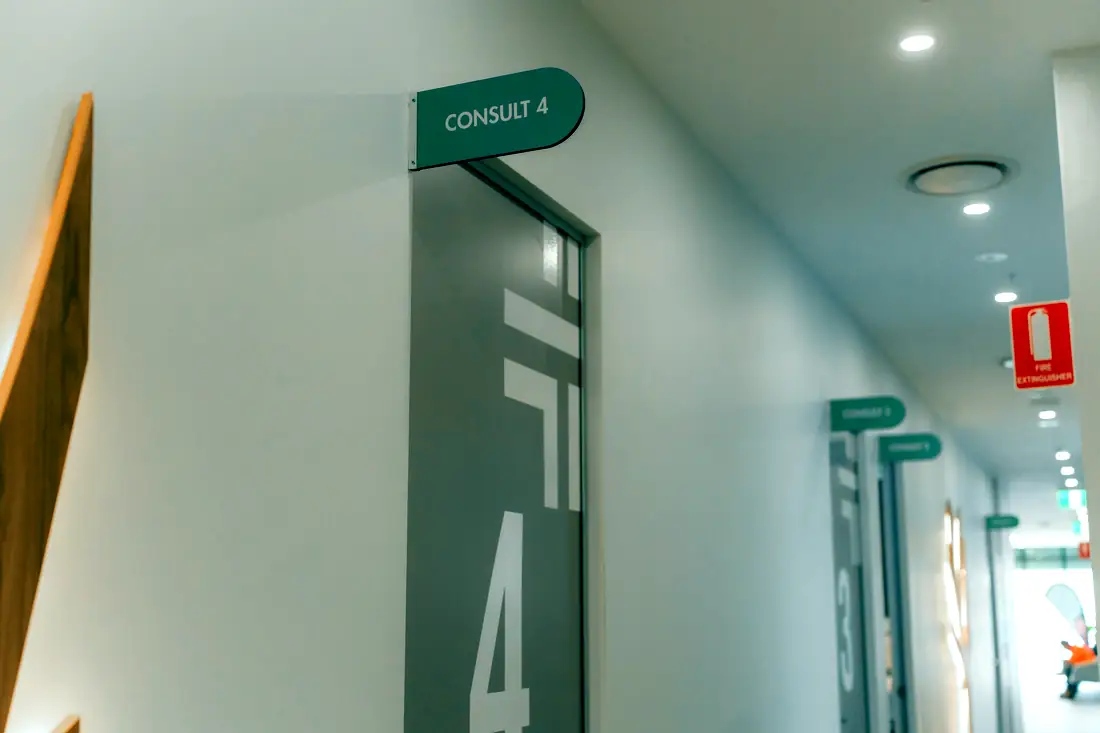
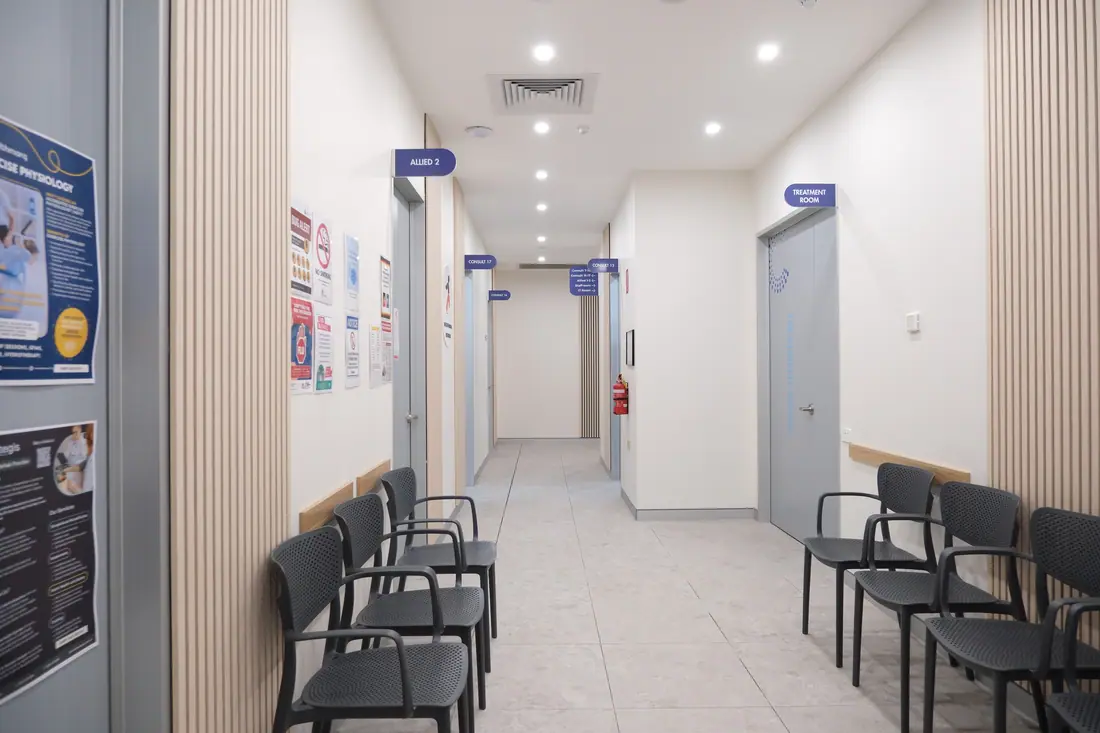
Burwood Brickworks Medical Centre — consult corridor
Burwood Brickworks Medical Centre · consult corridor
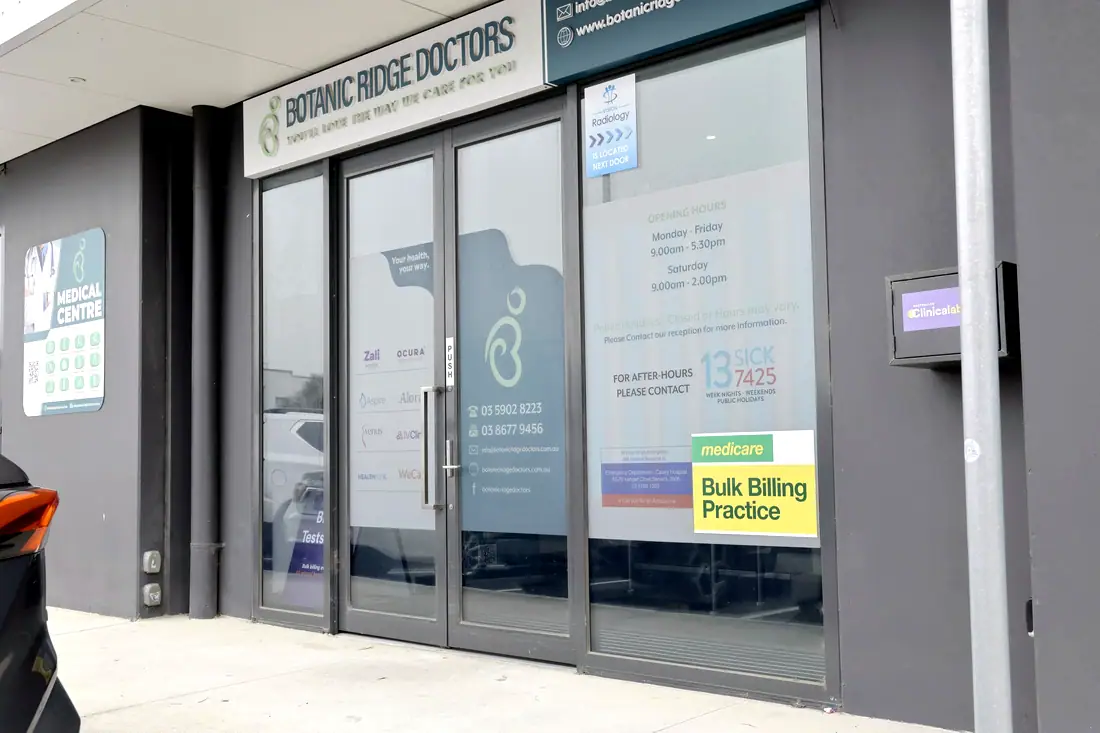
Botanic Ridge Doctors — exterior
Botanic Ridge Doctors · exterior
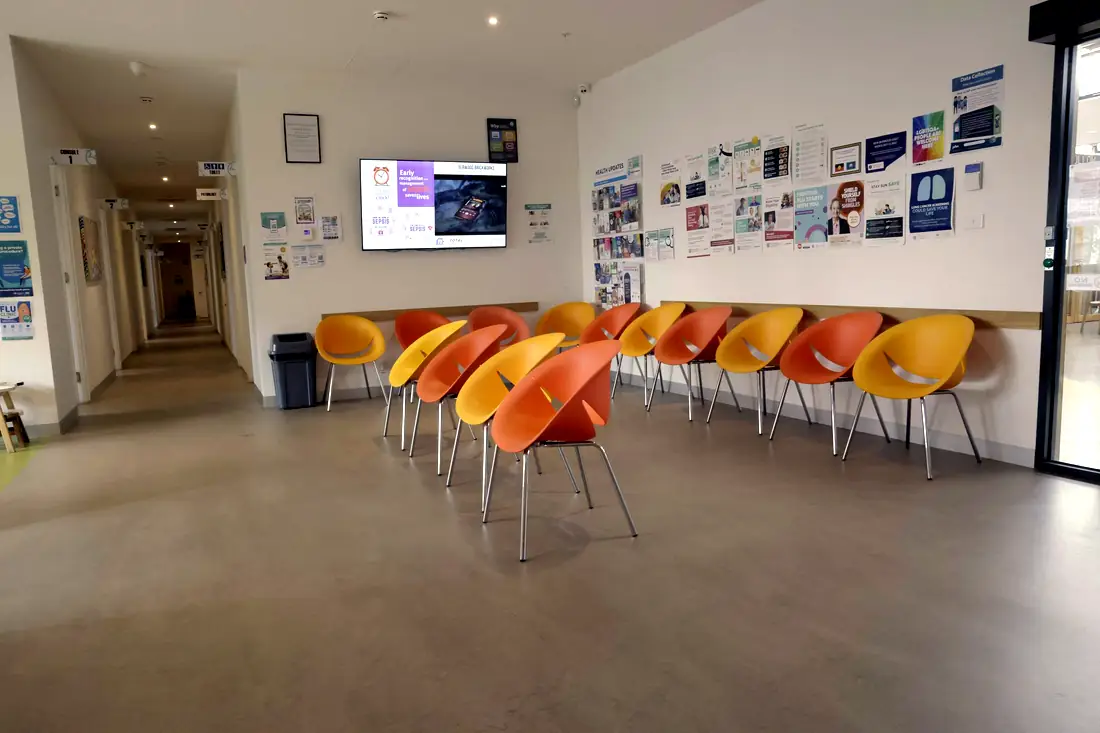
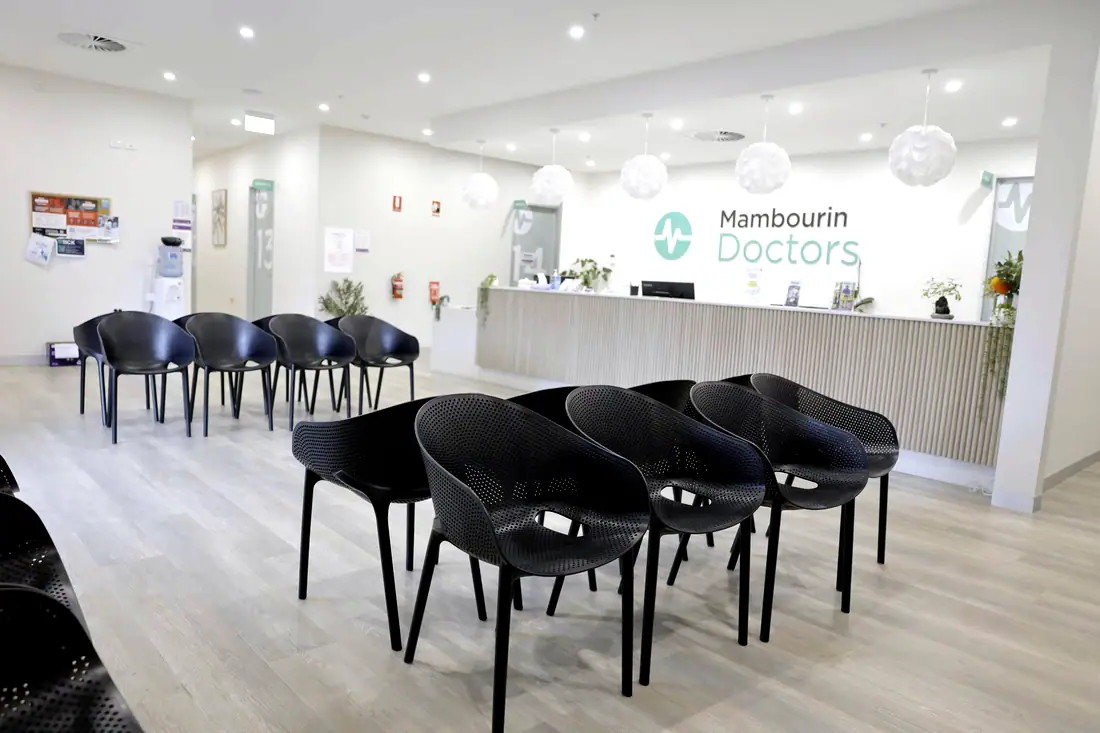
Burwood Brickworks Medical Centre — waiting area
Burwood Brickworks Medical Centre · waiting area
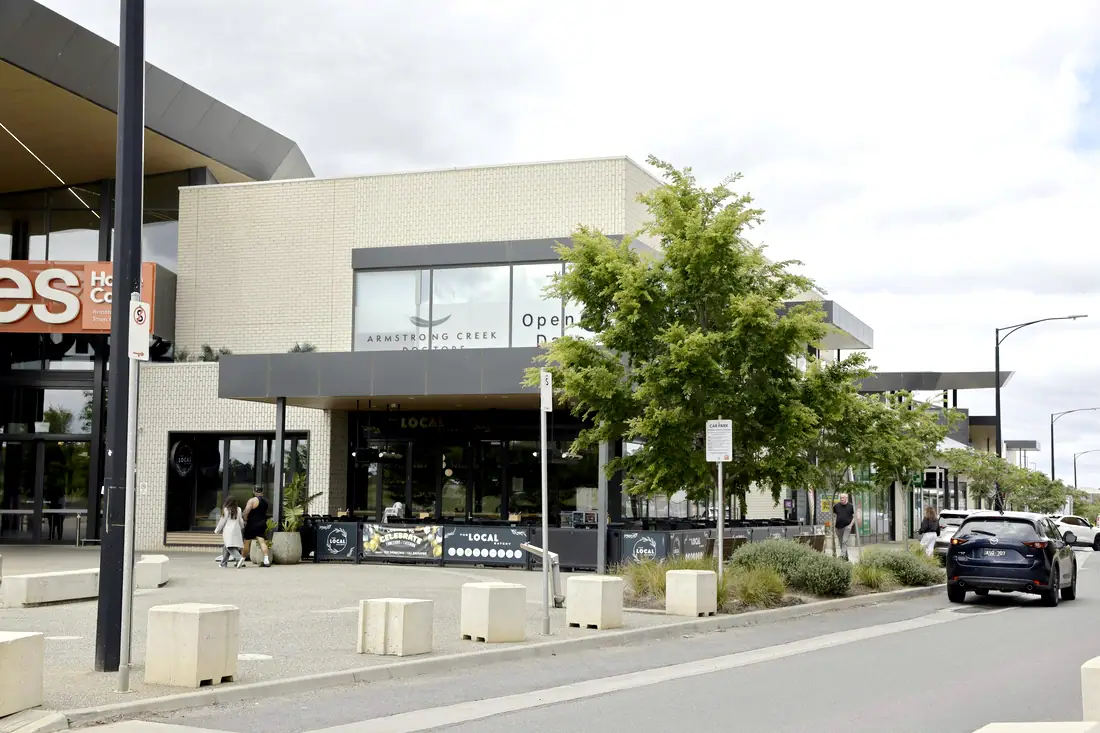
Armstrong Creek Doctors — exterior
Armstrong Creek Doctors · exterior
01

Dispensary workflow

The bench planned as a sequence — script in, pick, label, check, hand out — so two pharmacists can work without crossing, and a final check happens at a defined position rather than wherever there is room.

02

Confidential counselling room

An enclosed room with genuine auditory and visual privacy, not a gap between shelving. Door, wall construction and ceiling detailed so a conversation stays in the room.

03

Webster and dose administration aids

A dedicated packing room with the bench length, storage and separation that compliance packing requires, kept clear of general dispensing traffic.

04

Back-of-house scripts and storage

Scripts compartment, bulk storage, cold chain and secure storage located back of house so stock movement never crosses the retail floor.

05

Retail front of house

Shelving layout, sightlines from the dispensary to the floor, and a counter position that lets one person cover the register and the handout point at quiet times.

06

Co-location interface

Where the pharmacy sits inside a medical centre, the shared wall, access, after-hours separation and services demarcation resolved with the host tenancy.

01 / 06

Standalone pharmacy versus a co-located dispensary.

Front of house
Standalone pharmacyFull retail floor, own entry and shopfront
Co-located dispensaryMay share entry and waiting with the centre
Trading hours
Standalone pharmacyIndependent
Co-located dispensaryNeeds after-hours separation if hours differ from the centre
Amenities
Standalone pharmacyOwn staff room and WCs
Co-located dispensaryOften shared with the host centre
Services
Standalone pharmacyOwn switchboard, HVAC, hydraulics
Co-located dispensaryDemarcation with base build and host tenancy to be resolved
Privacy
Standalone pharmacyCounselling room within the tenancy
Co-located dispensaryCounselling room plus acoustic separation from clinical rooms
Security
Standalone pharmacyShopfront, after-hours, secure storage
Co-located dispensarySecure storage plus controlled access from the centre

Based on the two pharmacy projects in our completed register: Liverpool (250 m²) and Toongabbie (540 m²), both inside medical centres.

The compliance envelope.

Named, because “fully compliant” on its own tells you nothing.

Privacy is a recurring source of complaints in community pharmacy. State guidance expects a private consultation room to deliver genuine auditory and visual privacy, and regulators have specifically raised arrangements where medicines are carried in open baskets to a remote register as a confidentiality problem. These are layout and acoustic decisions, made at design stage. We build the counselling room as an enclosed, acoustically treated space because the alternative does not actually work.
State pharmacy authorities define a professional service area as the part of the premises reserved exclusively for activities associated with the storage and sale of medicinal products or services. The boundary between that area and the general retail floor is a physical one that the fitout draws, and your state authority's requirements govern it.
Scheduled medicine storage, controlled drug security and refrigerated stock each carry requirements set by state drugs and poisons legislation. We build to your pharmacist's specification and your state authority's requirements — tell us early, because secure storage and cold chain both affect joinery, power and the back-of-house plan.
Accessible entry, counter heights and circulation follow the Code provisions and AS 1428.1. NCC 2025 applies in Victoria from 1 May 2026; New South Wales and Queensland deferred to 1 May 2027.
A note on complianceGeneral information about the regulatory environment we build in, current as at October 2026 — not legal, regulatory or professional advice. Requirements change and differ by state. Accreditation, licensing and radiation approvals rest with the practice and its own advisers.

Pharmacy we have actually built.

2 completed projects in this sector, 2,240 m² in total. Every room schedule is published.

What actually drives the cost.

We do not publish a square-metre rate, because the rate would be wrong for your tenancy.

01

Standalone or co-located

A co-located dispensary that inherits the centre's front of house and amenities is a materially smaller scope than a full retail pharmacy.

02

Joinery

Dispensary benches, retail shelving and the back-of-house fitout are the dominant line. Robotic dispensing changes it again.

03

Shopfront

A new shopfront, automatic doors and signage on a standalone tenancy is a significant package on its own.

04

Security and cold chain

Secure storage, alarm, after-hours shutters and refrigeration all carry real cost and are easy to underestimate at feasibility.

05

Services separation

Where a dispensary sits inside a host tenancy, separating metering, HVAC zoning and after-hours access can be more complex than the fitout itself.

Pharmacy fitouts: common questions.

Both. The two pharmacies in our completed register — Liverpool at 250 m² and Toongabbie at 540 m² — are both co-located inside medical centres we built, and we also deliver standalone pharmacy fitouts. The two briefs differ more than people expect, mostly in front of house, trading hours and services demarcation.
540 m² alongside a 700 m² medical centre: a confidential counselling room, dispensary, Webster pack room, scripts compartment back of house, reception front of house, two office and consulting rooms, staff room, storage and WC. It is the most complete dispensary workflow in our register and a useful reference for anyone planning a large pharmacy.
Joinery dominates, so the number moves with the dispensary layout, the retail shelving and whether you are installing dispensing automation. A co-located dispensary inside an existing centre and a new standalone shopfront are not comparable projects. We price from a plan and a site inspection.
Usually yes, in stages, though the dispensary is the hard part — it has to keep functioning and keep stock secure throughout. It needs to be planned as a staged project from the start, with the sequence agreed with your pharmacist in charge.
Your state pharmacy authority and your pharmacist in charge. We build to those requirements and we raise them early, but the regulatory obligation sits with the pharmacy. We are specific about which parts of compliance the building controls and which it does not.

Planning a pharmacy fitout? Start with the site.

Send us the tenancy and the scope. We will come back with a room schedule, a compliance read and a realistic cost range — and tell you early if the site cannot do what you need.

Secret Link