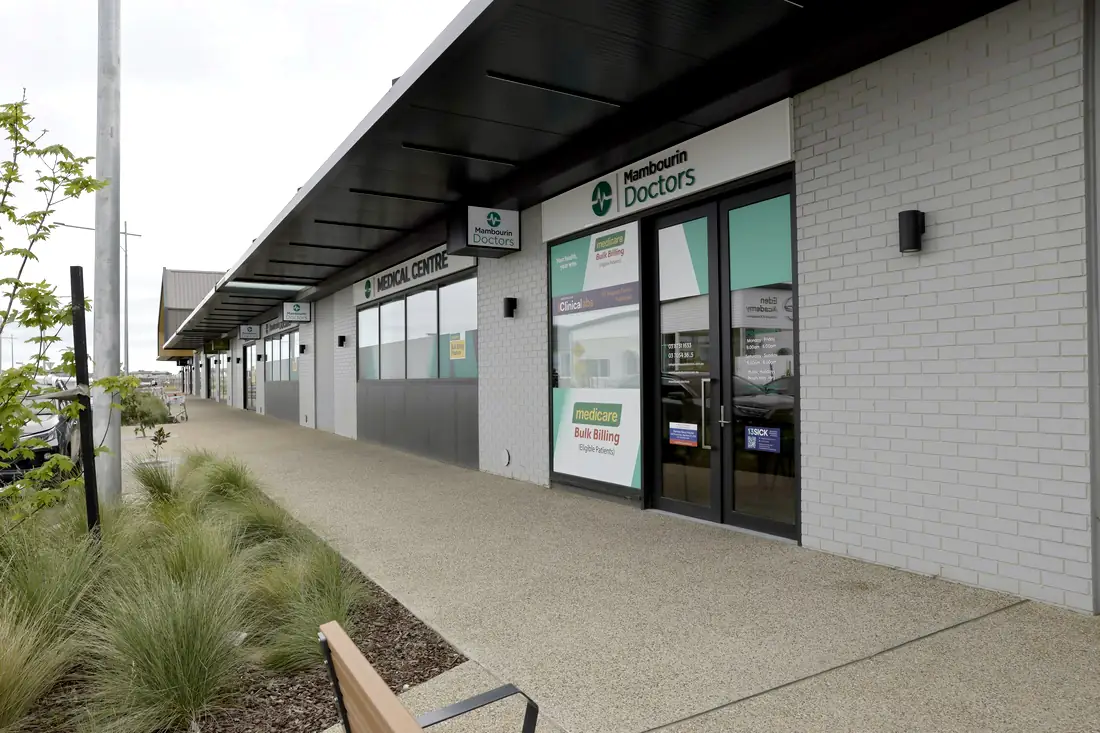
A healthcare construction company working across New South Wales, Victoria and Queensland. Thirty-eight completed projects, 18,253 m² and 431 consult rooms — every one of them published, with the room schedule we actually built.
The people accountable for your project, and how to reach them.

Leads the business and sets what Doctors&Co takes on. Signs off scope, programme and the commercial position on every engagement.

Runs projects from scope through approvals to handover — the single point of contact for contracts, programme, consultants, certifiers and site.

Runs New South Wales sites day to day — holds the trades to programme and keeps a working clinic working while the job is live.

Runs Queensland sites day to day — holds the trades to programme and keeps a working clinic working while the job is live.

Keeps the paperwork, scheduling and correspondence behind every project moving.
Six things that describe how a Doctors&Co project actually runs.


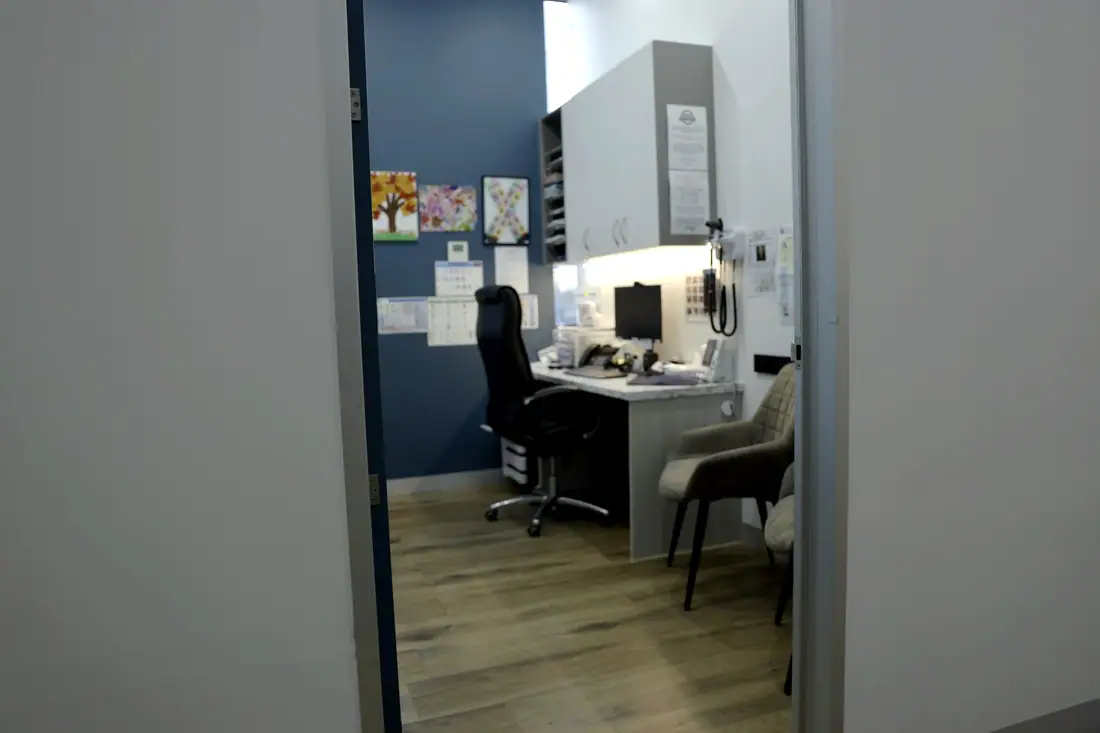
A tenancy either supports your room schedule or it does not, and no amount of design solves a switchboard that cannot carry the load. We assess the site first and we tell you early if it fails — before you sign.
Infection control, access, patient-area electrical and radiation shielding determine the layout. Treated as a box to tick at the end, they become a variation. Treated as an input, they cost almost nothing.
Design, consultants, approvals, construction and certification under one contract. The gap between what was drawn and what gets built is ours to close, not yours to pay for.
Most clinics cannot close. Staging, containment, out-of-hours sequencing and dust control are planned from the first conversation, not retrofitted onto a standard programme.
Not a mood board. We document every room, its size, its services and its finishes, and we price against that — so the number we give you is a number we can hold.
Thirty-eight projects with their areas, locations and full room schedules, on this website. If a claim is not in the register, we do not make it.
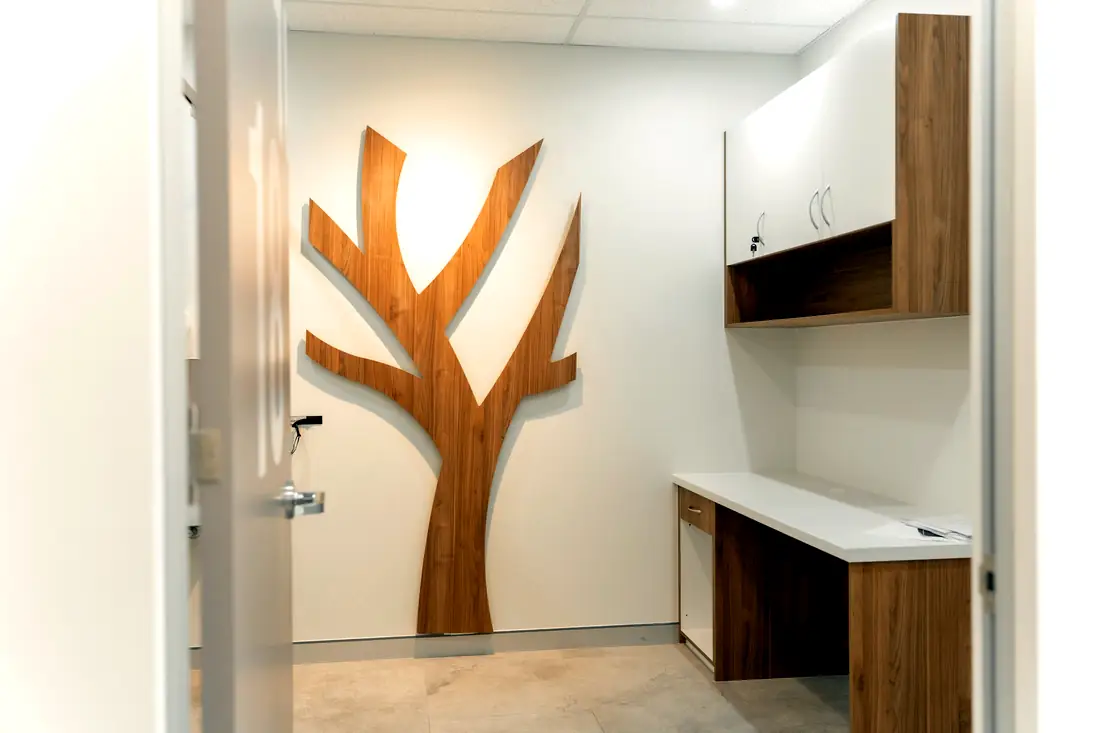
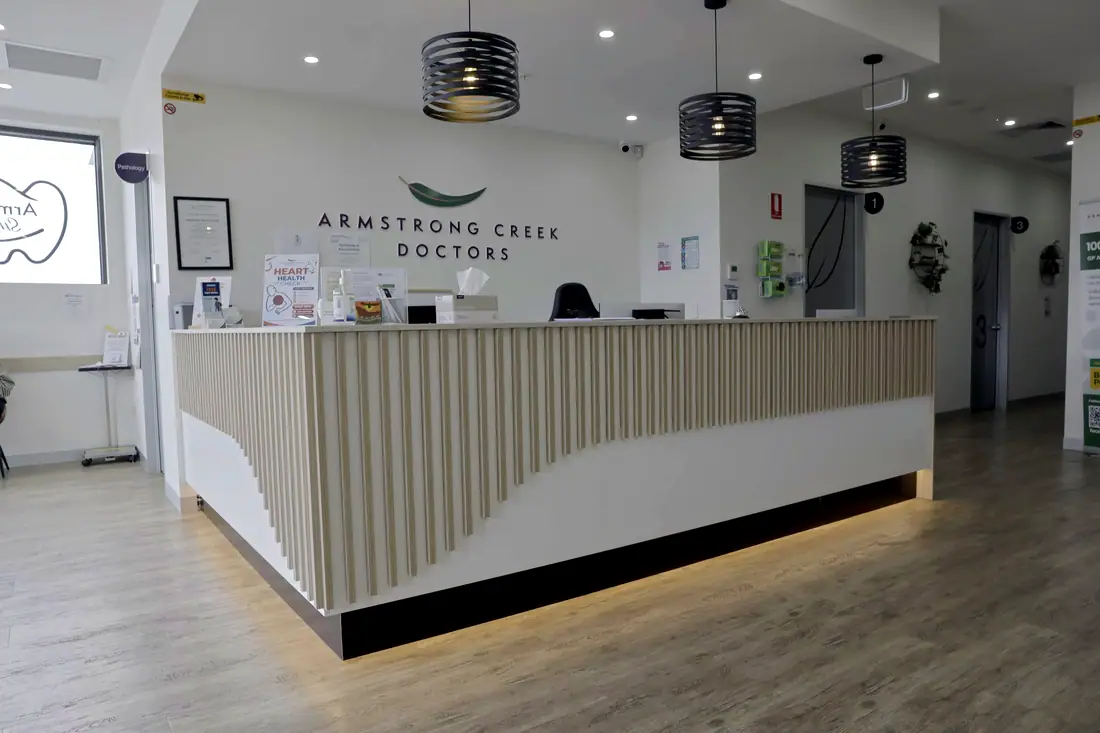
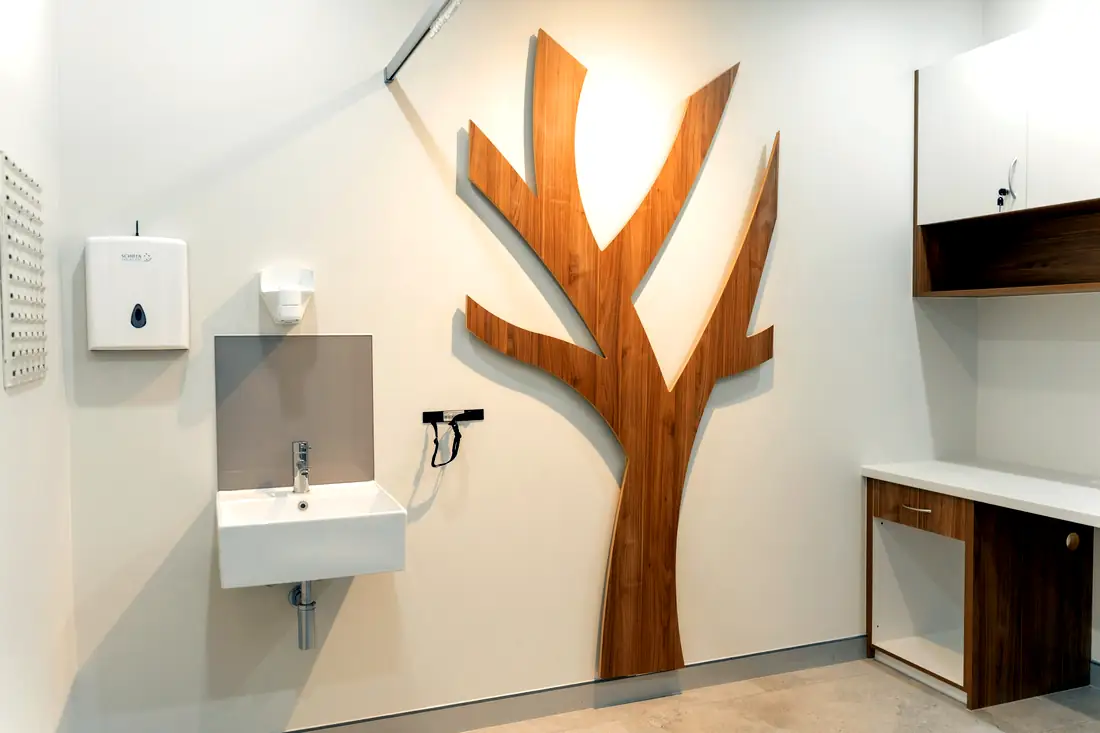
Four of 38. The register publishes every one with its full room schedule.