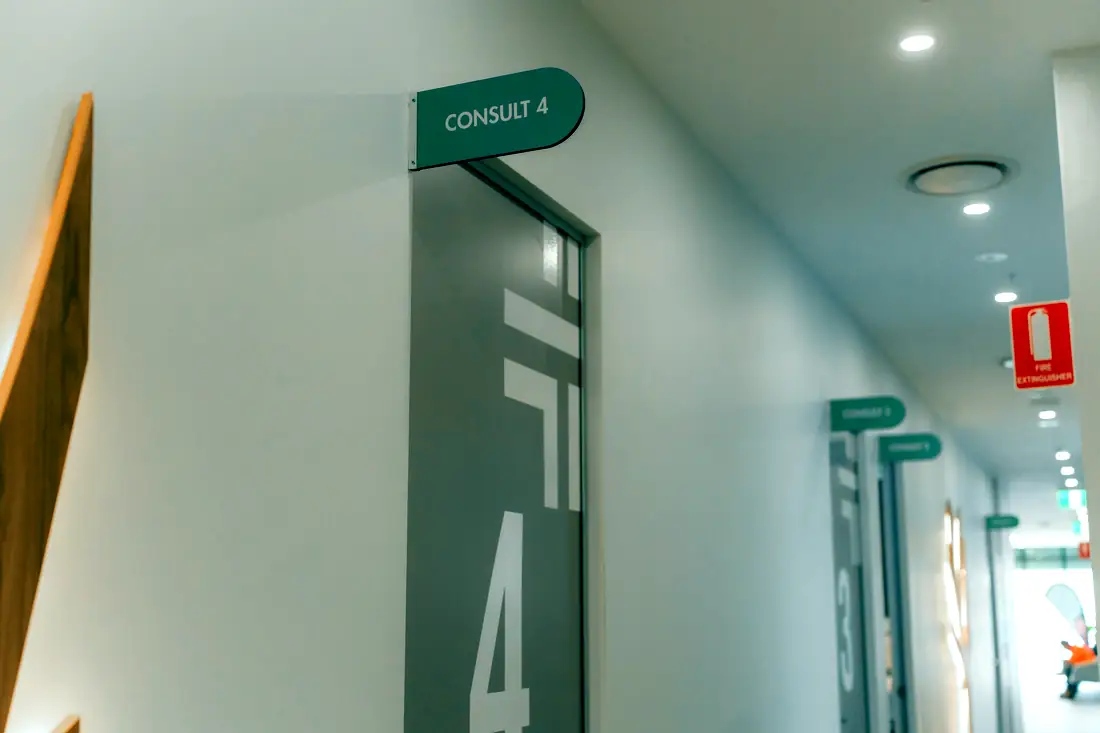
Consultation to handover in seven stages, with one project manager the whole way through. Here is what happens at each one, what you receive, and where projects actually slip.
Most clients have been through a build before, and most have a story about it. A date that moved twice. A variation nobody warned them about. A site contact who stopped answering. The process below exists because those things are preventable, and almost all of them are prevented before construction starts rather than during it.
Two stages do most of the work. Consultation, where we establish what the practice actually has to do, and Acquisition, where we test whether the tenancy can carry it. Get those right and the rest is sequencing. Get them wrong and no amount of site management recovers it.
The cheapest advice we give is telling you a site will not work.
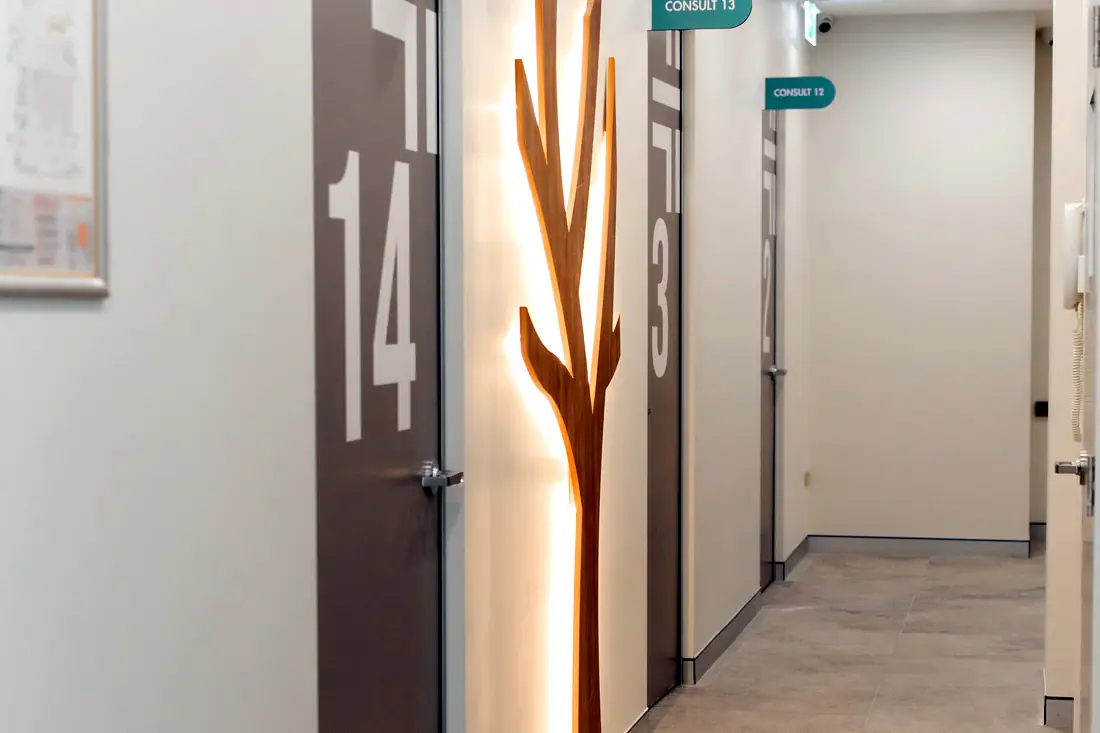
Scroll, or jump to any stage. Each one shows what happens, what you receive, who is in the room — and what we need from you.
We sit down with the scope, the tenancy and the business case. What disciplines, how many rooms, what equipment, what opening date. We ask what the practice has to do on day one, and what it has to be able to do in year five.
If the tenancy is not settled, we assess options against the brief — floor-to-ceiling height, switchboard capacity, hydraulic and exhaust access, structure, accessible entry, and the position of the core. The cheapest advice we give is telling you a site will not work.
The room schedule becomes a plan. Patient arrival, reception sightlines, clinical flow, staff movement, the sterilising sequence and where support rooms sit relative to the people using them. We iterate it with you until it reflects how the day actually runs.
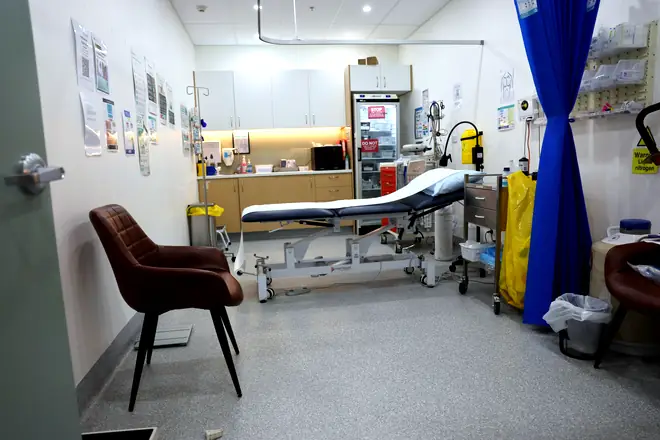
We establish whether the works are exempt, complying development or need a development application, and we manage the lodgement and the response. Where a licensed facility is involved, plans go to the health department before a licence application can even be made.
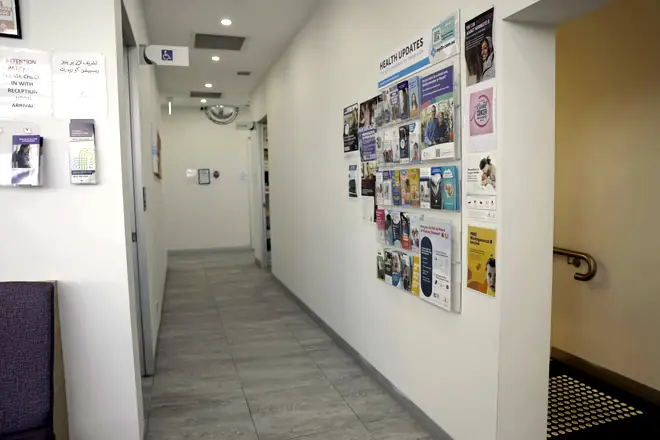
Delivered by the team that documented it. Trades sequenced, services set out to the equipment templates, inspections called at the right hold points. Where the practice is trading, staged and contained around clinical hours.
Equipment delivery and installation coordinated with the vendors, commissioning of mechanical, electrical and hydraulic services, patient-area electrical testing, and the compliance documentation assembled for certification.
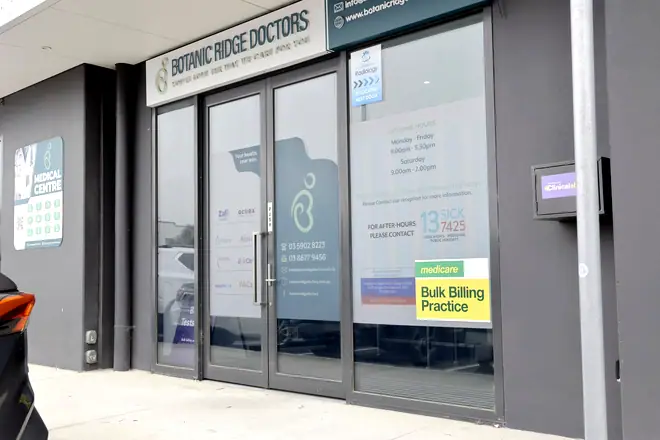
Occupation certification, fire and essential services certification, as-built documentation, operation and maintenance manuals and the keys. Then the defects period, run by the same people who built it rather than handed to someone who was not there.
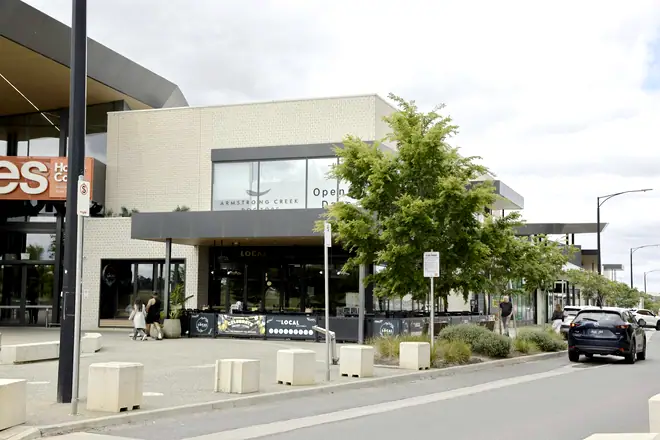
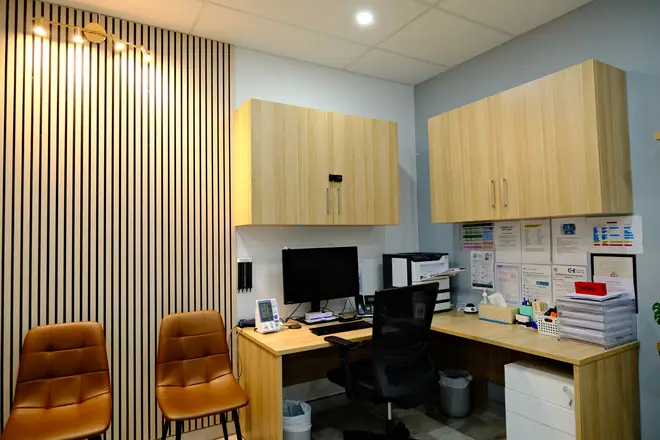
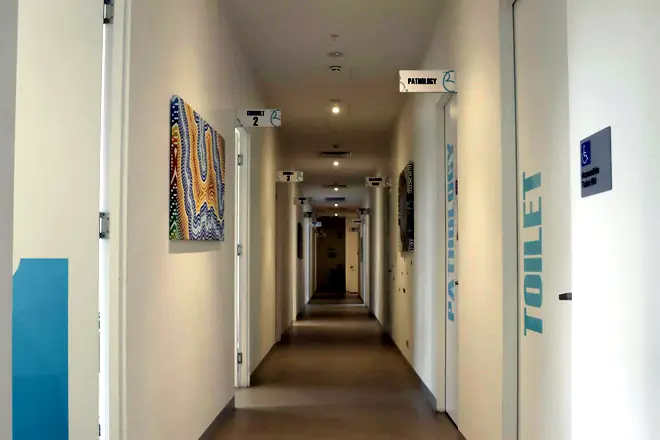
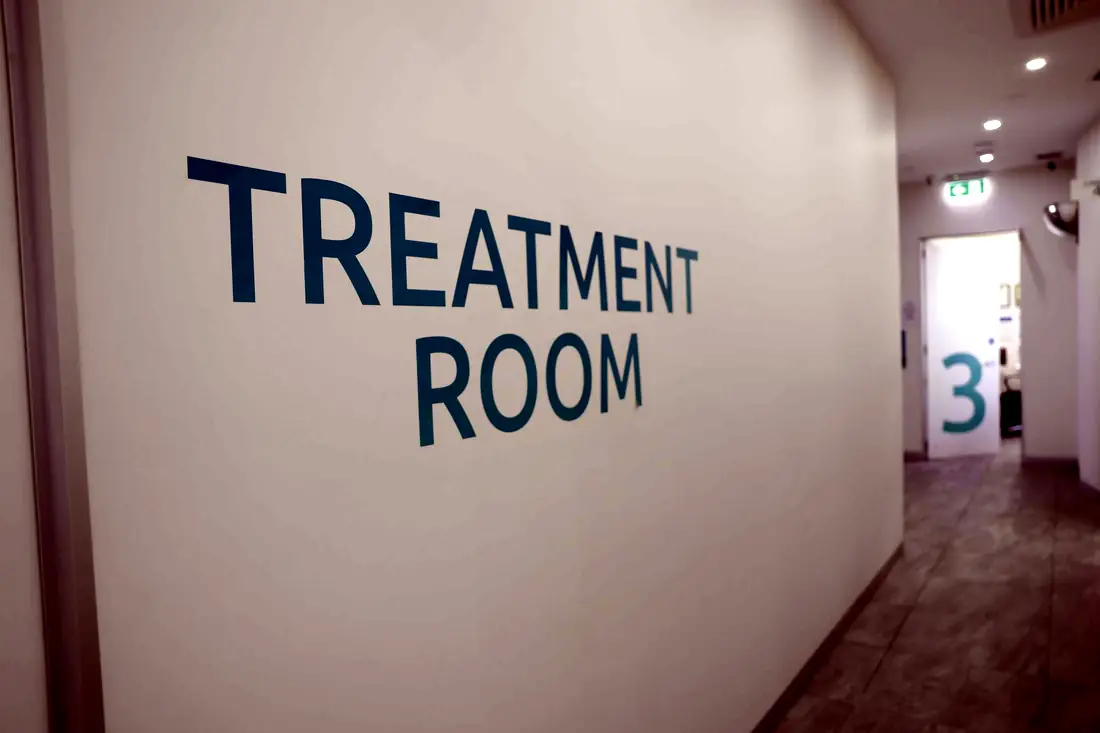
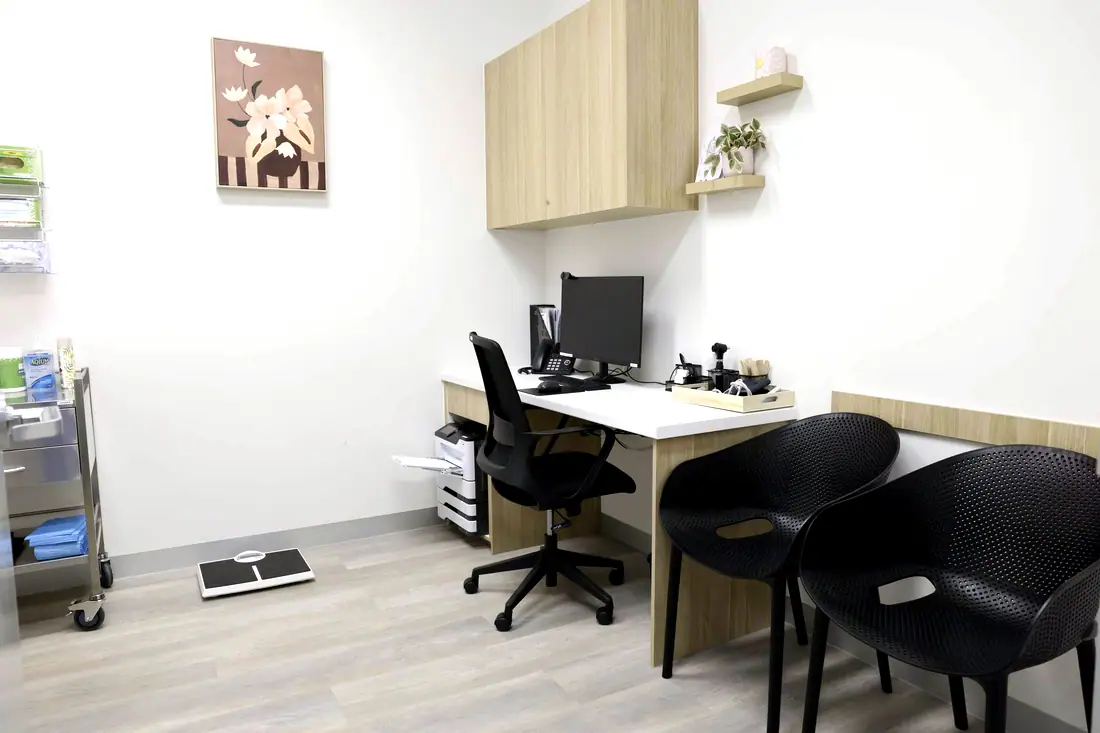
Three rooms from the register, photographed on completion.
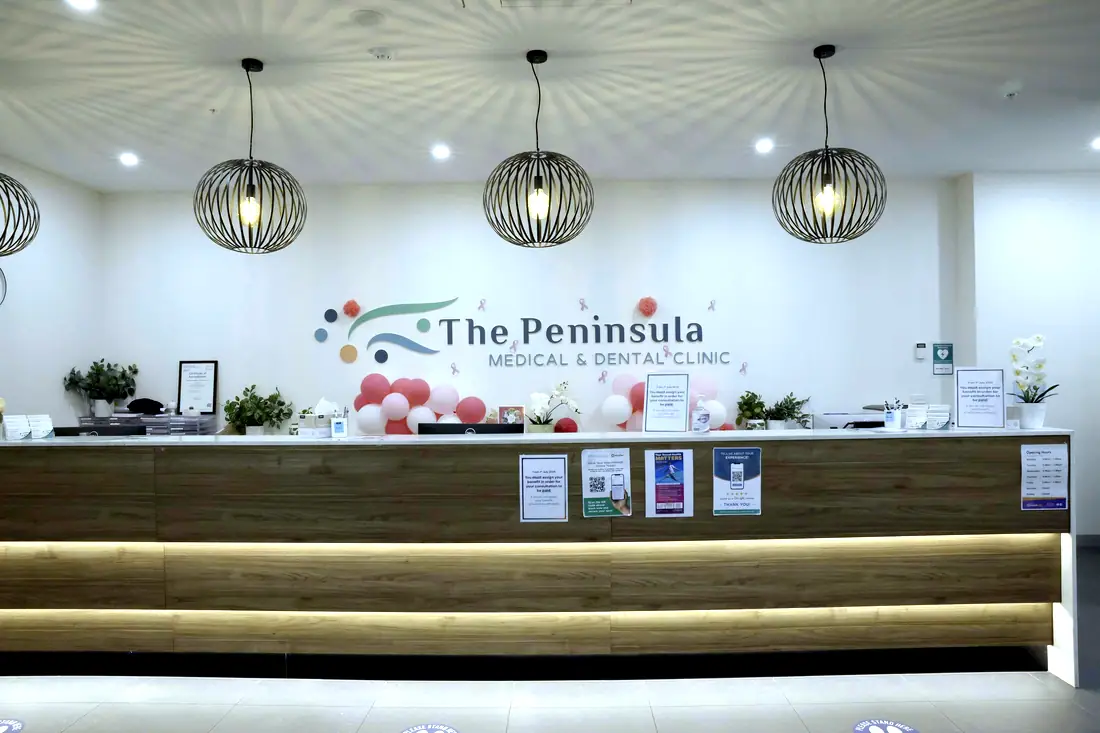
Our largest four. The register publishes all 38 with their full room schedules.