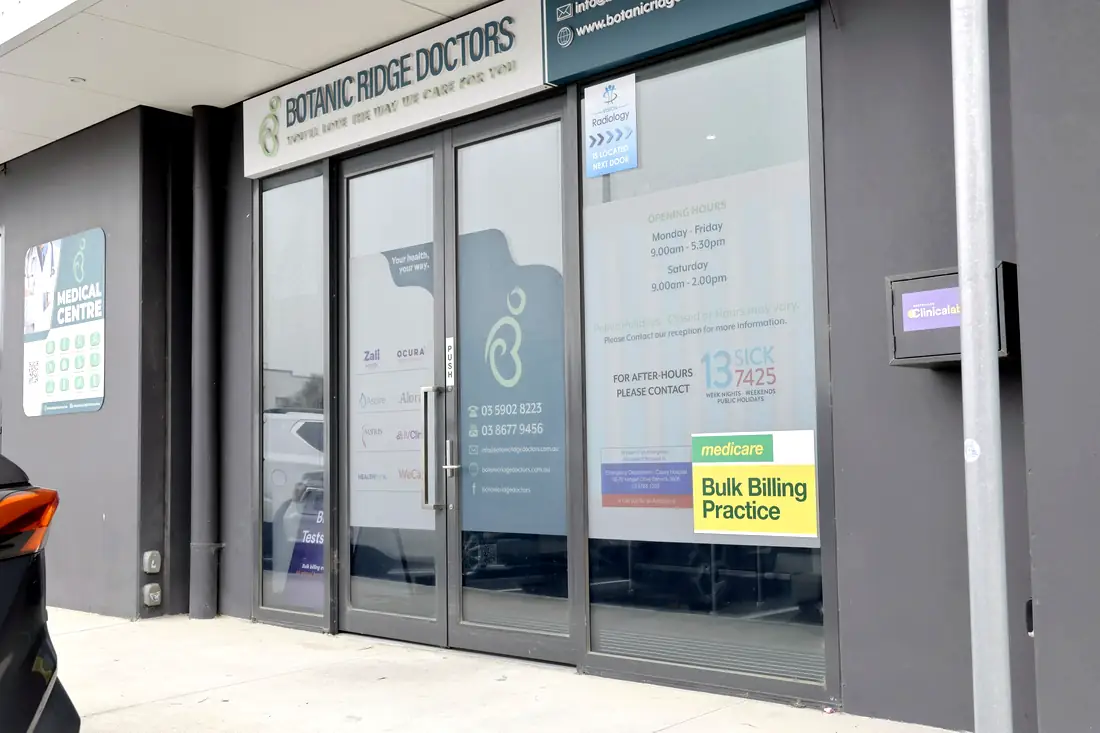
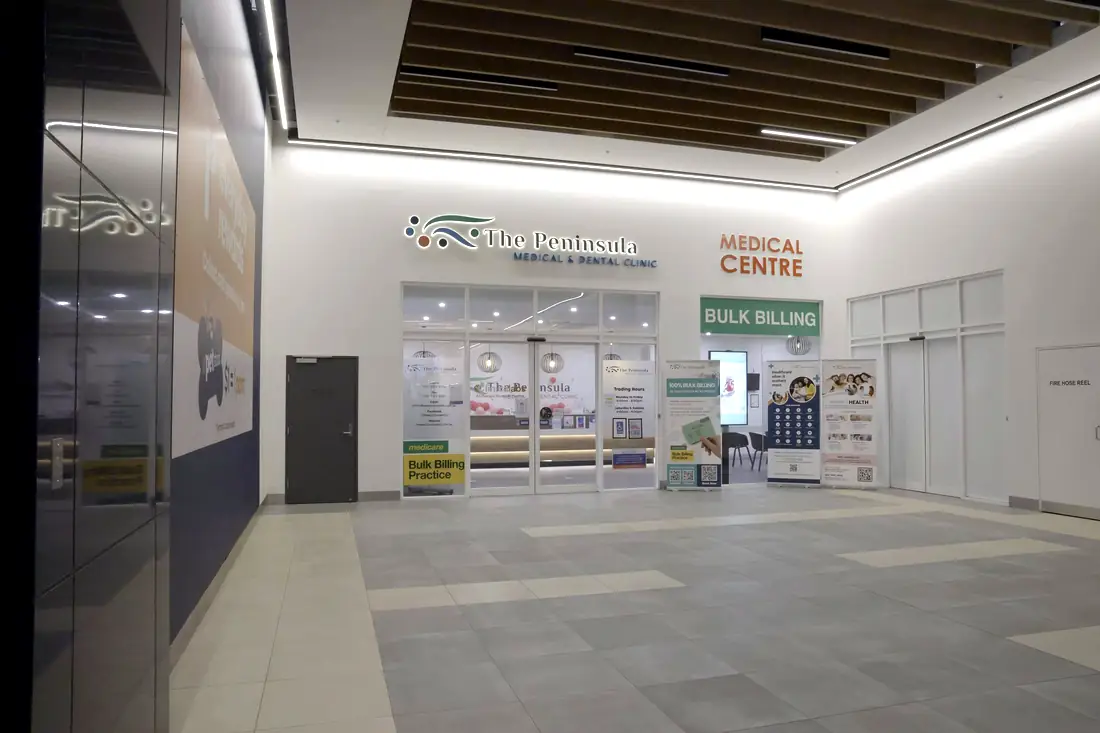
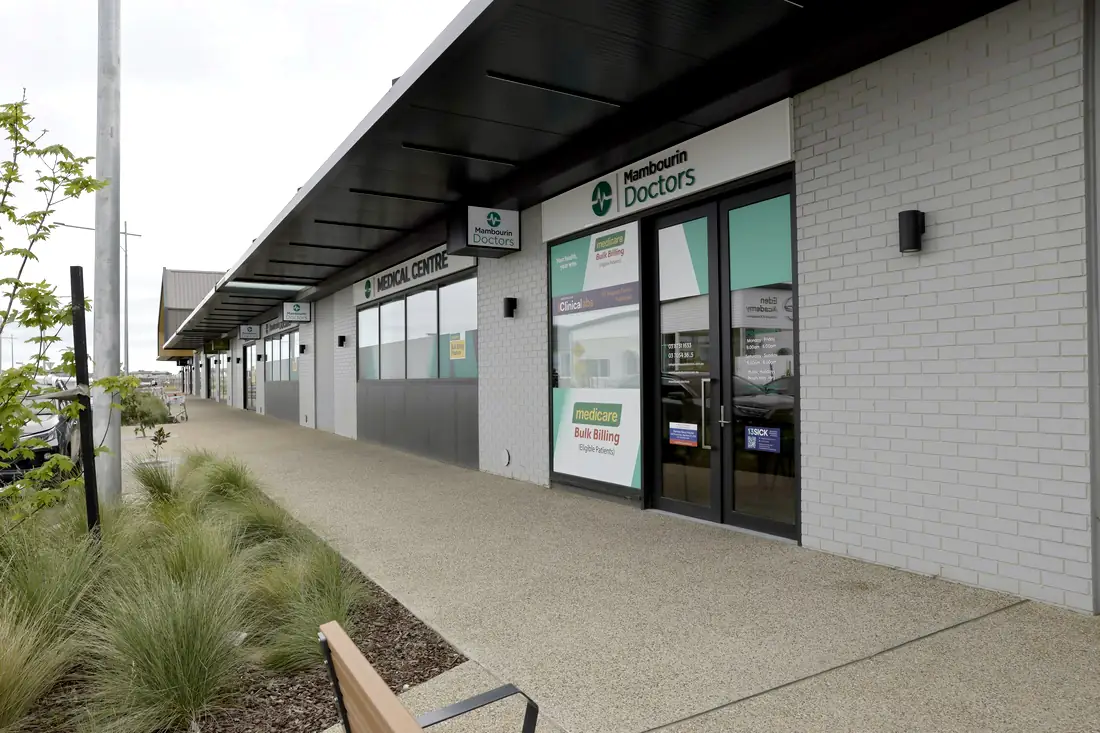
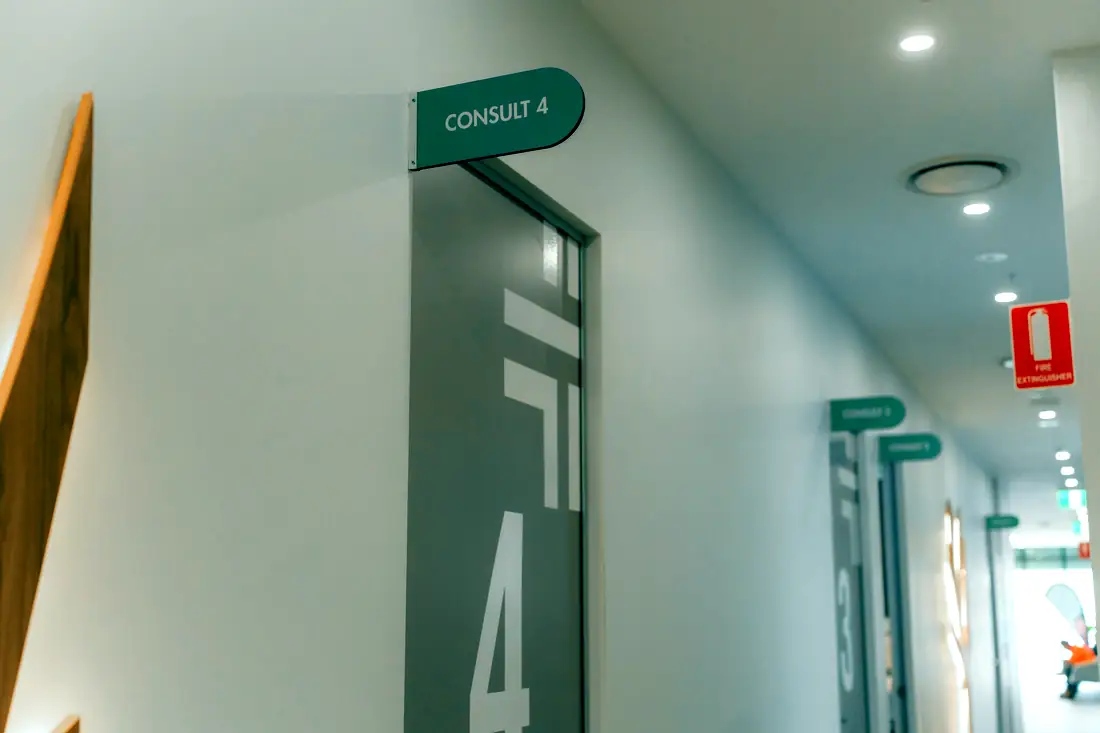
Thirty-eight completed healthcare projects across New South Wales, Victoria and Queensland — 18,253 m² and 431 consult rooms, from a 132 m² dental practice to a 1,500 m² four-level health building.
This is the core of what we do. A healthcare fitout takes a bare or tired tenancy and turns it into a working clinical environment — rooms sized for the equipment and the examination, services reticulated to the exact positions they are needed, finishes that survive hospital-grade cleaning, and a layout that an accreditation assessor will pass.
Across nine disciplines the common thread is that the decisions which matter are made on the floor plan, months before anyone sees a finish. We spend our time there first.
A fitout is clinical infrastructure before it is an interior. It either supports the way the practice runs, or it fights it every day for the life of the lease.
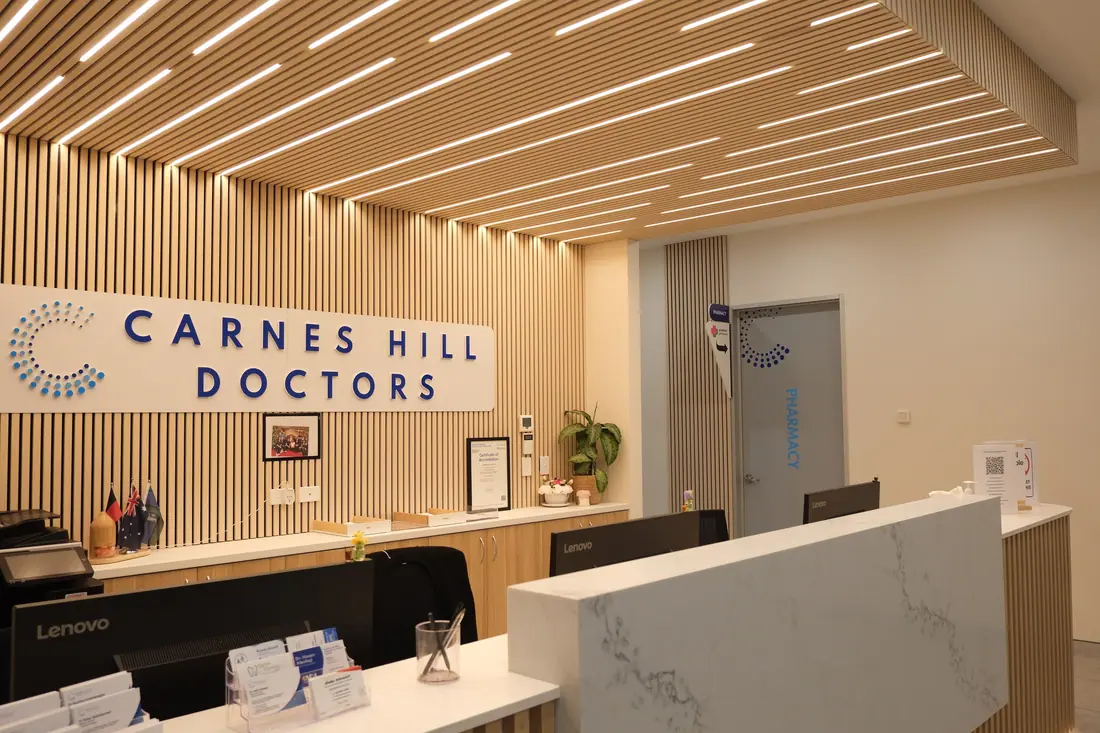
Six things that decide whether it lands — every one settled before a wall goes up.
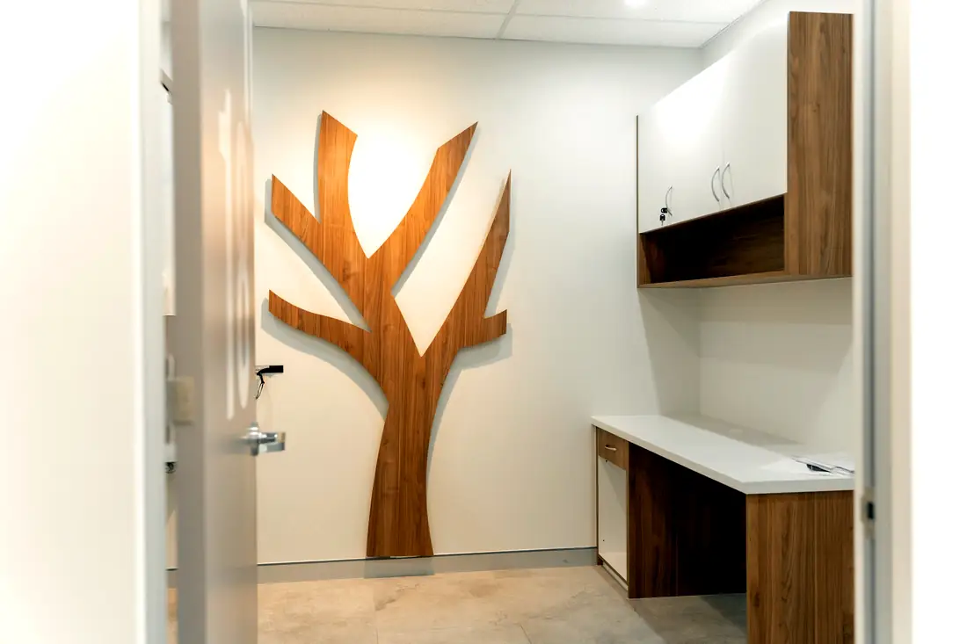
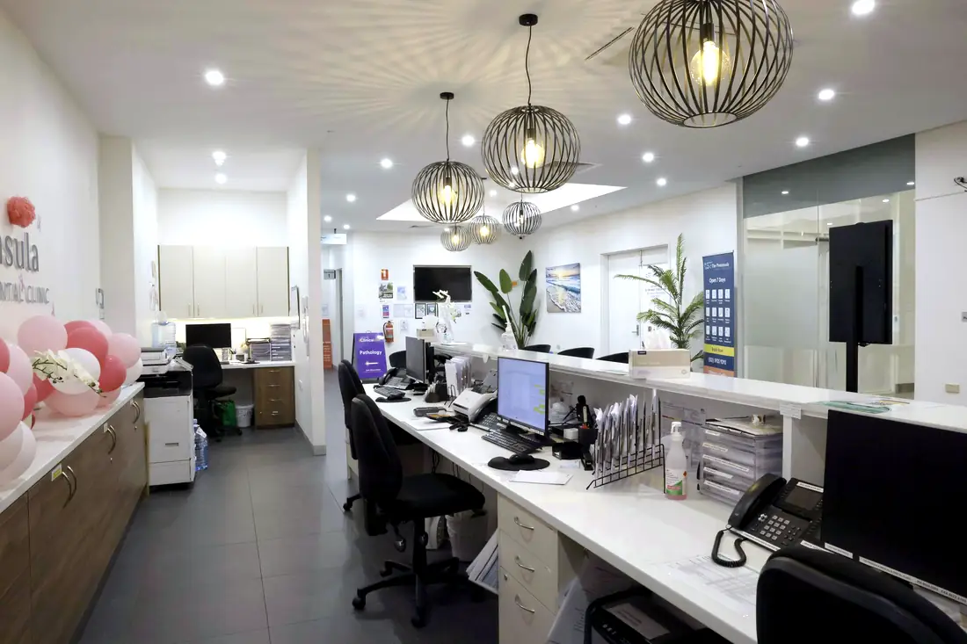
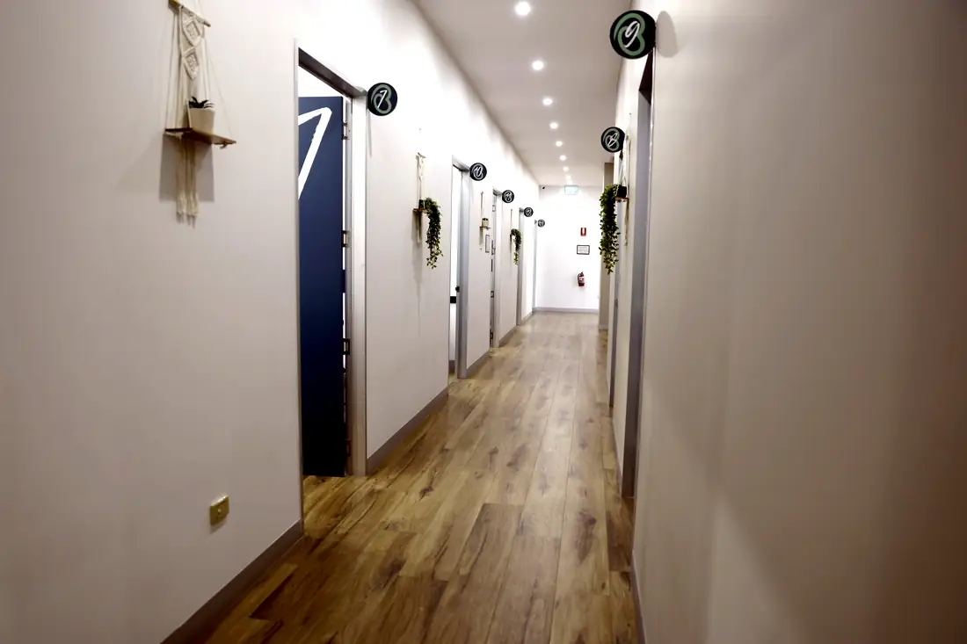
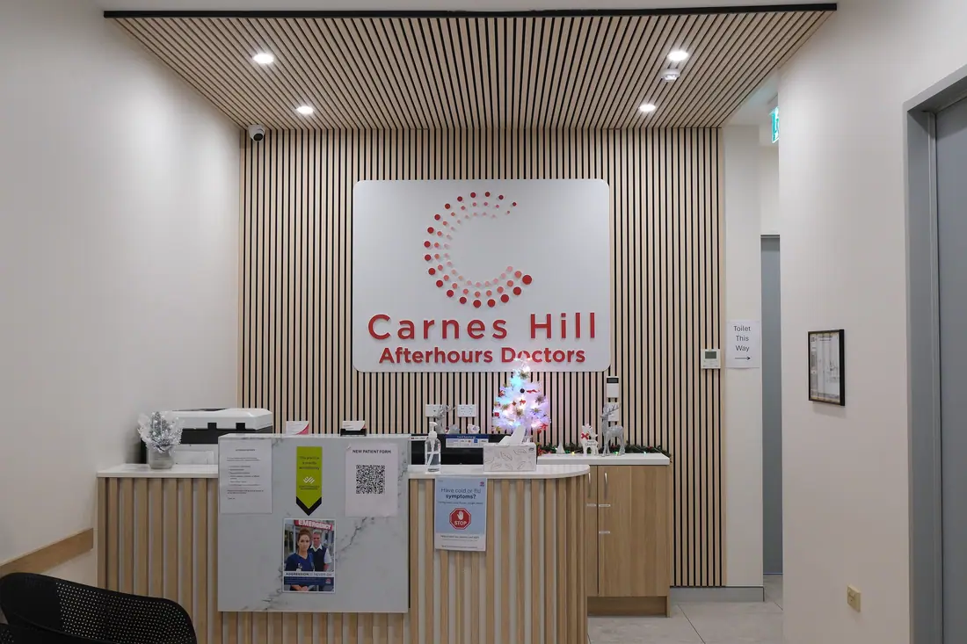
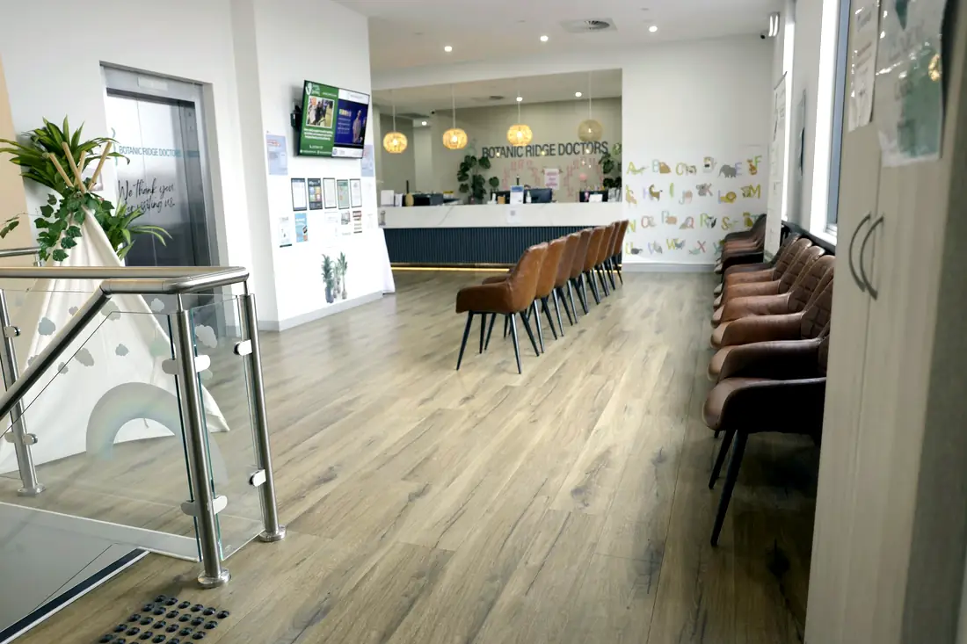
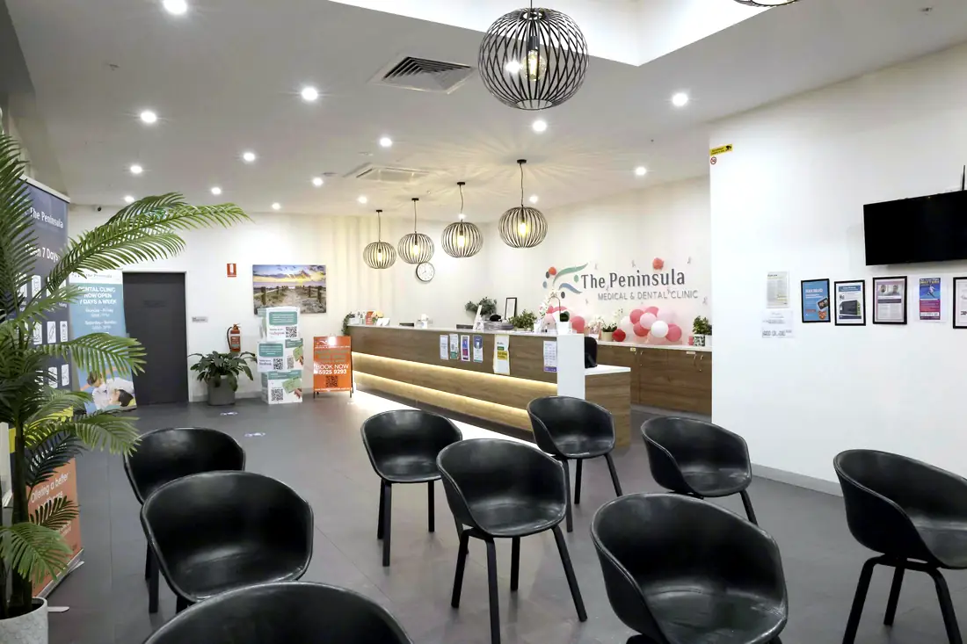
The plan built around how the day runs — patient arrival, reception sightlines, clinical flow, staff movement and where support rooms need to sit relative to the people using them.
Hydraulic, electrical, data and mechanical services reticulated to the positions equipment actually occupies, coordinated with the supplier's templates before anything is closed up.
One-way reprocessing, hand basin placement, surface selection and waste handling planned as a sequence, not applied afterwards as a product schedule.
Reception, benching and storage built to take commercial cleaning chemicals and daily use, detailed so the junctions can actually be cleaned.
Accessible and ambulant facilities located and built to the access provisions the Code calls up.
Where the practice must keep trading, the works sequenced, isolated and dust-managed around clinical hours.
Three rooms from the register, photographed on completion.
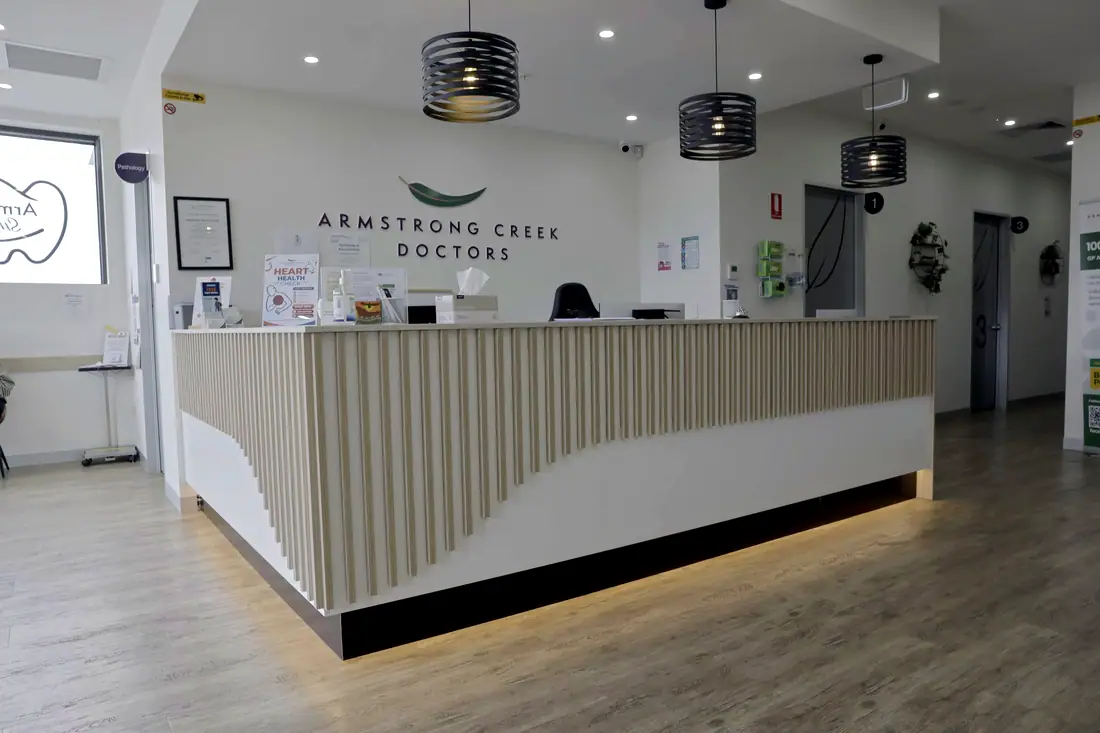
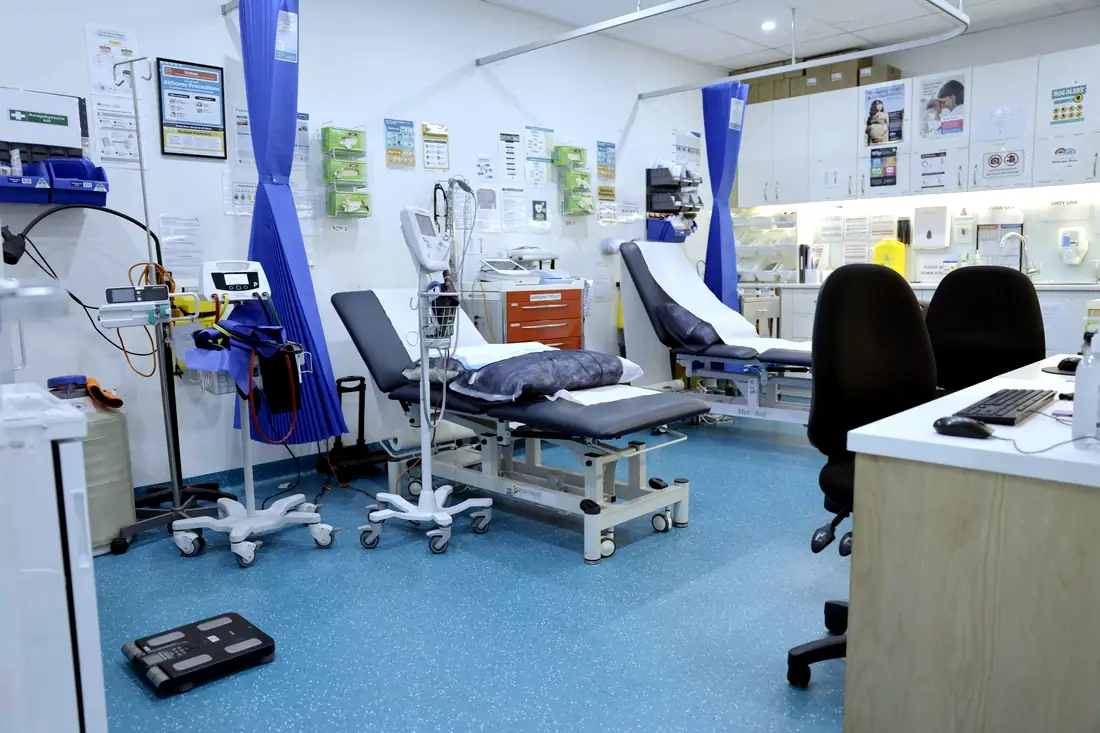
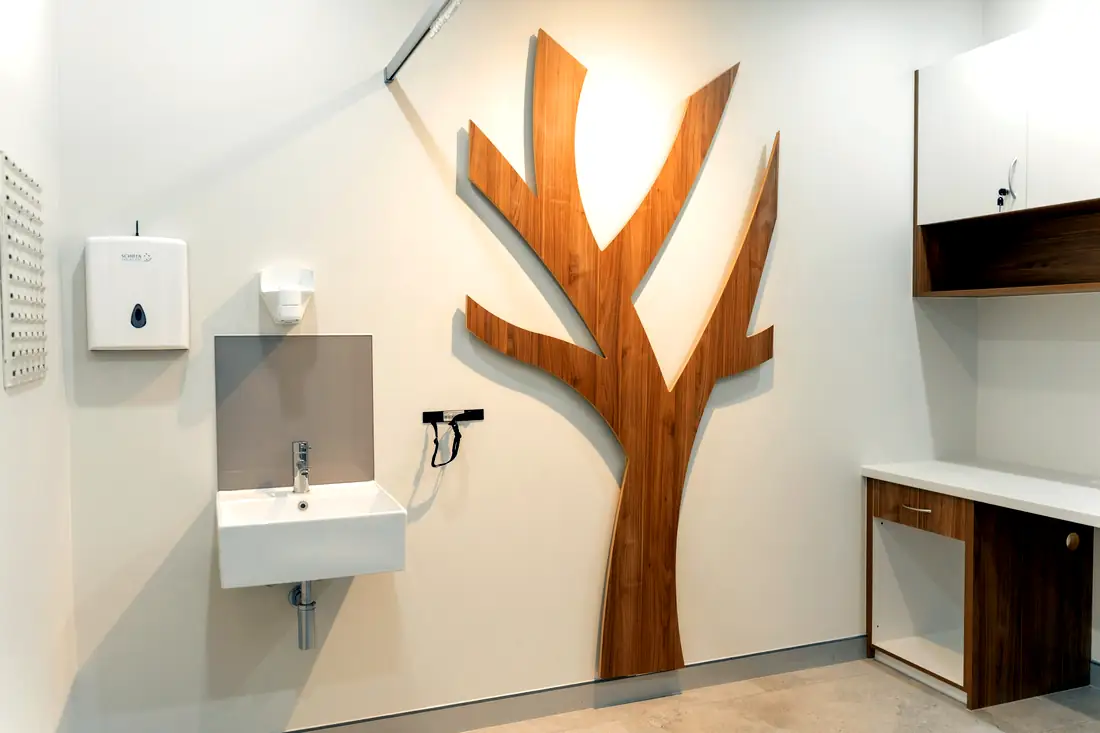
38 completed healthcare projects, 18,253 m² across New South Wales, Victoria and Queensland. Every room schedule is published.