Doctors&Co Fitouts
Free Consultation
Book Free Consultation
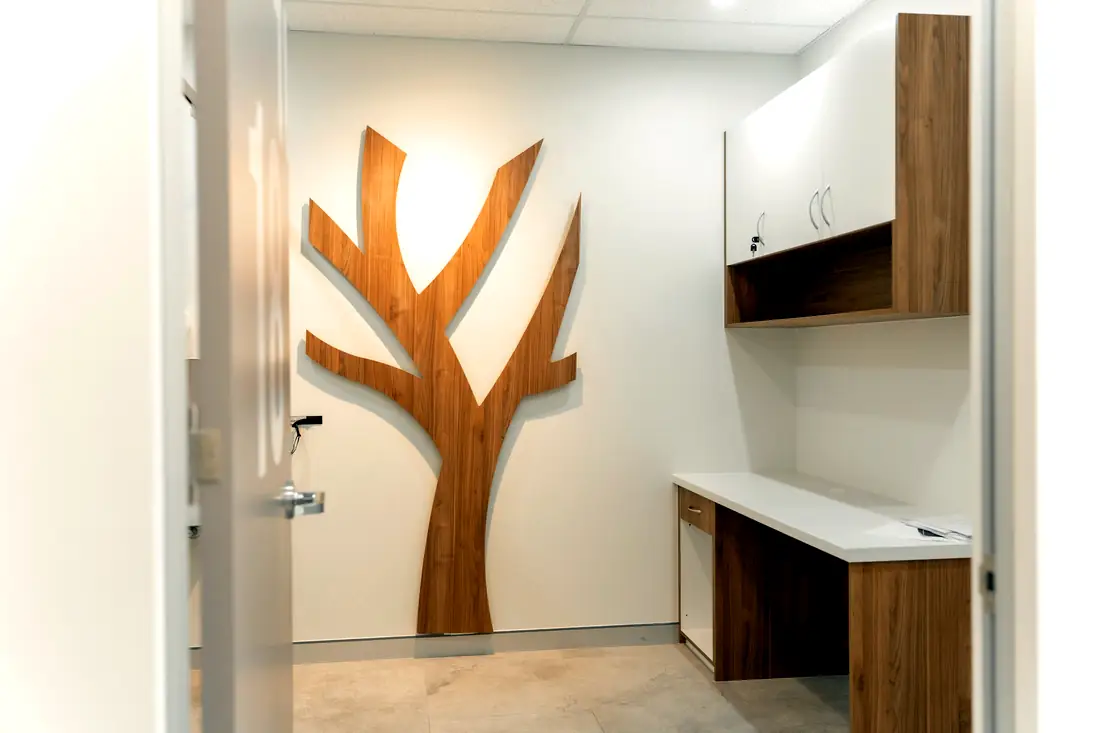
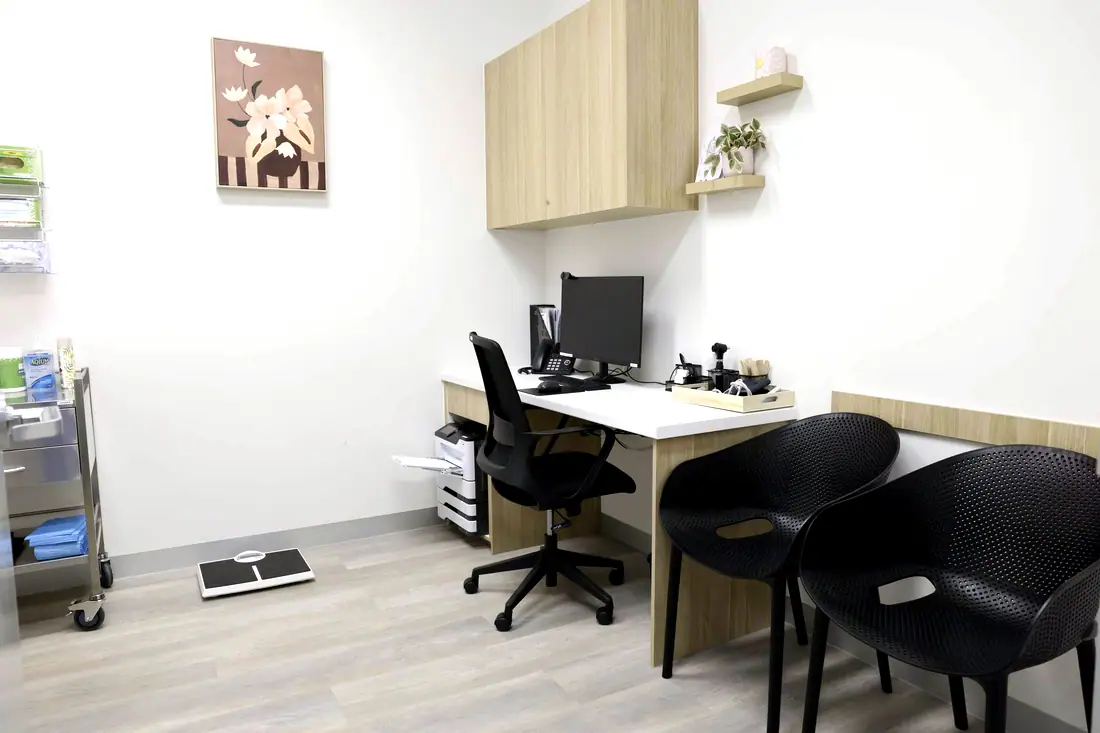
Armstrong Creek Doctors — treatment room
Toongabbie Doctors — reception
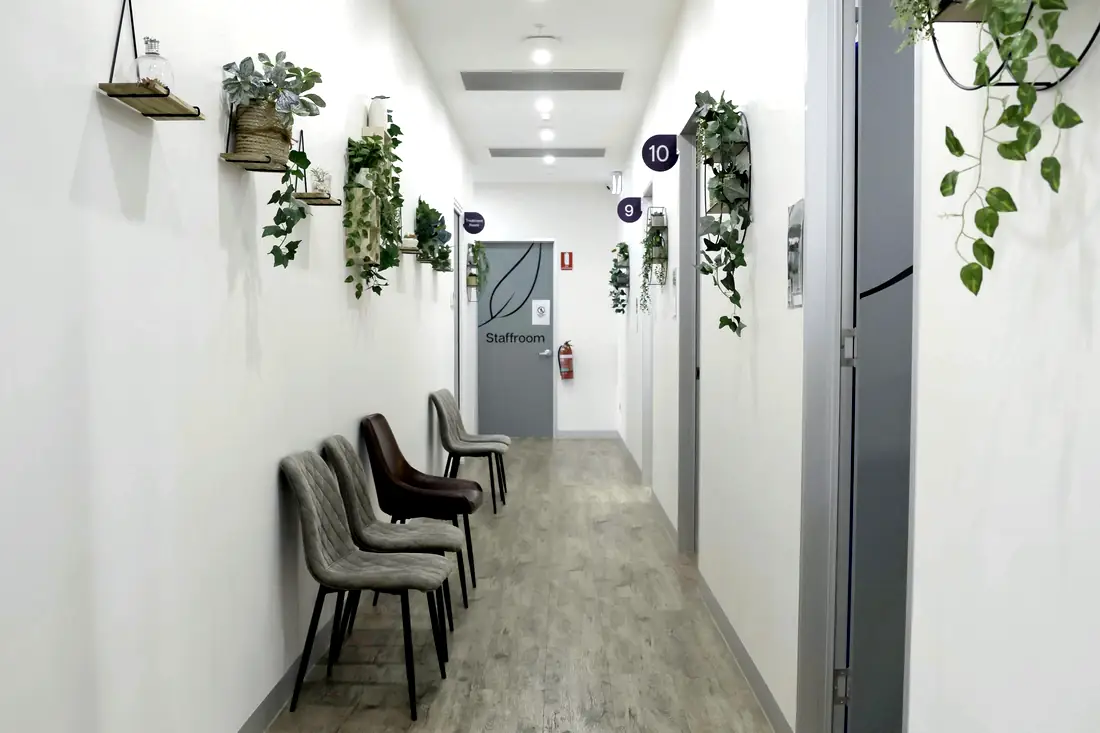
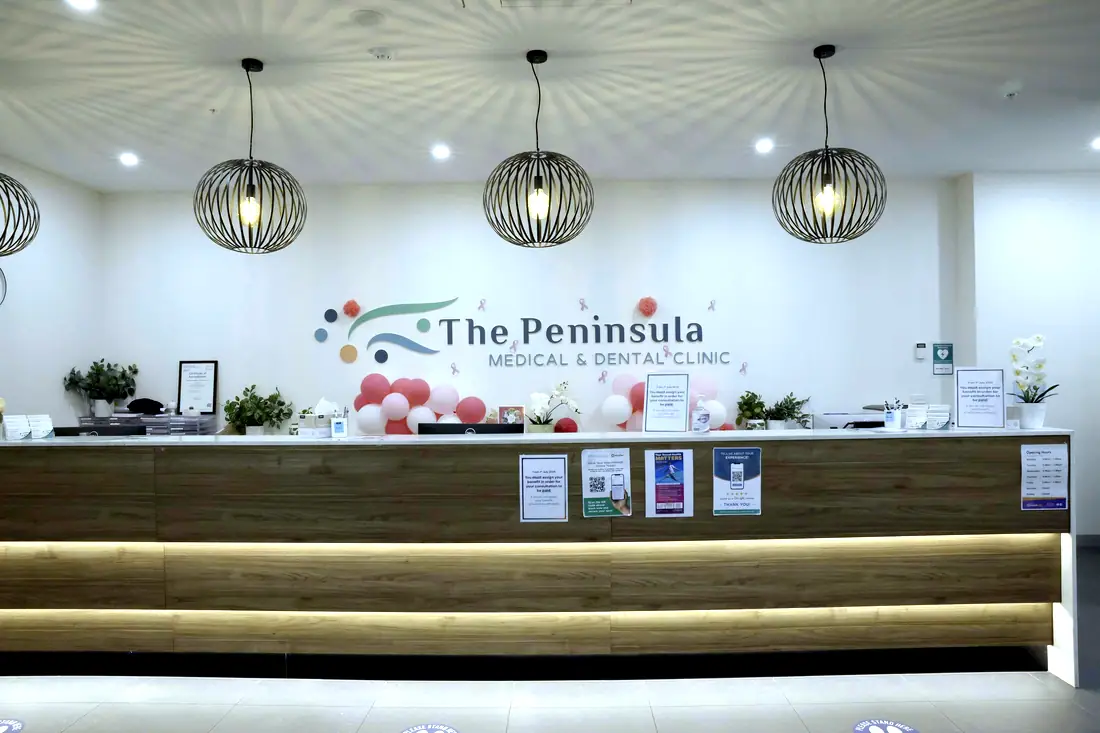
Botanic Ridge Doctors — reception

Day surgery andlicensed facilityfitouts.

Licensed facilities are the one healthcare build where the regulator approves your drawings before you may apply for a licence — and inspects the finished building against them. The documentation is the project.

Armstrong Creek Doctors · treatment room
38Healthcare projects completed
NSW · VIC · QLD
0
Healthcare projects completed
0m²
Delivered across 3 states
0
Consult rooms built
0
States · NSW VIC QLD

A day procedure centre is not a fitout with an operating theatre in it. In New South Wales, plans and specifications must be approved by the Ministry of Health before a licence application can be lodged; an Approval in Principle is then valid for twelve months, and a final inspection checks the completed build against the approved drawings, with building and fire certification required. Victoria licenses day procedure centres under the Health Services Act 1988. Queensland licenses day hospitals under the Private Health Facilities Act 1999, against a published Clinical Services Capability Framework.

What that means in practice is that the critical path runs through a government department, not a construction programme. A variation on site is not a variation — it is a departure from approved plans.

On a licensed facility the critical path runs through a government department, not a construction programme.
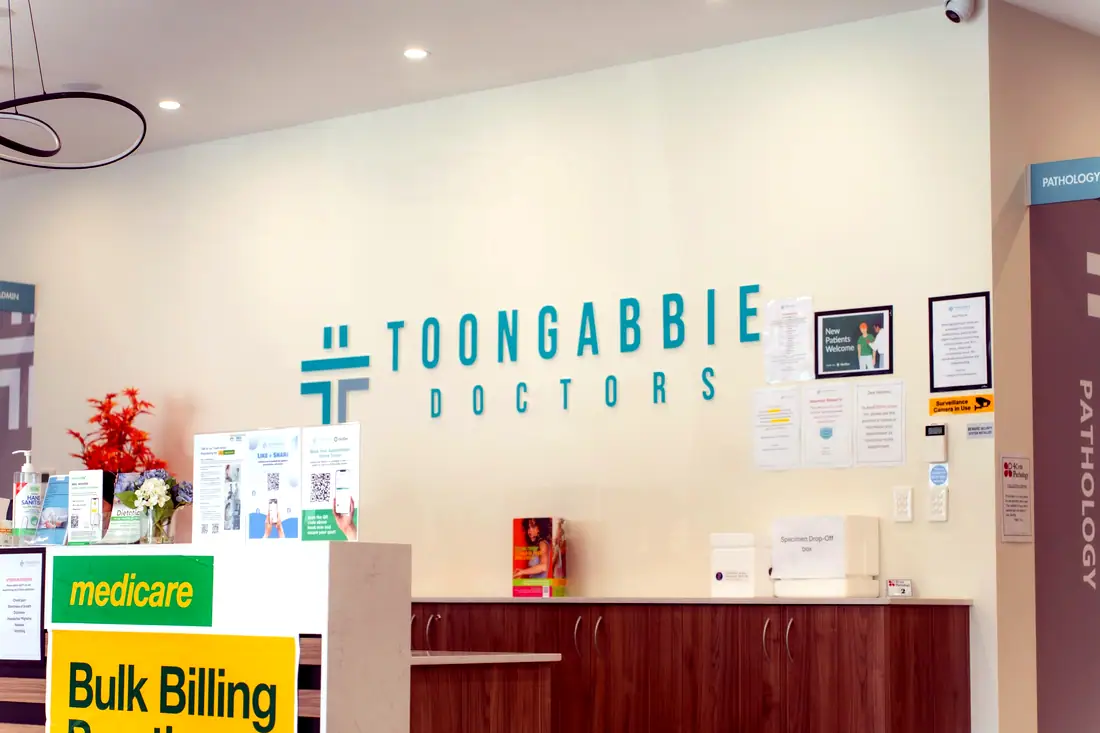
Toongabbie Doctors — reception
Toongabbie Doctors · reception
38Healthcare projects completed

What the build actually involves.

Six things that decide whether it works on opening day — every one settled before a wall goes up.
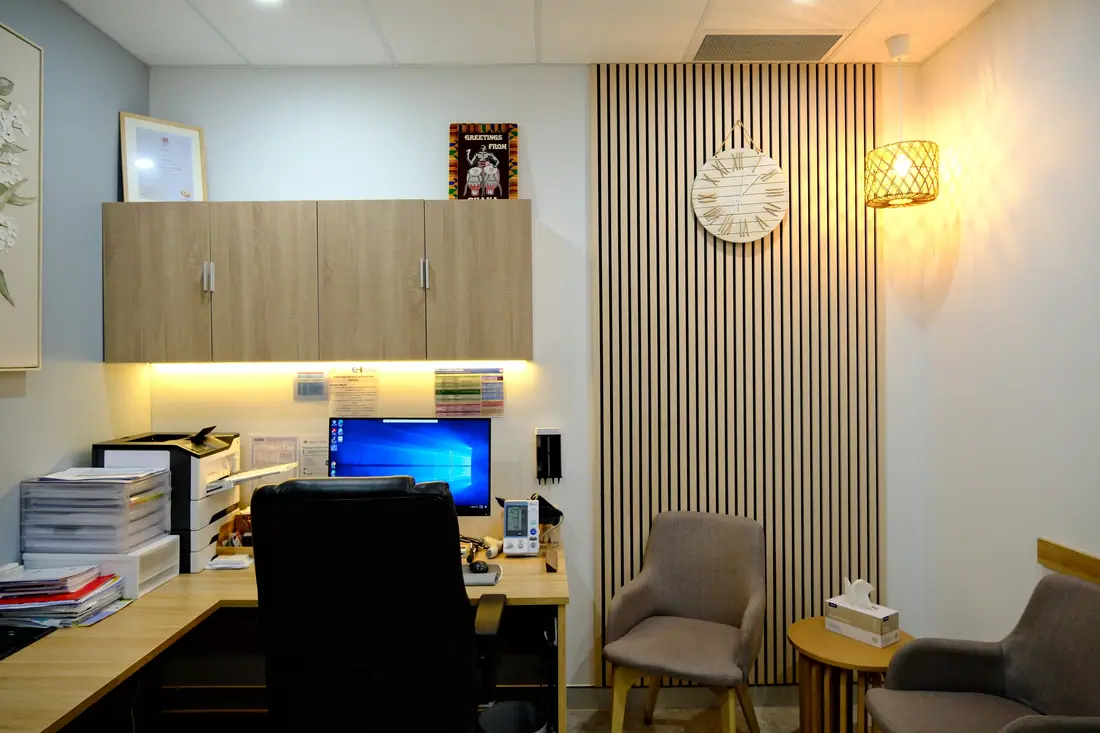
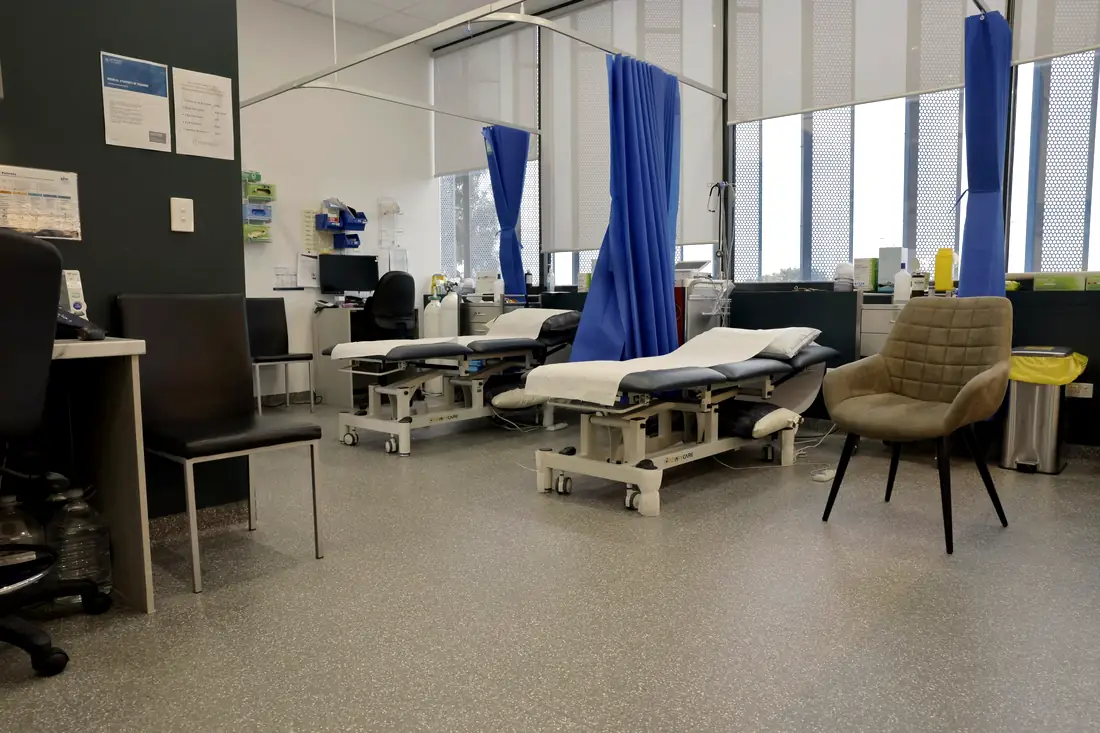
Carnes Hill Doctors — consult room
Carnes Hill Doctors · consult room
Botanic Ridge Doctors — treatment room
Botanic Ridge Doctors · treatment room
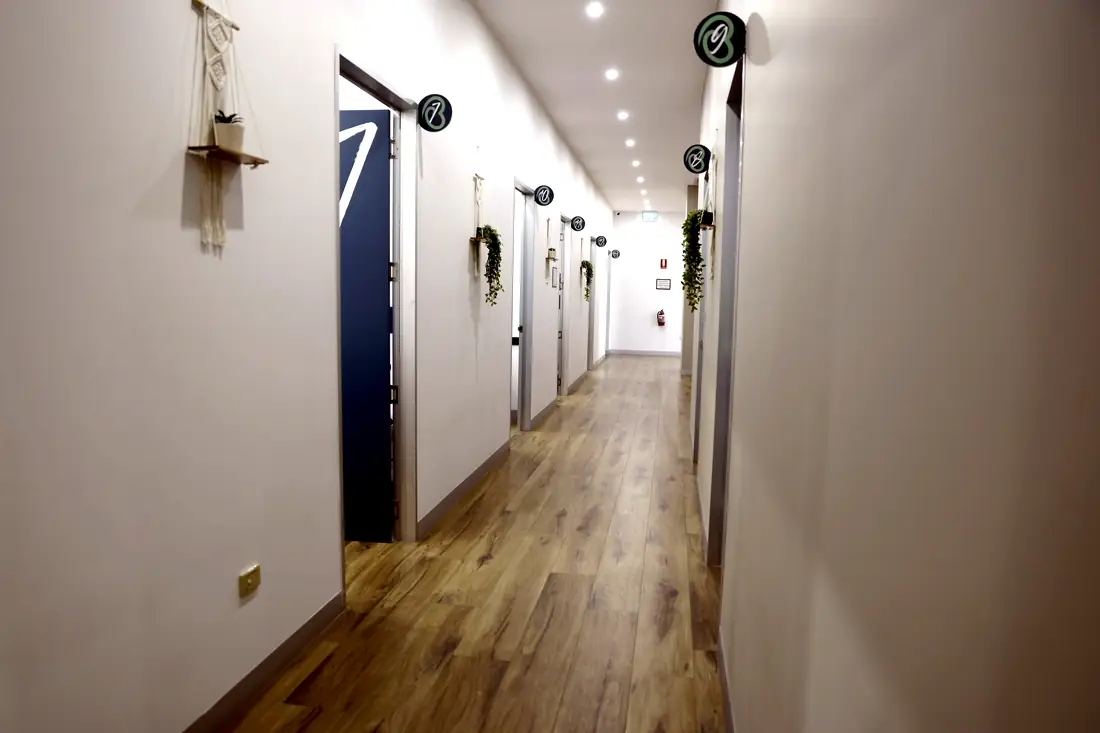
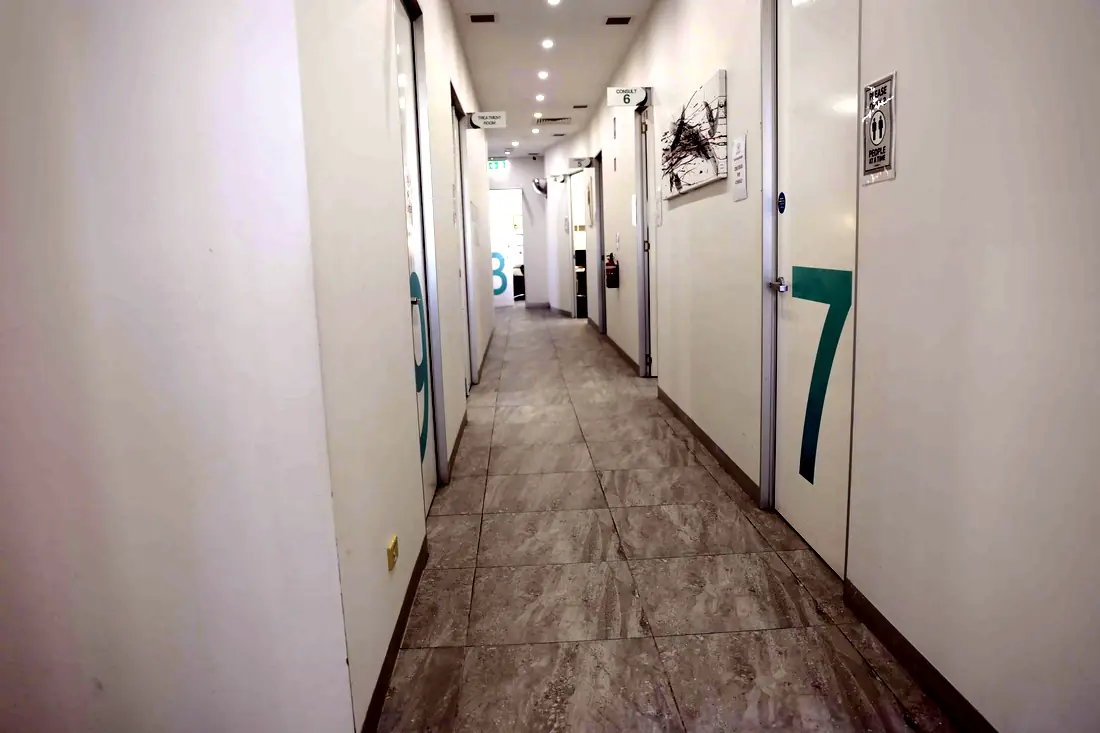
Armstrong Creek Doctors — consult corridor
Armstrong Creek Doctors · consult corridor
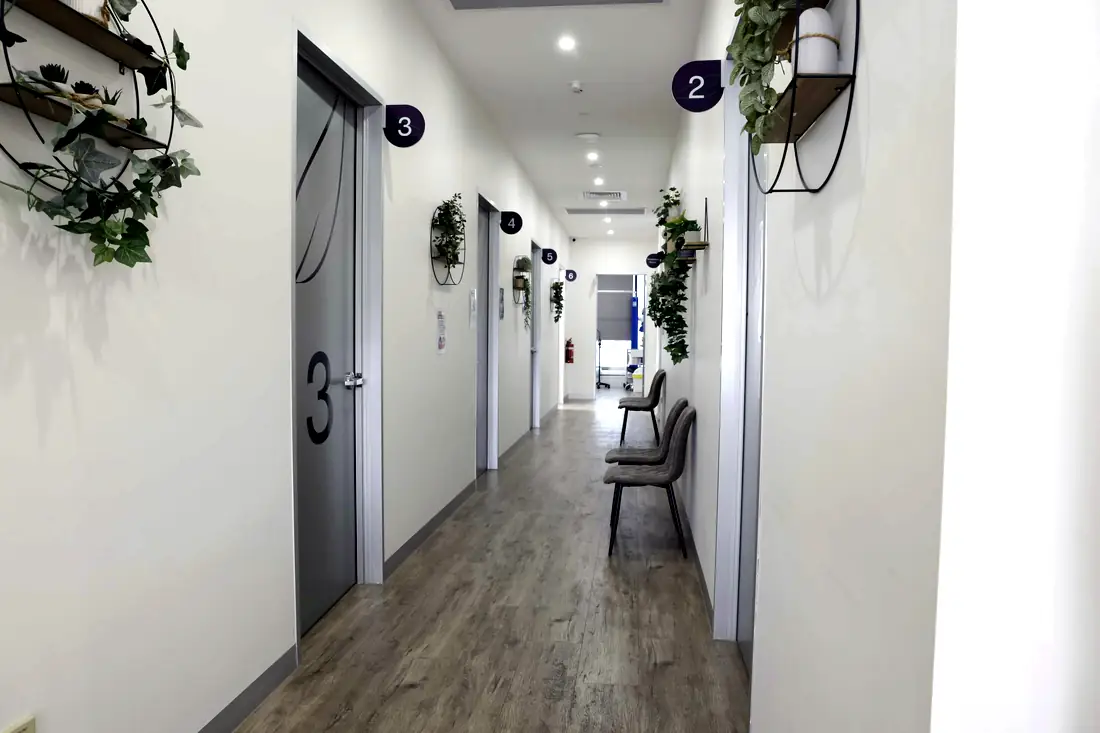
Botanic Ridge Doctors — consult corridor
Botanic Ridge Doctors · consult corridor
Armstrong Creek Doctors — consult corridor
Armstrong Creek Doctors · consult corridor
Toongabbie Doctors — consult room
Toongabbie Doctors · consult room
01

Documentation for approval

Drawings and specifications prepared to the standard the licensing authority assesses, coordinated with your clinical advisers before lodgement rather than after a request for further information.

02

Theatre and procedure rooms

Built to the clinical services the licence class covers, with the finishes, joinery, services and clearances the approved plans specify.

03

Sterilising and instrument flow

A reprocessing suite with an unambiguous one-way progression and the throughput capacity the service model requires.

04

Recovery staging

First and second stage recovery positions with the observation sightlines, services and patient privacy the model of care needs.

05

Separation of flows

Clean, dirty, staff, patient and visitor routes planned so they do not cross where they must not.

06

Certification pathway

Building and fire certification coordinated to land when the licensing inspection needs it, not weeks afterwards.

01 / 06

The licensing pathway, state by state.

Legislation
New South WalesPrivate Health Facilities Act 2007
VictoriaHealth Services Act 1988
QueenslandPrivate Health Facilities Act 1999
Regulator
New South WalesNSW Ministry of Health
VictoriaDepartment of Health
QueenslandPrivate Health Regulation Unit
Plan approval
New South WalesRequired before the licence application is lodged
VictoriaDepartmental assessment
QueenslandAssessed on application
Approval in Principle
New South WalesValid 12 months
Victoria—
Queensland—
On completion
New South WalesFinal inspection against approved plans; building and fire certification
VictoriaDepartmental inspection
QueenslandAssessed against the Clinical Services Capability Framework

General guidance, current as at October 2026. Requirements change — confirm the current position with the relevant department for your project.

The compliance envelope.

Named, because “fully compliant” on its own tells you nothing.

In New South Wales the sequence is fixed: plans and specifications are approved by the Ministry, an Approval in Principle issues and runs for twelve months, construction proceeds, and a final inspection verifies the building against the approved drawings. A twelve-month clock on an AIP is a real programme constraint on a project of this complexity.
A facility's licence lists the classes of service it may provide, and the standards that attach to each class shape the rooms you must build. Settle the licence classes with your clinical and regulatory advisers before design, because adding a class later can mean re-approval.
AS/NZS 3003:2018 applies, and procedure and recovery areas are the clearest case for cardiac- or body-protected classification. The classification is determined by the procedures undertaken and the equipment used, guided by AS/NZS 2500, and it is the facility's decision — made early, because it changes the electrical scope substantially.
NCC 2025 in Victoria from 1 May 2026; NSW and Queensland deferred to 1 May 2027. Fire compartmentation, egress and access provisions in a Class 9a building are materially more demanding than in a consulting suite.
A note on complianceGeneral information about the regulatory environment we build in, current as at October 2026 — not legal, regulatory or professional advice. Requirements change and differ by state. Accreditation, licensing and radiation approvals rest with the practice and its own advisers.

What we can honestly claim.

Our completed register runs to 38 healthcare projects and 18,253 m² across New South Wales, Victoria and Queensland. It does not yet include a licensed day procedure centre, and we will not imply that it does. What we bring is construction capability, compliance discipline and approvals experience from those 38 builds.

What actually drives the cost.

We do not publish a square-metre rate, because the rate would be wrong for your tenancy.

01

Licence class and service model

What you are licensed to do determines the rooms, the services and the finishes. This is the dominant cost driver and it is set before design.

02

Building classification

A licensed facility will generally sit in a more demanding Code classification than consulting rooms, with consequences for fire, egress and structure.

03

Mechanical services

Air handling to procedure areas is a significant and specialised package.

04

Approvals programme

Departmental assessment, requests for further information and the inspection sequence all sit on the critical path and are outside the builder's control.

05

Certification

Building and fire certification coordinated to the licensing timetable.

Day surgery fitouts: common questions.

Not to date. Our completed register covers medical centres, dental, imaging, pathology, pharmacy, allied health and wellness — including an after-hours clinic within the Carnes Hill centre — but it does not include a licensed day procedure centre, and we will not imply otherwise. What we bring is the construction capability, the compliance discipline and the approvals experience from 38 completed healthcare projects. If a licensed facility is your project, we would rather have that conversation openly at the outset.
In New South Wales, before the licence application is lodged — which means before construction, and well before you plan to open. Build the departmental assessment period into your programme as a fixed item, not a contingency.
The NSW Ministry's approval of your plans and specifications ahead of the licence application. It is valid for twelve months, after which a final inspection checks the completed facility against those approved plans. The twelve-month window needs to be respected when the project is programmed.
Not freely. The finished building is inspected against the approved drawings, so changes need to go back through the approval pathway. This is precisely why documentation quality before lodgement matters more on a licensed facility than on any other healthcare build.
New South Wales, Victoria and Queensland, where we have completed 38 healthcare projects. Each state licenses private health facilities under its own Act, and the pathway differs meaningfully between them.

Planning a day surgery fitout? Start with the site.

Send us the tenancy and the scope. We will come back with a room schedule, a compliance read and a realistic cost range — and tell you early if the site cannot do what you need.

Secret Link