

Doctors&Co Fitouts
Free Consultation
Book Free Consultation
The Peninsula Medical and Dental Centre — workstation
Toongabbie Doctors — consult room

Questionswe get asked.Answered.

The questions practice owners actually ask — cost, programme, compliance and what we need from you. Search them, or filter by what you are trying to work out.

The Peninsula Medical & Dental Centre · workstation
33Questions answered
No sales answers
0
Questions answered
0
Projects behind them
0m²
Delivered
0
States · NSW VIC QLD

Most construction FAQs answer the questions the builder wishes you would ask. These are the ones you actually ask — including the awkward ones about price, about what we have not built, and about what we will not guarantee.
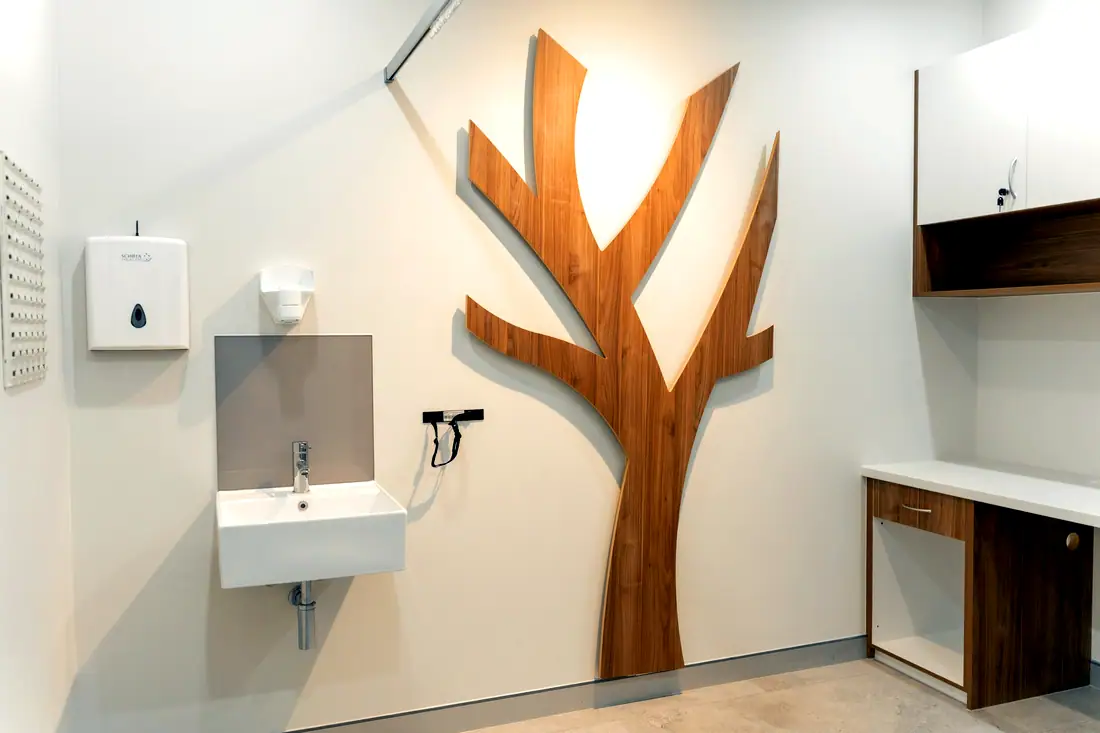
Toongabbie Doctors — consult room
Toongabbie Doctors · consult room
33Questions answered
We build healthcare. Medical centres, dental clinics, imaging suites, pathology laboratories, pharmacies, allied health, wellness and the commercial space healthcare groups need. Design, approvals, construction, compliance and handover under one contract, across New South Wales, Victoria and Queensland. Thirty-eight completed projects, 18,253 m² and 431 consult rooms — all published with their room schedules.
With a conversation about the scope and the site, which costs you nothing. If you have not signed a lease yet, start there — a site assessment before you commit is the single most valuable thing we do, and the cheapest. If the tenancy is settled, we move to the room schedule.
Getting startedHow we work
Those three states and their regional areas are where our 38 completed projects sit. Talk to us about anything further afield and we will tell you honestly whether we are the right builder for it rather than taking the job and working it out later.
Getting startedWhere we build
Yes, and you should ask us to. Floor-to-ceiling height, switchboard capacity, hydraulic and exhaust access, structure, accessible entry and the position of the core decide whether your room count is achievable at all. We have seen practices sign tenancies that could not physically fit the consult count their business case assumed.
Getting startedAcquisition stage
Yes. We work from the same building in Bankstown as our sister company Doctors&Co, which operates medical centres of its own. Building clinics for operators who also run clinics is a useful discipline — it is harder to sell a practice owner something that does not work when you have had to work in one.
Getting startedAbout us
There is no per-square-metre rate that survives contact with a real tenancy, and a builder who gives you one before seeing the site is guessing. Cost is driven by the condition of the shell, the services capacity already in the building, your room count and mix, and the approvals pathway. We price from a measured room schedule and a site inspection.
Because it would be wrong for your project and we would end up defending it. The same 250 m² costs very different amounts depending on whether the base building can carry the services, how many wet areas you need, and whether you are trading through the works. A number we cannot hold is worse than no number.
Cost & budgetCost drivers
After the room schedule and the finishes standard are settled and we have inspected the site. Those three things are what a price is built on. Before that you can have an indicative range, and we will tell you how wide it is and why.
Cost & budgetThe process
Services upgrades on an older tenancy — switchboard capacity, mechanical ventilation to clinical rooms, hydraulic runs. It is frequently the largest single line and it is invisible when it is finished. After that: equipment lead times forcing programme changes, and scope added mid-build.
Cost & budgetWhere projects slip
Not automatically, and anyone promising that is guessing. What it reliably reduces is variation risk and the time lost between design and construction. Where it saves money is in the variations that never happen, because the people who drew it are the people building it.
Cost & budgetDesign & construct
Yes, enough that it should be a deliberate decision. Staged work, out-of-hours labour, containment and repeated set-up all add cost. We price both options where it is realistic to, so you can weigh it against the revenue you would lose by closing.
Cost & budgetRefurbishments
Construction on a standard 200–300 m² practice is measured in weeks. The programme that actually matters starts earlier — design, services coordination, approvals and long-lead equipment. The build is rarely what sets your opening date.
Programme & timingThe seven stages
Approvals. The assessment period sits with a council or a department and is outside any builder's control. We establish the pathway before design is finalised and programme the real assessment period as a fixed item rather than a contingency.
Programme & timingWhere projects slip
Earlier than most people do. Dental chairs, OPG and CBCT units, scanners and specialist joinery routinely have lead times longer than the construction programme, which puts them on the critical path. We ask for your equipment schedule at the first meeting, not at construction.
Programme & timingHow we work
Yes, and much of our work is exactly that. We refurbished a 395 m² medical centre at 200 Crown Street, Wollongong as a working practice — new reception and renewed finishes throughout. It has to be planned as a staged project from the first conversation, not retrofitted onto a standard programme.
Programme & timingRefurbishments
It depends on your state. NCC 2025 was published on 1 May 2026 and applies in Victoria from that date. New South Wales and Queensland deferred adoption to 1 May 2027, so projects in those states are currently certified under NCC 2022. We confirm the edition in force before documentation starts, because it changes what a certifier will accept.
Compliance & accreditationCompliance
We build to the infection control, privacy, access and amenity requirements your accreditation is assessed against. Accreditation itself is awarded to the practice on its policies, records and clinical governance as well as its premises — we are responsible for the parts the building controls, and we will tell you plainly which parts those are.
Compliance & accreditationMedical centre fitouts
Infection prevention and control, including sterilisation. Commission reporting covering April 2023 to April 2026 lists it among the most frequently unmet indicators at RACGP accreditation. It is a layout decision made at design stage — a genuine one-way reprocessing sequence — which makes it a builder's problem long before it becomes a practice's problem.
Compliance & accreditationCompliance
A qualified expert engaged by you, working from the equipment specification and expected workload, submitted to your state radiation regulator. We build precisely to the approved assessment. We will tell you when it needs to be in hand, which is earlier than most people expect — before the walls are lined.
Compliance & accreditationRadiology fitouts
Your facility does, guided by AS/NZS 2500 and based on the procedures performed and the equipment used. AS/NZS 3003:2018 then governs how that area is constructed and tested. We need the classification before first fix, because retrofitting it means opening walls.
Compliance & accreditationCompliance
We have not completed one, and we will not imply otherwise. Our 38 projects are fitouts and refurbishments across medical, dental, imaging, pathology, pharmacy, allied health, wellness and commercial. If a licensed facility is your project we would rather have that conversation openly at the first meeting.
Compliance & accreditationDay surgery
No, and be cautious of anyone who does. Accreditation and licensing are granted to the operator on the basis of policies, personnel, clinical governance and premises. We are accountable for the parts the building controls and we are specific about where that line falls.
Compliance & accreditationCompliance
One project manager, from the first conversation to the end of the defects period. You are not handed from a sales contact to an estimator to a site manager who has never read the brief.
Working with usHow we work
More than most clients expect, and all of it is listed stage by stage on the process page — the lease and fitout guide, equipment schedules, your patient-area electrical classification, owner's consent, and one decision-maker we can reach during the working day.
Working with usWhat we need from you
It is raised with you, priced, and agreed before it is done. Older tenancies carry genuine unknowns — asbestos, undersized boards, blocked exhaust risers — which is why we inspect before pricing and carry a stated contingency rather than a thin number that becomes variations.
Working with usWhere projects slip
Yes, with the cost and programme impact in writing before it is agreed. On a licensed facility it is more constrained, because the finished building is inspected against the plans the department approved. That is why documentation quality before lodgement matters so much.
Working with usThe process
Contractor licensing, public liability and contract works insurance and WHS documentation are provided with every tender, and current certificates are available on request. Ask and we will send them before you ask us to price anything.
Working with usCredentials
You receive certificates, as-built documentation, operation and maintenance manuals and warranties as a set, not chased afterwards. The defects period runs with the same people who built it.
Working with usHandover
Nine: medical centres, dental, radiology and imaging, day surgery and licensed facilities, pharmacy, pathology, allied health, wellness and commercial. Thirty-eight completed projects sit behind eight of them. Day surgery we offer as capability and say so plainly.
Disciplines & scopeAll nine industries
Both. The two pharmacies in our register — Liverpool at 250 m² and Toongabbie at 540 m² — are co-located inside medical centres we built, and we also deliver standalone pharmacy fitouts. The briefs differ more than people expect, mostly in front of house, trading hours and services demarcation.
Disciplines & scopePharmacy fitouts
Yes — 775 m² at Macquarie Park, with PCR, molecular serology, microbiology and histopathology rooms, a dark room, cold room and specimen reception. It is the only full laboratory in our register; the rest of our pathology work is collection rooms inside medical centres.
Disciplines & scopePathology fitouts
Not yet. Every one of our 38 completed projects is a fitout or a refurbishment. We list New Builds as a service because clients ask for it and because setting the scope out honestly is more useful than leaving the page off. What plays to our record is delivering the clinical fitout into a shell someone else builds.
Disciplines & scopeNew builds
It is where we are most useful. We build across three states that currently sit on different Building Code editions and have separate radiation and licensing regimes. A single national detail set does not survive that, and we design for it.
Disciplines & scopeCompliance
Nothing matches that.

Try a different word, or clear the filters. If it is not here, it is probably worth a phone call.

Ask us directly

Still not answered? Just ask.

Send us the tenancy and the scope. We will come back with a room schedule, a compliance read and a realistic cost range — and tell you early if the site cannot do what you need.

Secret Link