



A fitout is clinical infrastructure before it is an interior. Every discipline carries its own standards, its own equipment and its own patient journey — and the difference between them is decided on the floor plan, not in the finishes schedule.
Most builders treat healthcare as commercial fitout with more sinks. It is not. A dental surgery is a services set-out problem. An imaging suite is a shielding assessment the regulator has already approved. A pathology laboratory is a directional airflow diagram. A licensed day procedure centre is a set of drawings a government department signs off before you may even apply for your licence.
Doctors&Co Fitouts has completed 38 healthcare projects across New South Wales, Victoria and Queensland — 18,253 m² and 431 consult rooms. The pages below set out what each discipline requires, which standards apply, what drives the cost, and — where we have built it — the projects and room schedules to back it up.
Nine disciplines. Nine compliance envelopes. One delivery team.
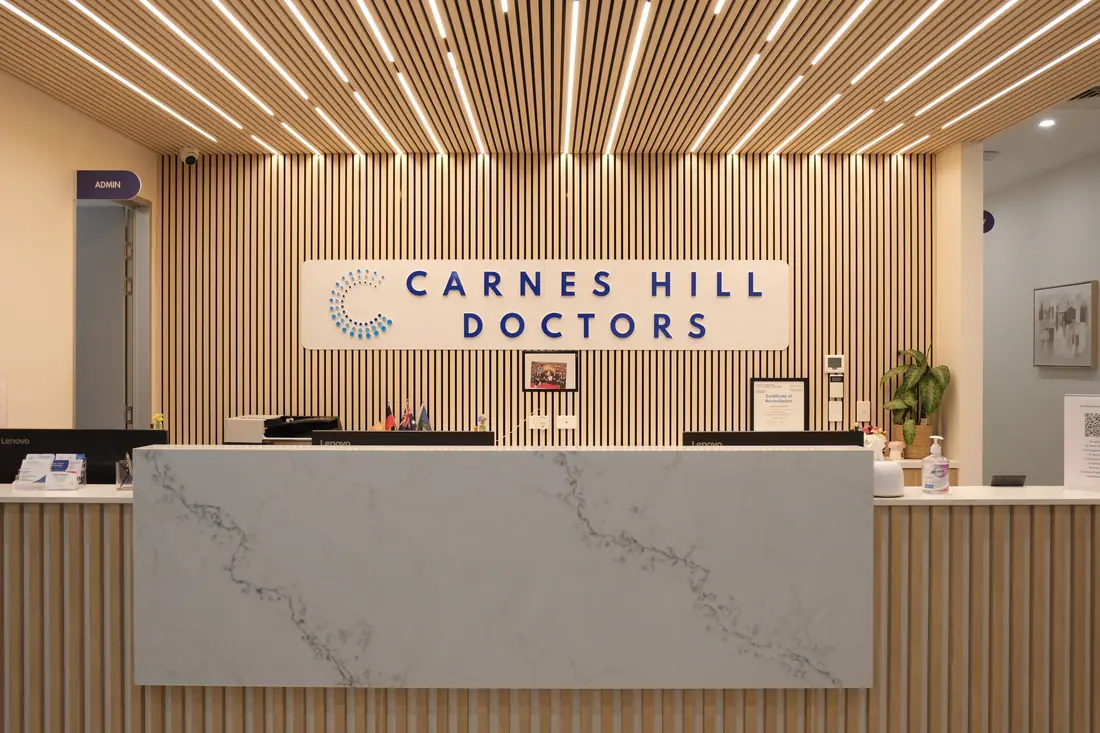
Each page carries the technical requirements, the named standards, the real project evidence and the questions practice owners actually ask.
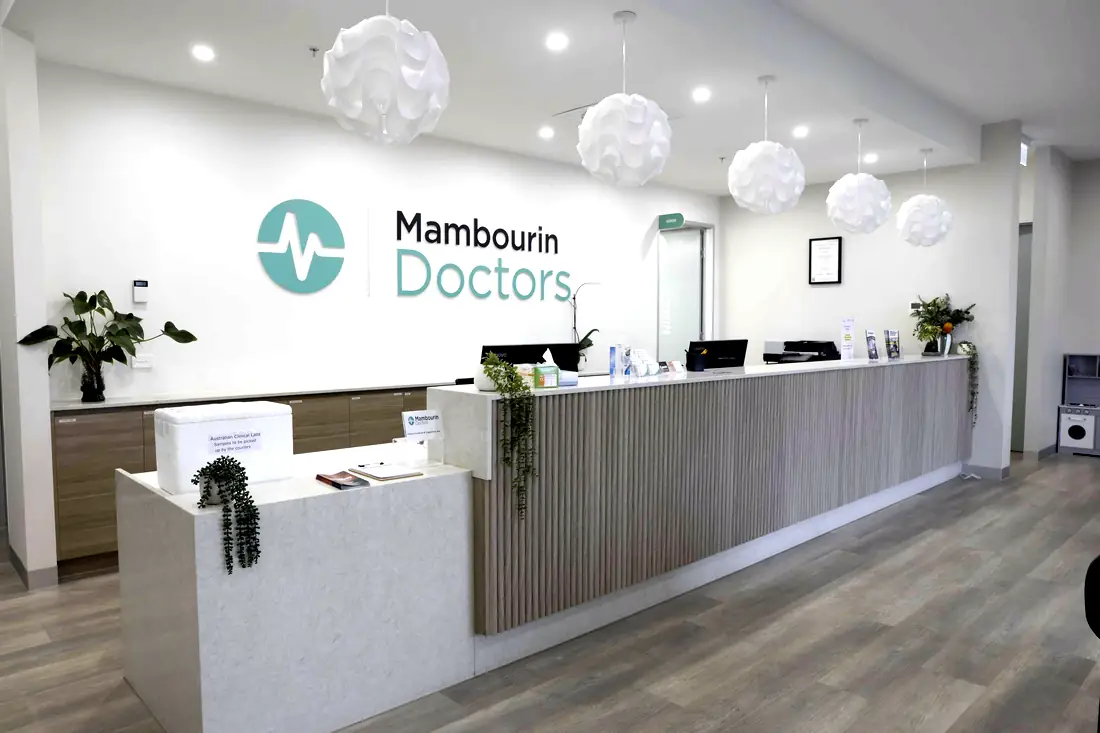
We build the practices Australian GPs work in — from a six-room suburban clinic to a 25-consult super centre with pathology and allied health…
35 projects · 17,171 m²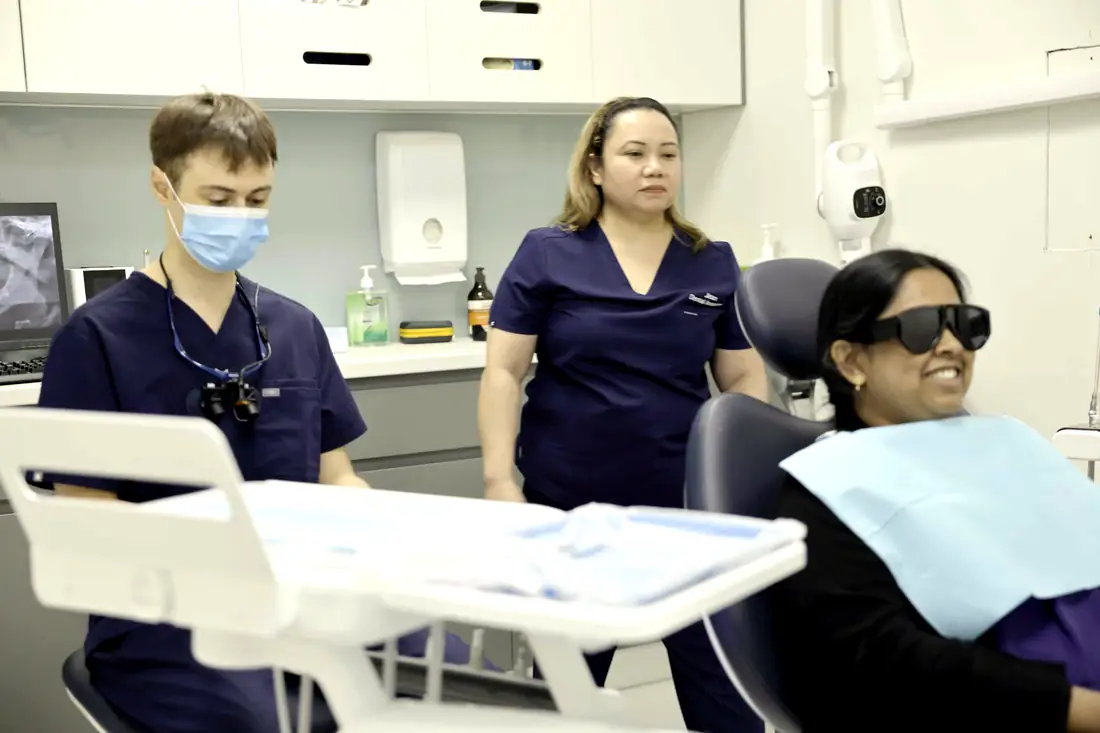
Thirty-one dental surgeries built across eight completed clinics — standalone practices and dental wings inside larger medical centres, in…
8 projects · 6,546 m²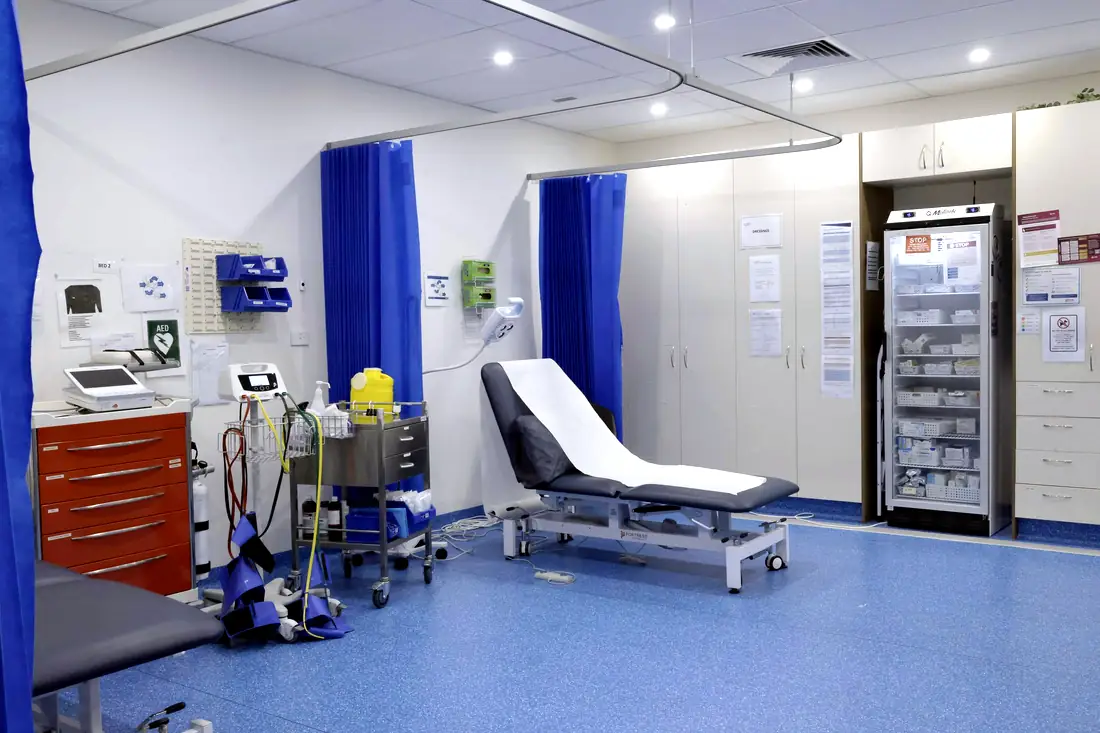
Imaging suites where the shielding, the slab and the patient pathway are resolved before the first wall goes up — including a standalone 175…
2 projects · 998 m²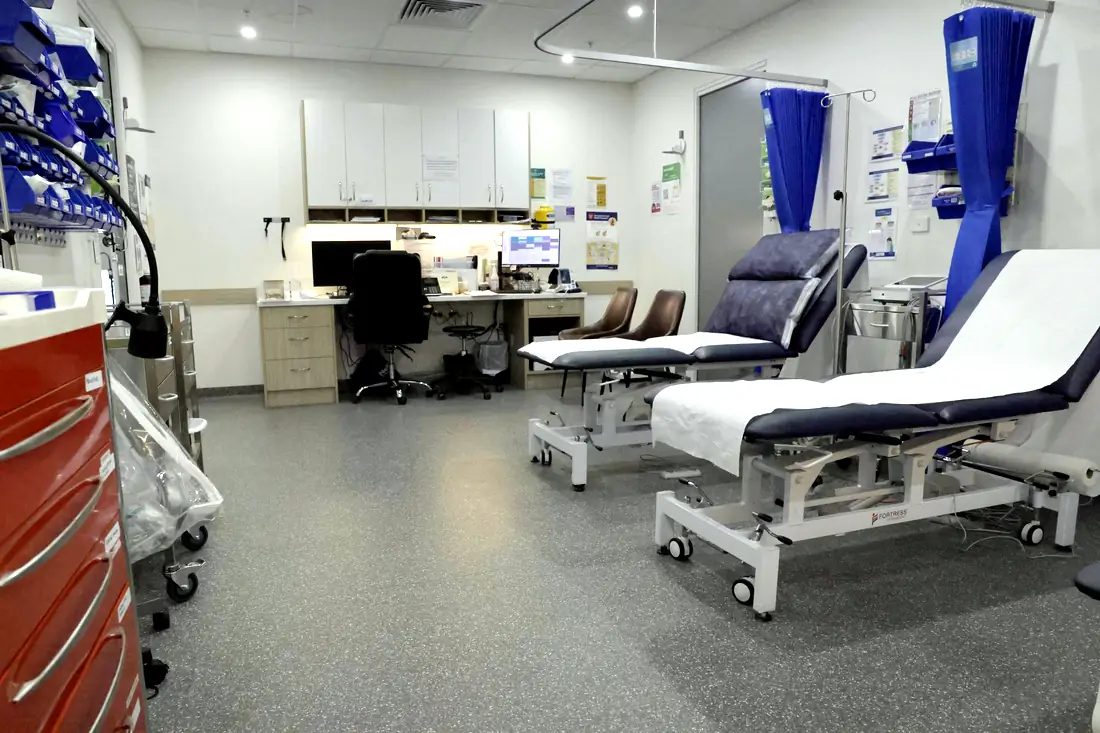
Licensed facilities are the one healthcare build where the regulator approves your drawings before you may apply for a licence — and inspects…
Capability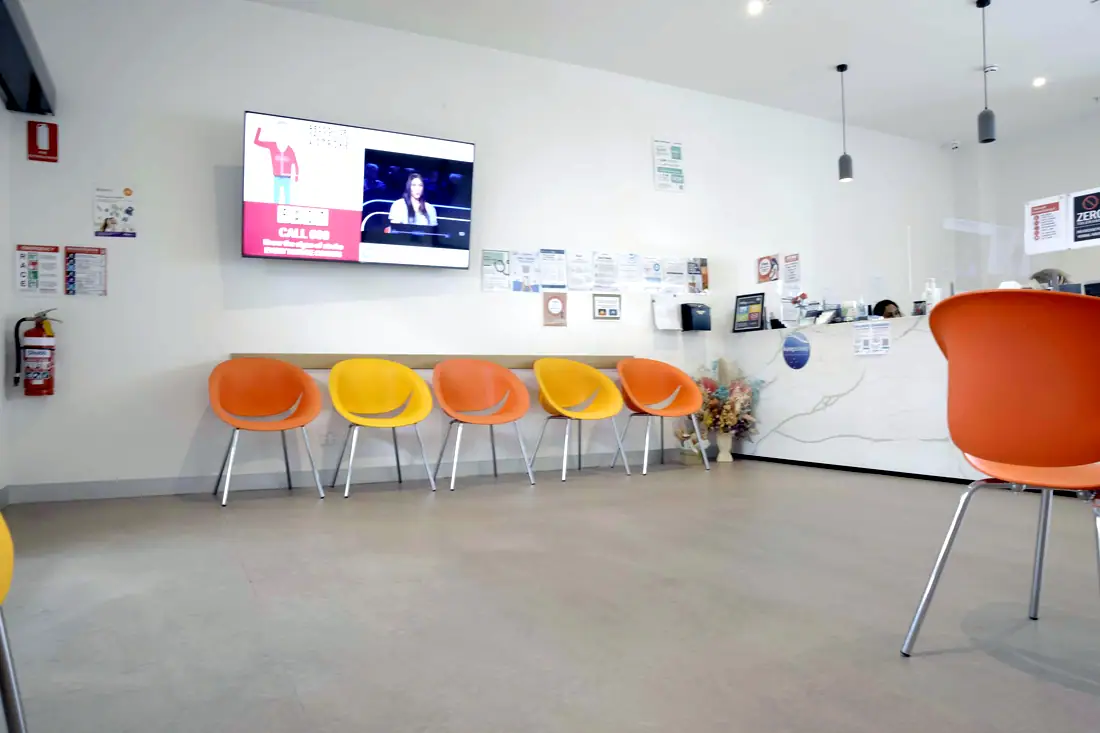
Standalone pharmacies and co-located dispensaries inside medical centres — including a 540 m² pharmacy at Toongabbie with a confidential…
2 projects · 2,240 m²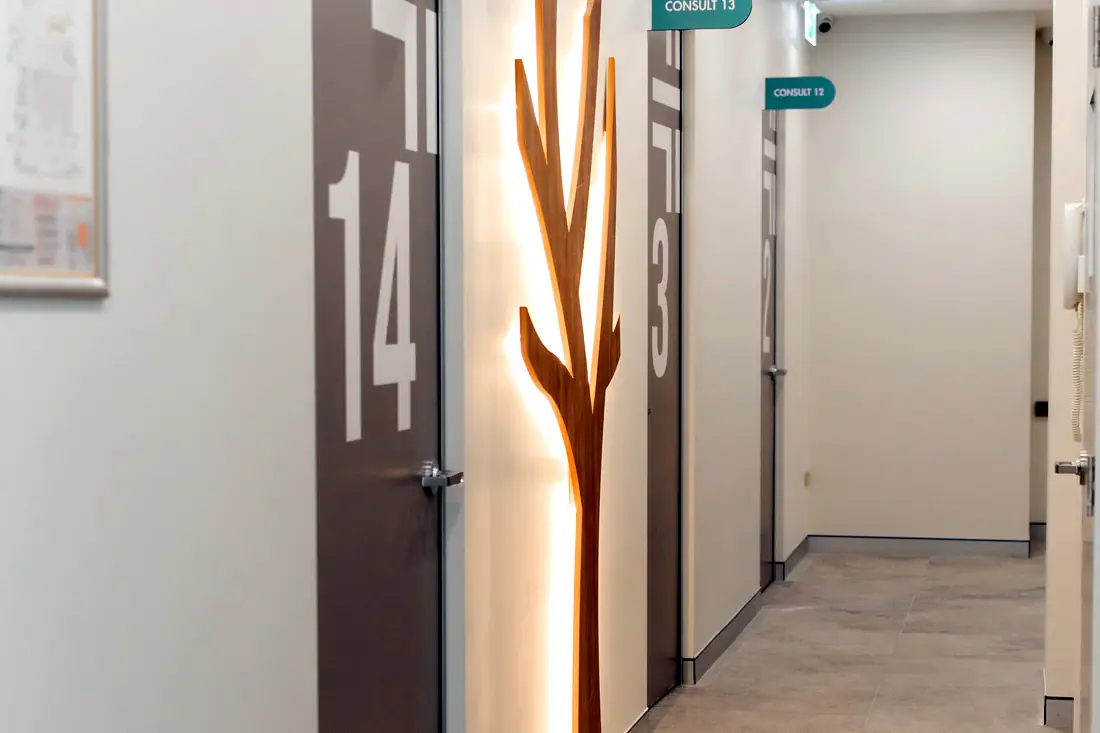
A 775 m² diagnostic laboratory at Macquarie Park — PCR, molecular serology, microbiology, histopathology, dark room, cold room and specimen…
1 project · 775 m²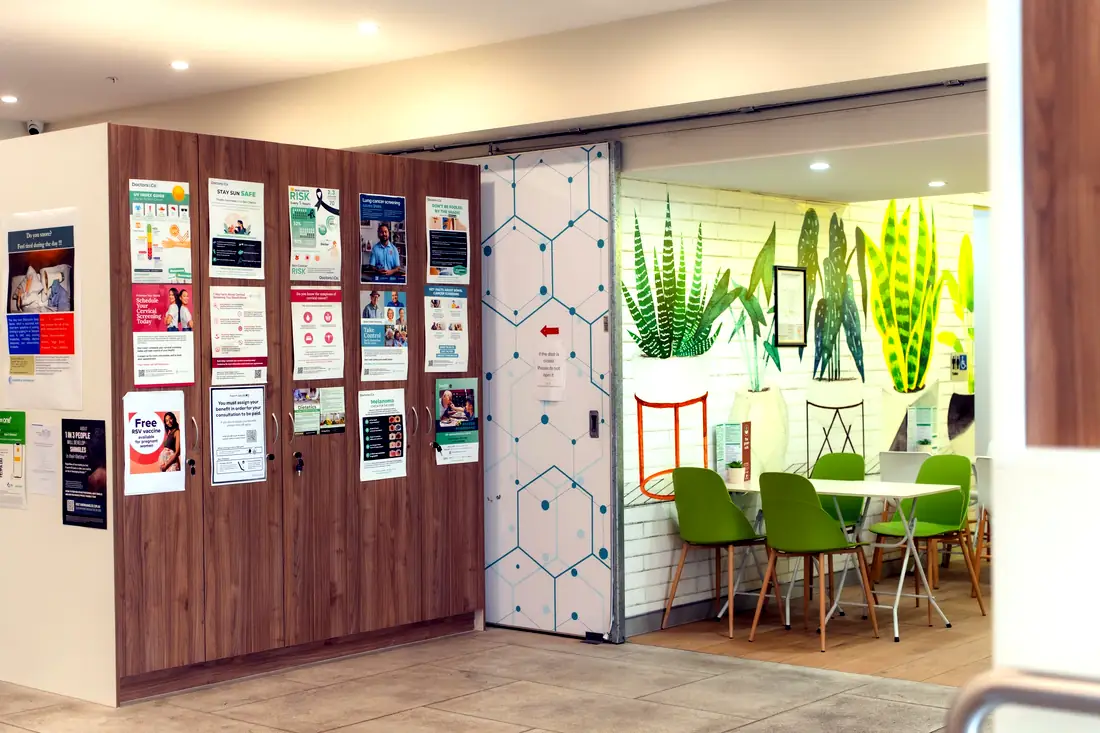
Eleven of our completed projects include allied health — physiotherapy and rehabilitation gyms, psychology rooms, chiropractic suites and…
11 projects · 7,364 m²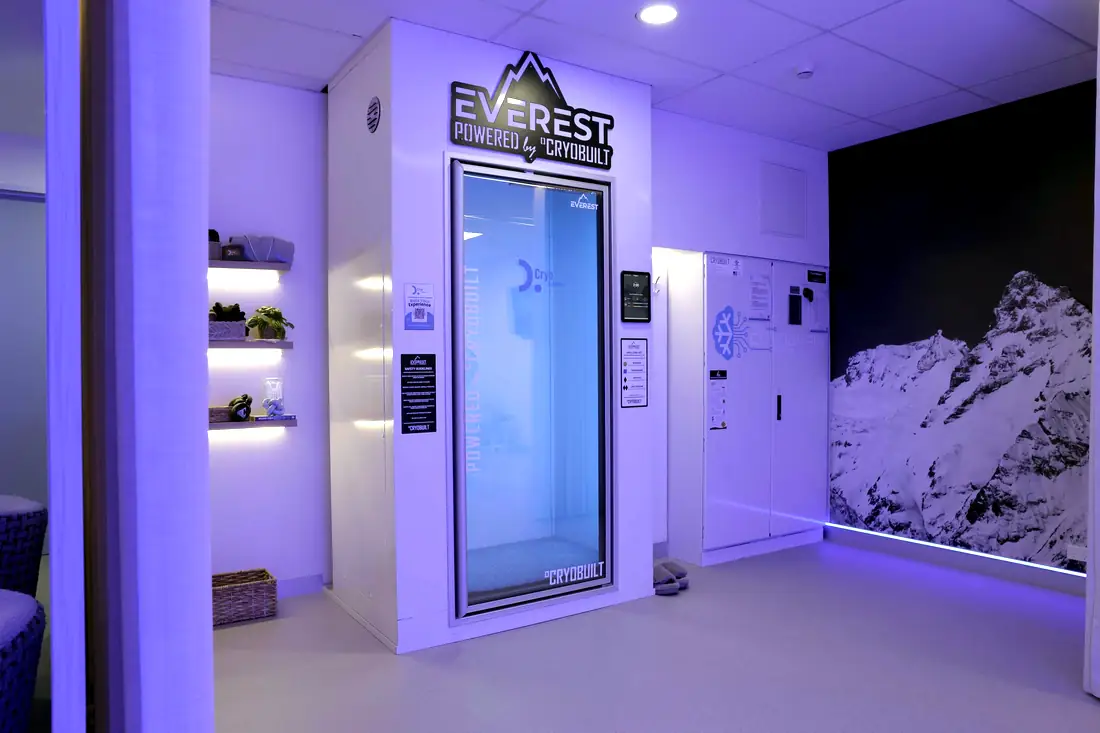
Salt therapy rooms, an infrared sauna, an oxygen hyperbaric chamber, red light therapy and change facilities — built at Cheltenham as one…
1 project · 1,500 m²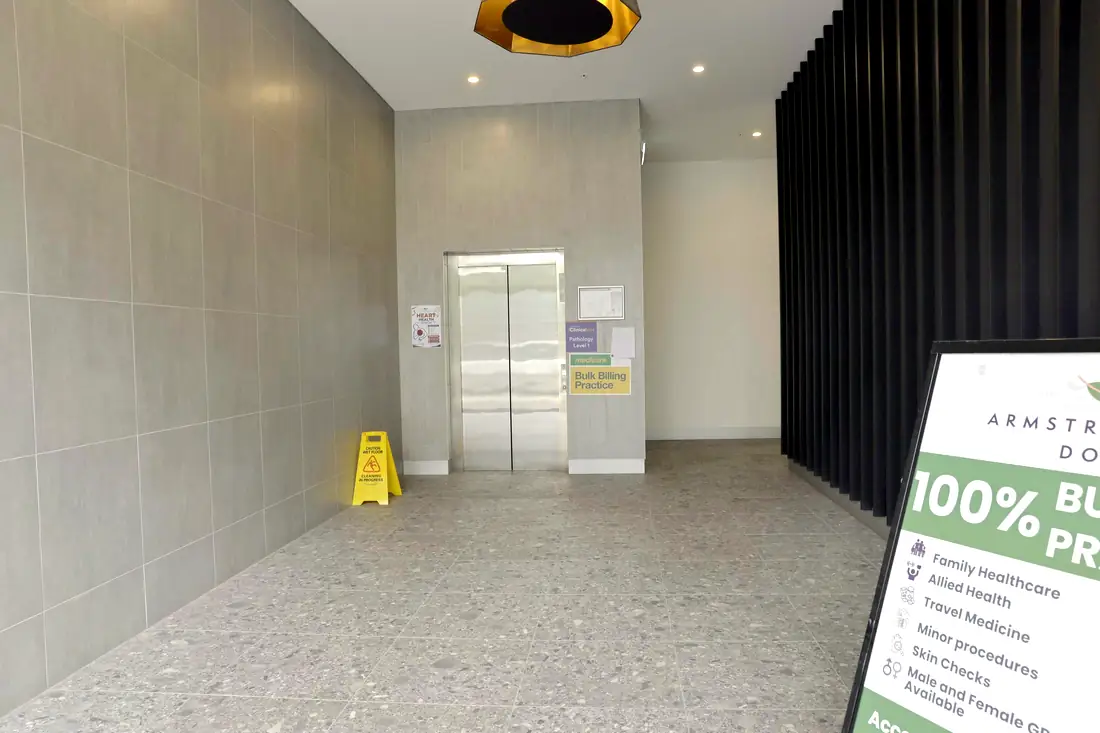
Office and corporate tenancies built to the same standard as the clinical floors above them — including two office tenancies on the ground…
1 project · 1,500 m²