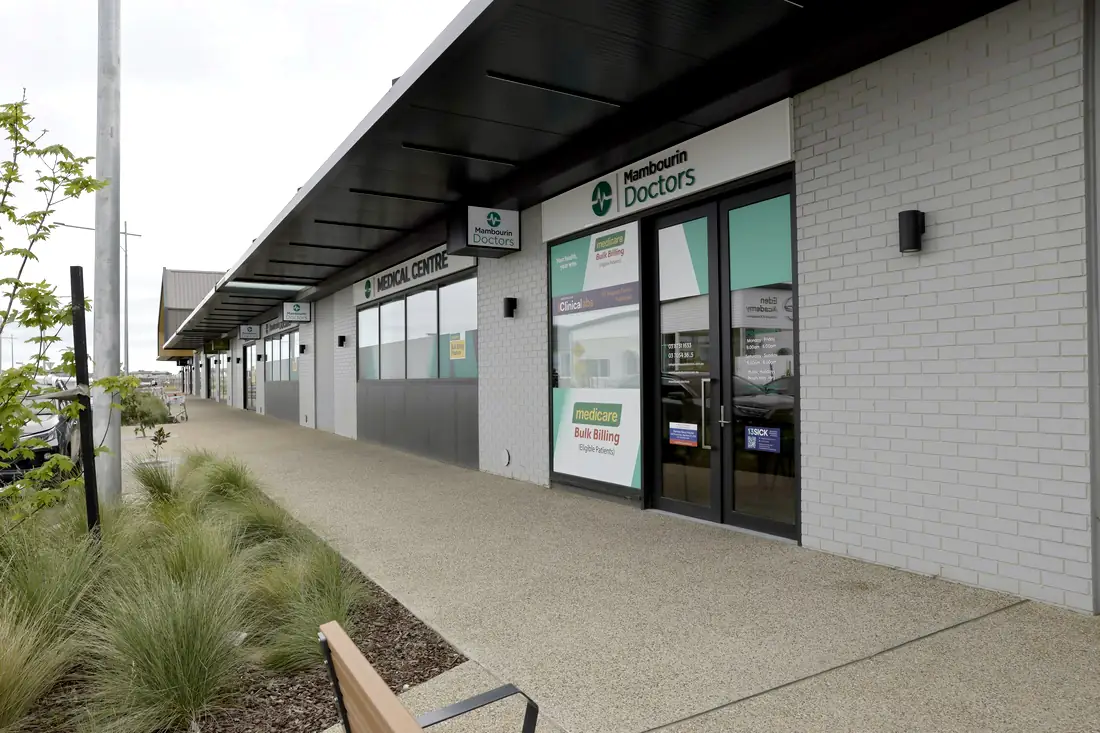
Salt therapy rooms, an infrared sauna, an oxygen hyperbaric chamber, red light therapy and change facilities — built at Cheltenham as one level of a four-level health building.
Wellness is the category where the finishes carry the business and the services carry the risk. The room has to feel like somewhere people choose to spend an hour and pay for the privilege, while behind the lining it is managing humidity, salt-laden air, heat, specialised power and in some cases pressurised equipment.
Everything in a wellness fitout is a hybrid: hospitality-grade presentation over genuinely technical services. Build it as hospitality and the services fail; build it as clinical and nobody books a second session.
Build it as hospitality and the services fail. Build it as clinical and nobody books a second session.
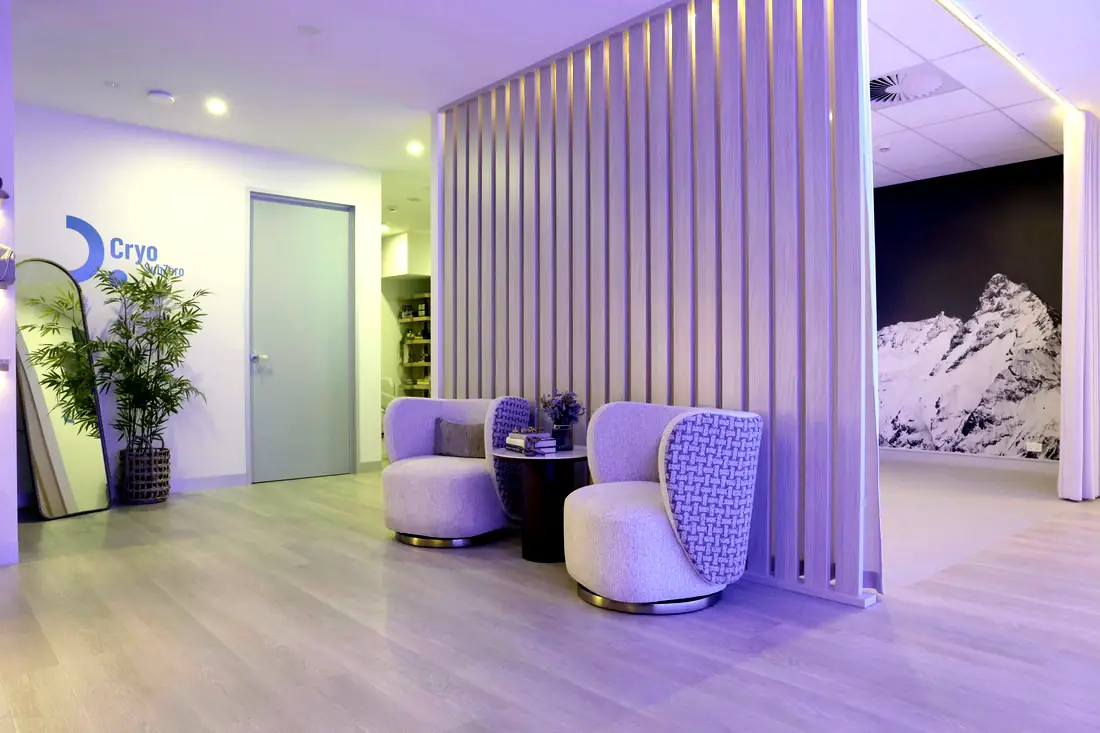
Six things that decide whether it works on opening day — every one settled before a wall goes up.
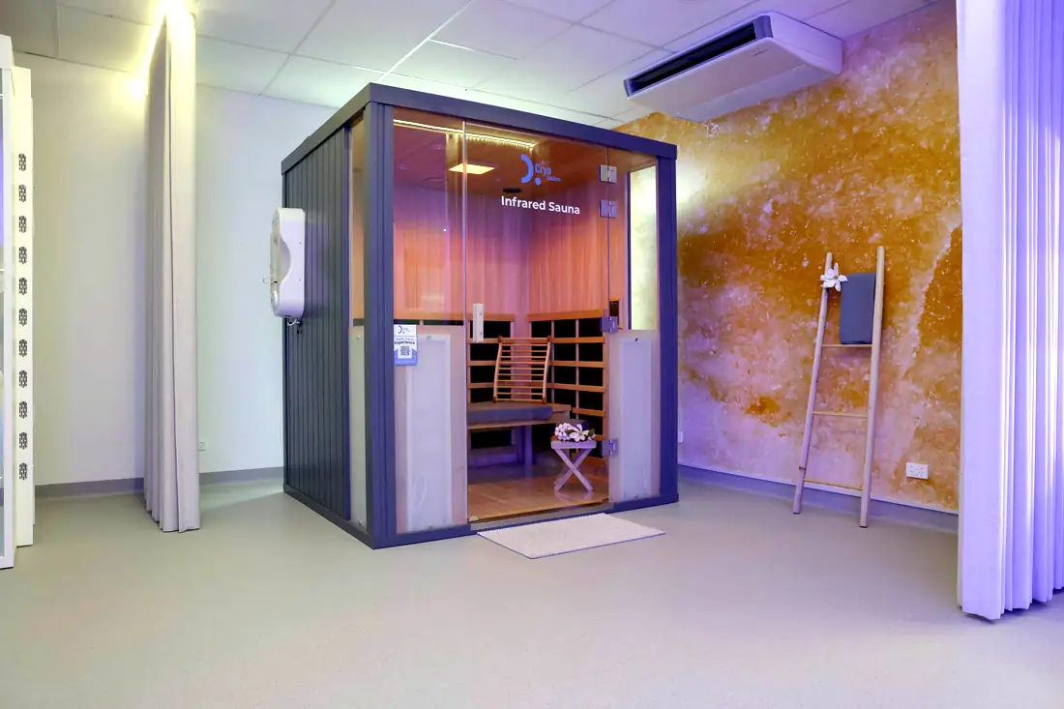
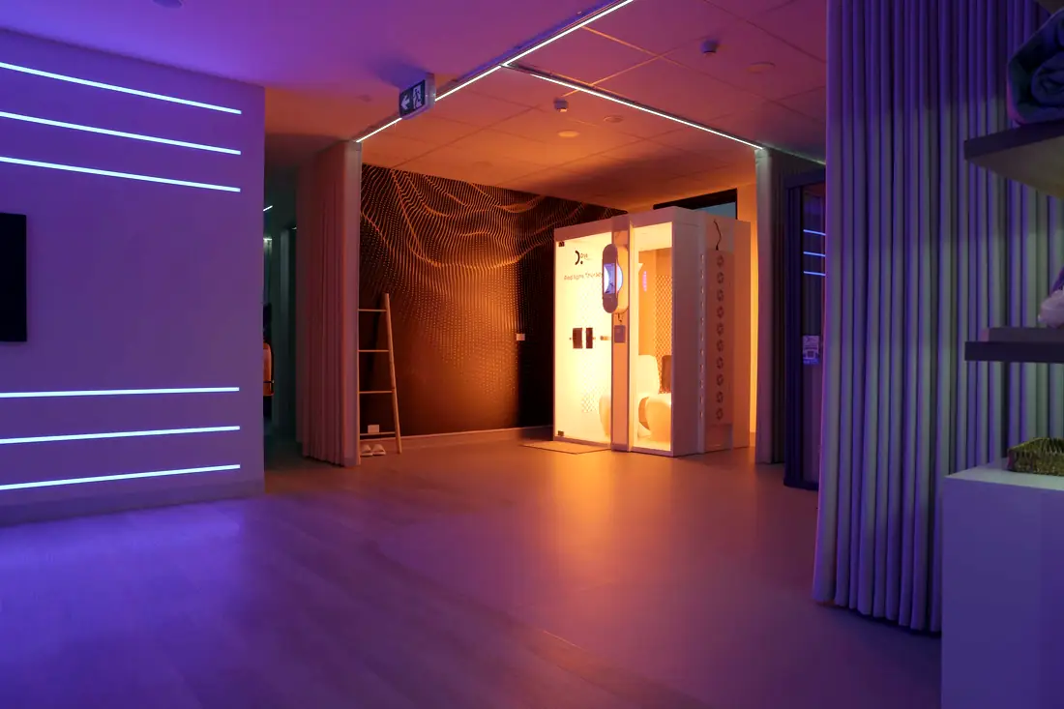
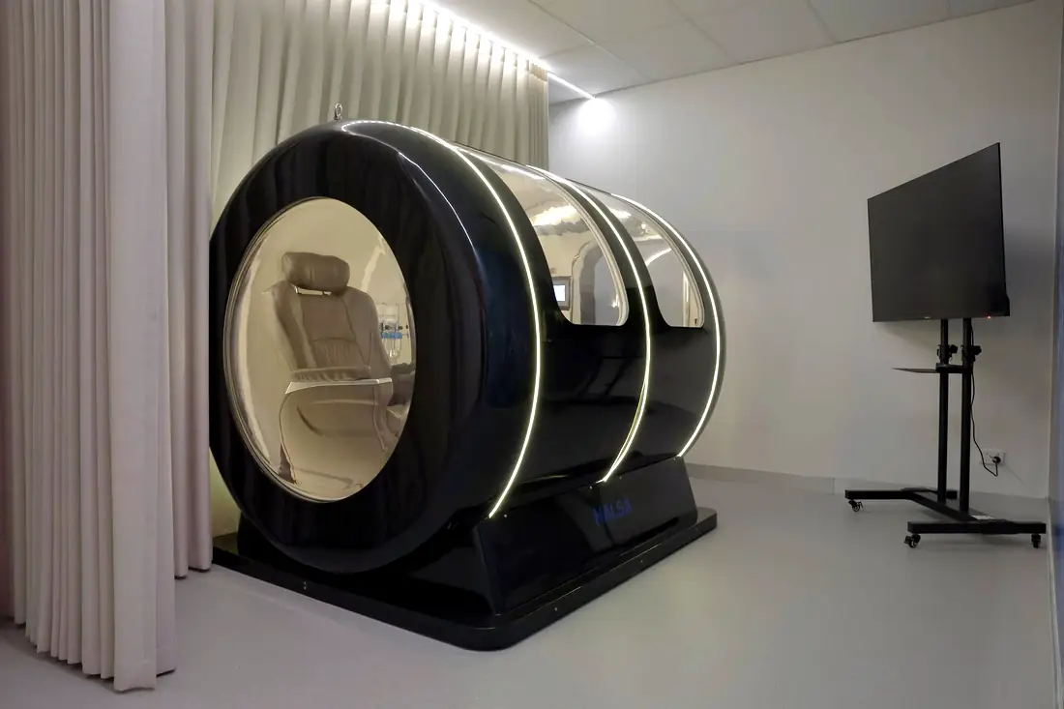
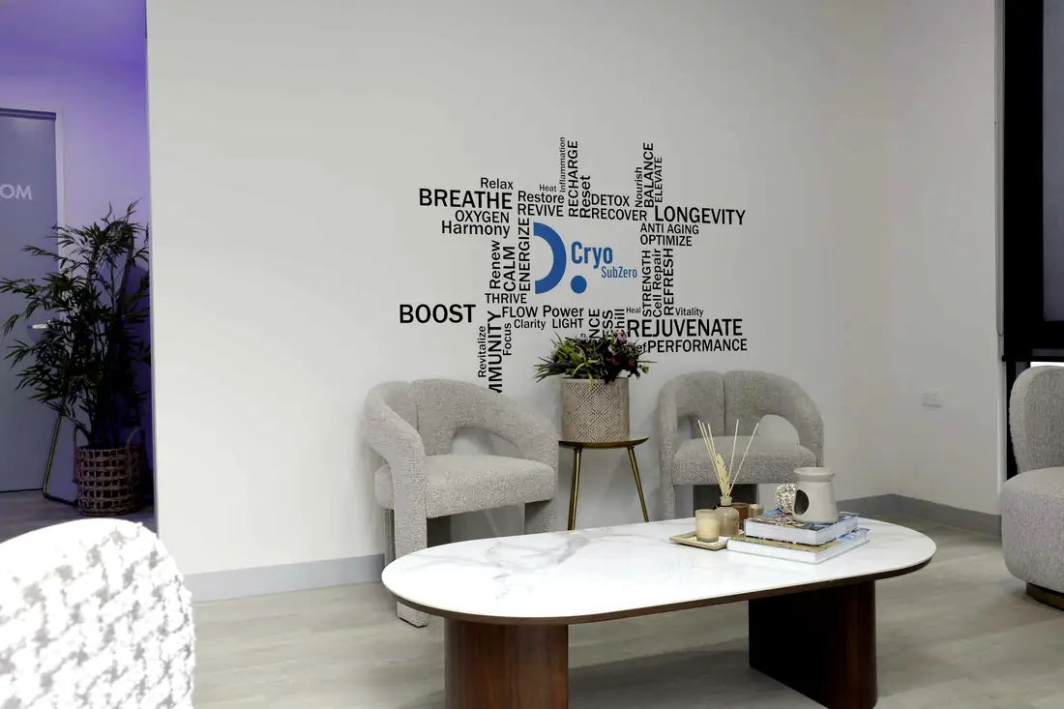
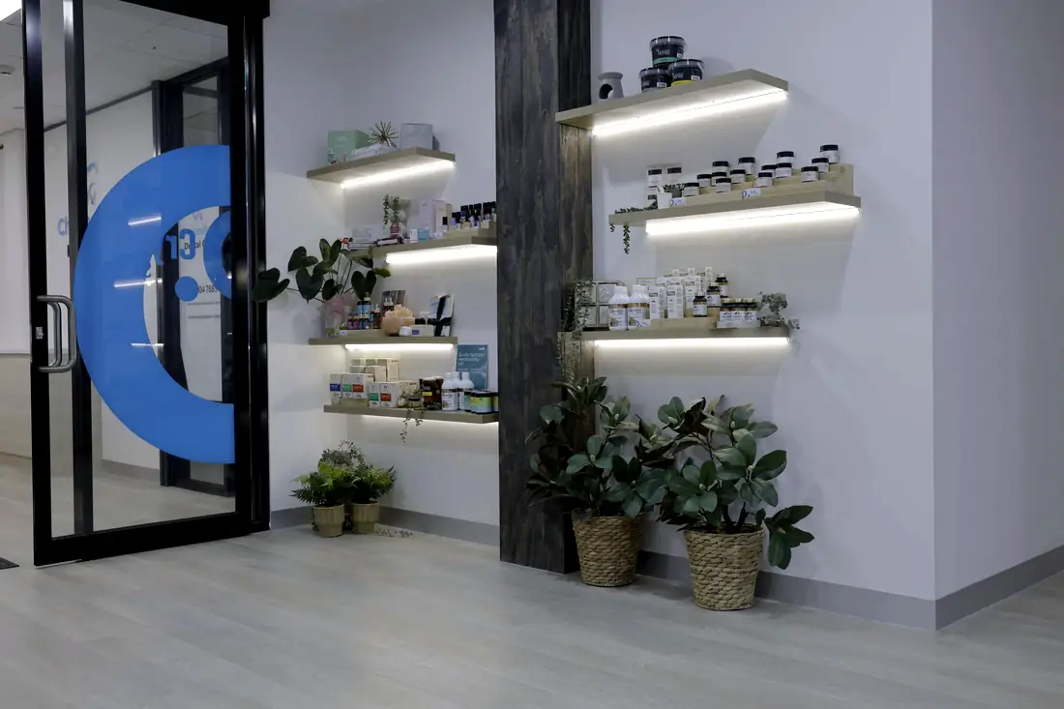
Construction and finishes specified for a salt-laden environment, with the halogenerator plant, air handling and surface selection chosen so the room does not degrade and the equipment stays serviceable.
Power, heat management, ventilation and substrate selection coordinated with the unit's specification, and adjacent construction detailed for the heat load.
Floor loading, access path for delivery and installation, power, ventilation and clearance around the unit, planned with the supplier before the tenancy is committed.
Power, controlled lighting, surface finishes and acoustic separation so a recovery room is actually restful.
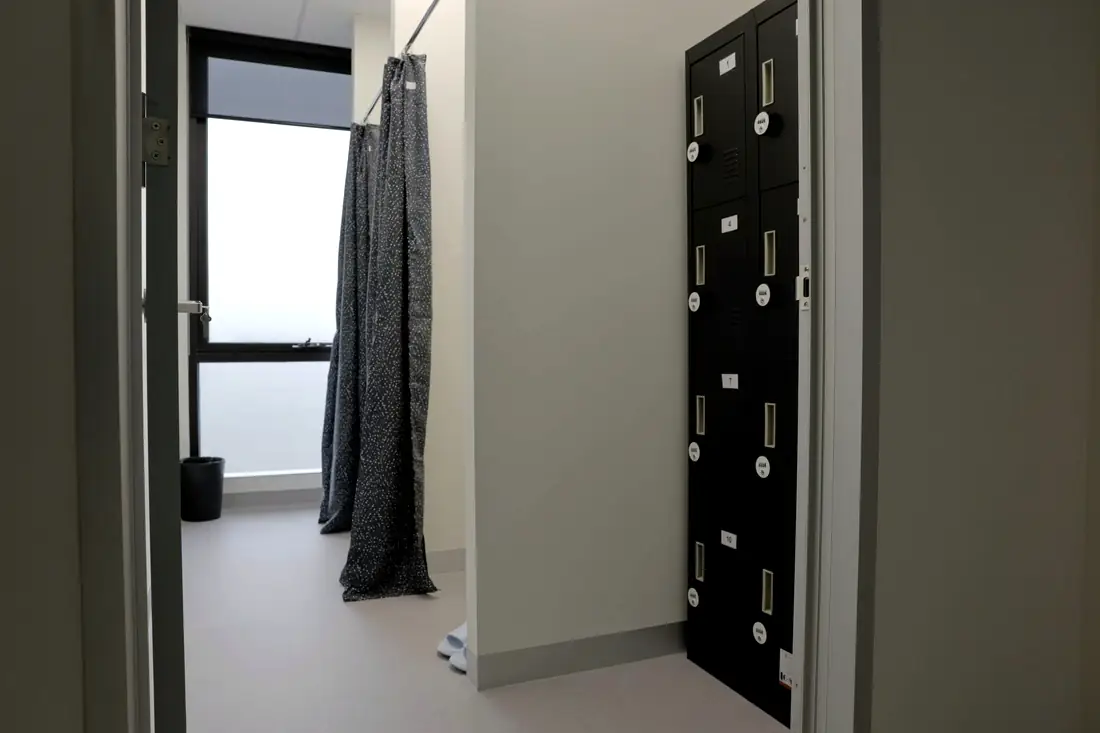
Waterproofing, drainage, ventilation and a change sequence that works at peak booking times rather than only in the middle of the day.
Clear floor, flooring selection, acoustic separation from adjoining clinical tenancies, and lighting and climate control that cope with a class in progress.
Three rooms from the register, photographed on completion.
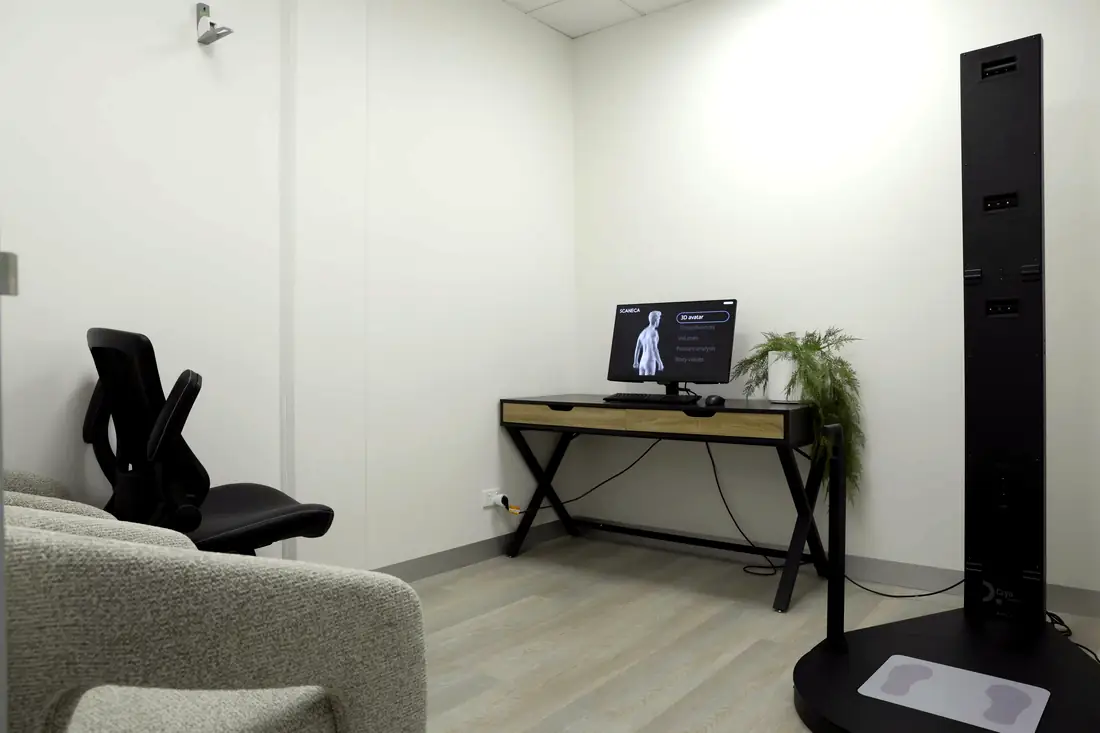
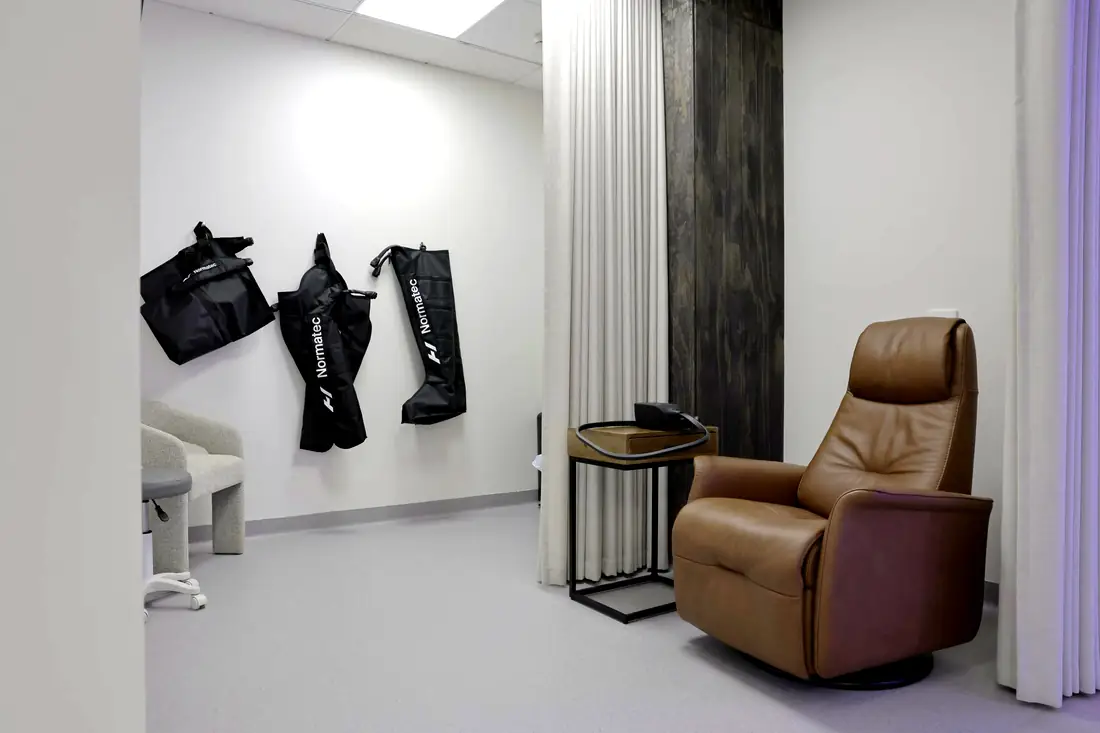
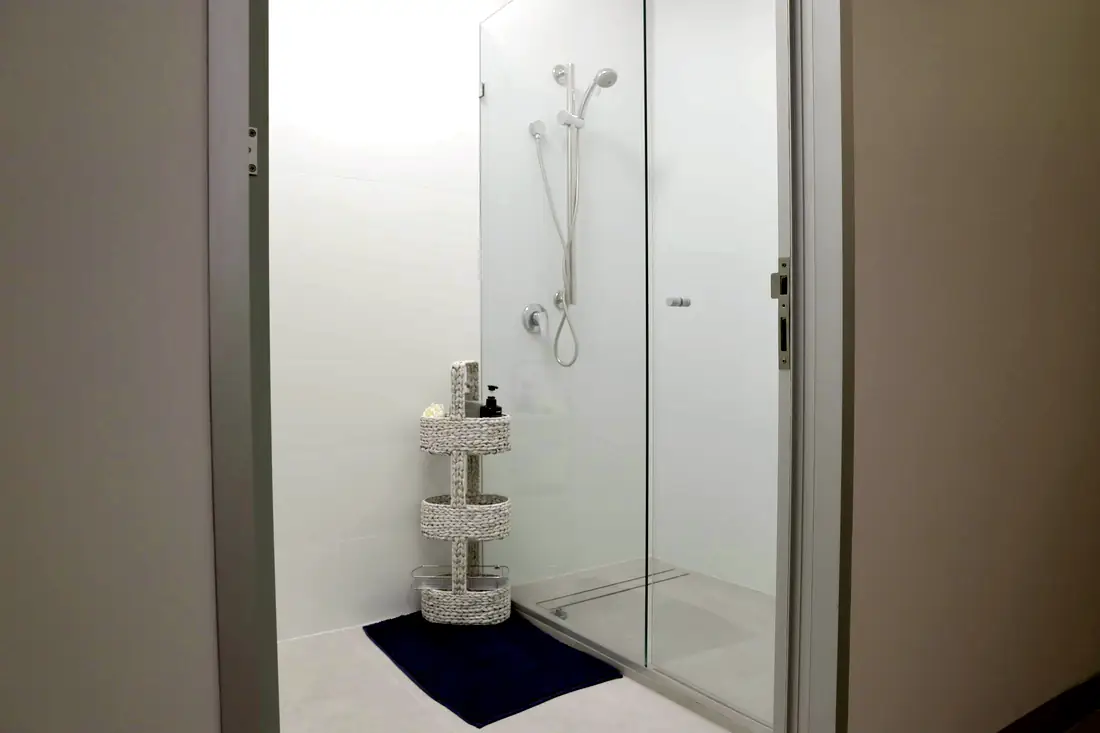
1 completed project in this sector, 1,500 m² in total. Every room schedule is published.