Imaging suites where the shielding, the slab and the patient pathway are resolved before the first wall goes up — including a standalone 175 m² imaging clinic at Liverpool with CT, X-ray and three ultrasound rooms.
An imaging fitout is the one healthcare build where getting it wrong is not merely expensive — it is a regulatory event. Shielding is assessed and approved by your state radiation authority against a scale plan showing the room, the equipment, the expected workload and what sits on the other side of every wall, including the floor above and below. That report governs the construction. It cannot be reverse-engineered after lining.
The second constraint is physical. Scanners are heavy, sensitive to vibration and electromagnetic interference, and have to physically get into the room. We assess slab capacity, the delivery path and the plant requirement against the specific equipment before anyone commits to a tenancy.
Shielding is not a finish. It is a report your state regulator has already approved, and the building follows it.
Six things that decide whether it works on opening day — every one settled before a wall goes up.
Lead-lined walls, doors, frames and leaded viewing panels built to the thickness and extent the radiation assessment specifies, with penetrations and service passes detailed so they do not become gaps in the barrier.
Slab capacity, levelness and deflection checked against the equipment weight, and the delivery path — lift car, door widths, corridor turns, temporary openings — confirmed before procurement.
Operator position sited outside the primary beam with a clear view of the patient, and reporting rooms detailed for low ambient light and long shifts.
Scanner power, UPS where required and dedicated cooling, with equipment-room noise and heat kept away from patient areas.
Change cubicles, accessible toilet and a waiting position that lets a gowned patient reach the scan room without crossing the public waiting area.
Assessment of lifts, plant, traffic and nearby electrical infrastructure against the equipment's tolerance — a site-selection issue long before it is a construction one.
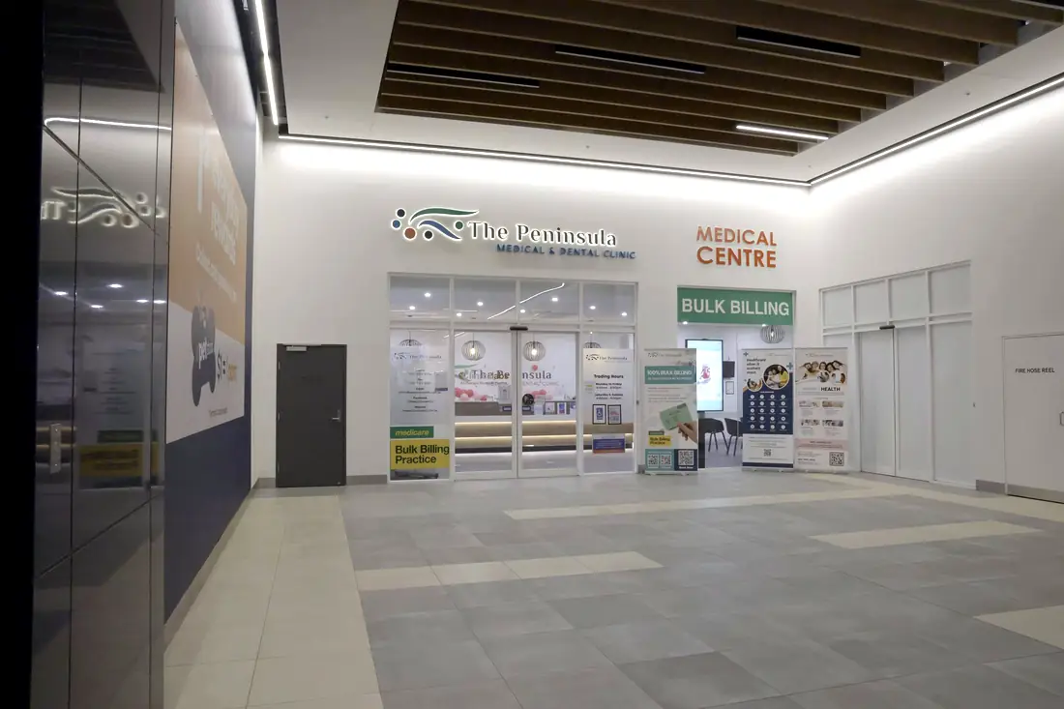
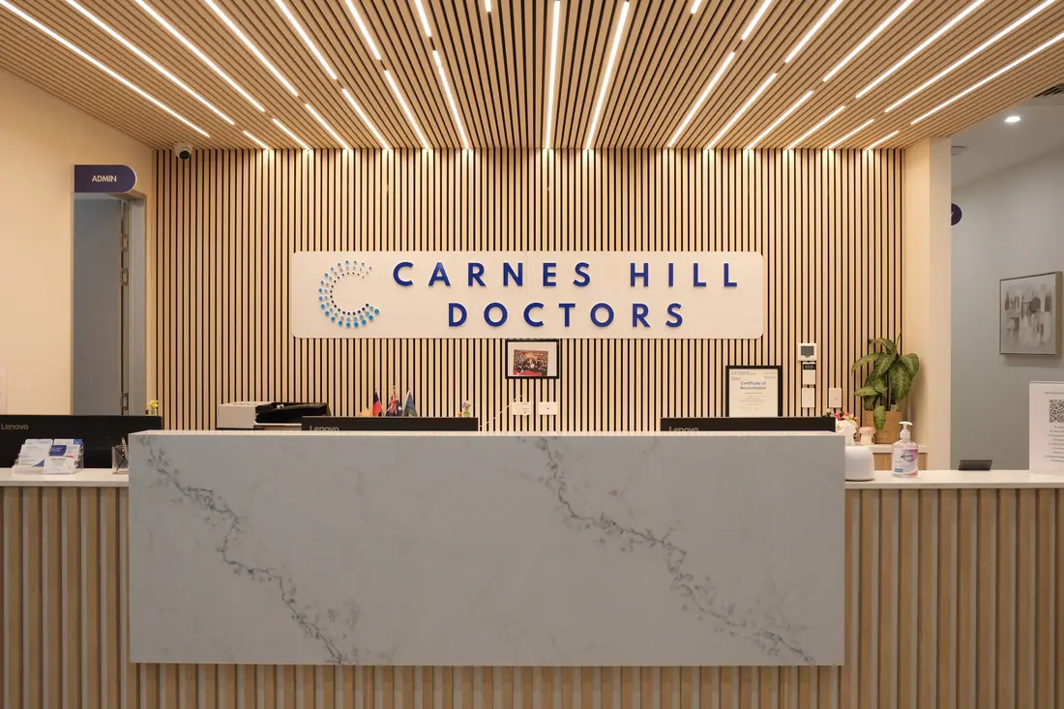
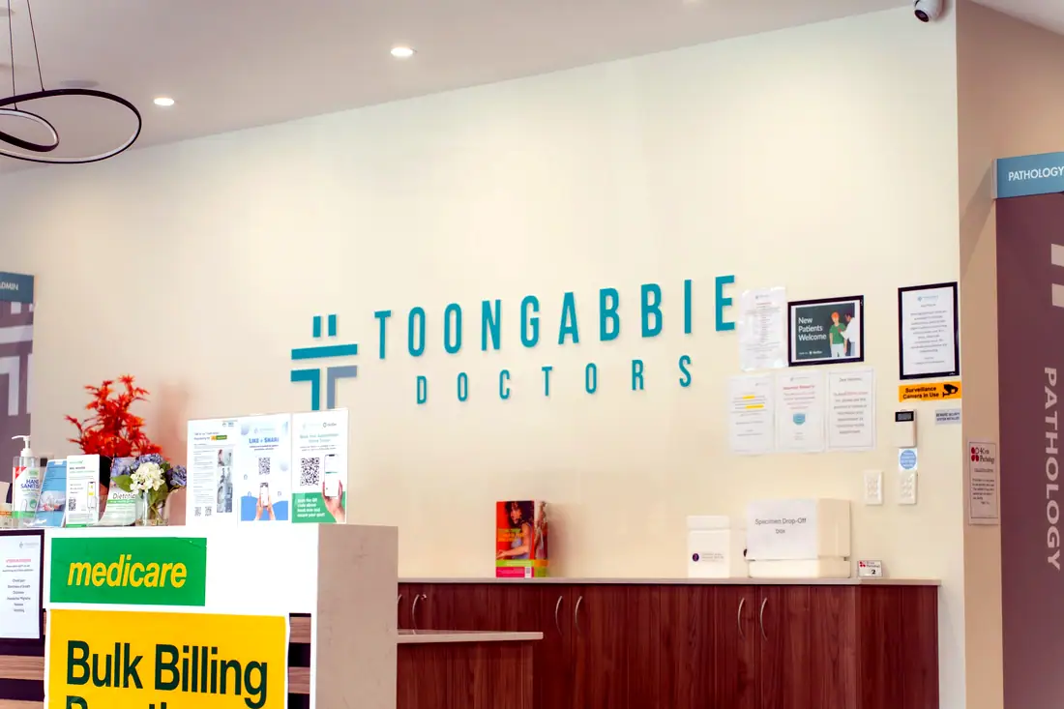
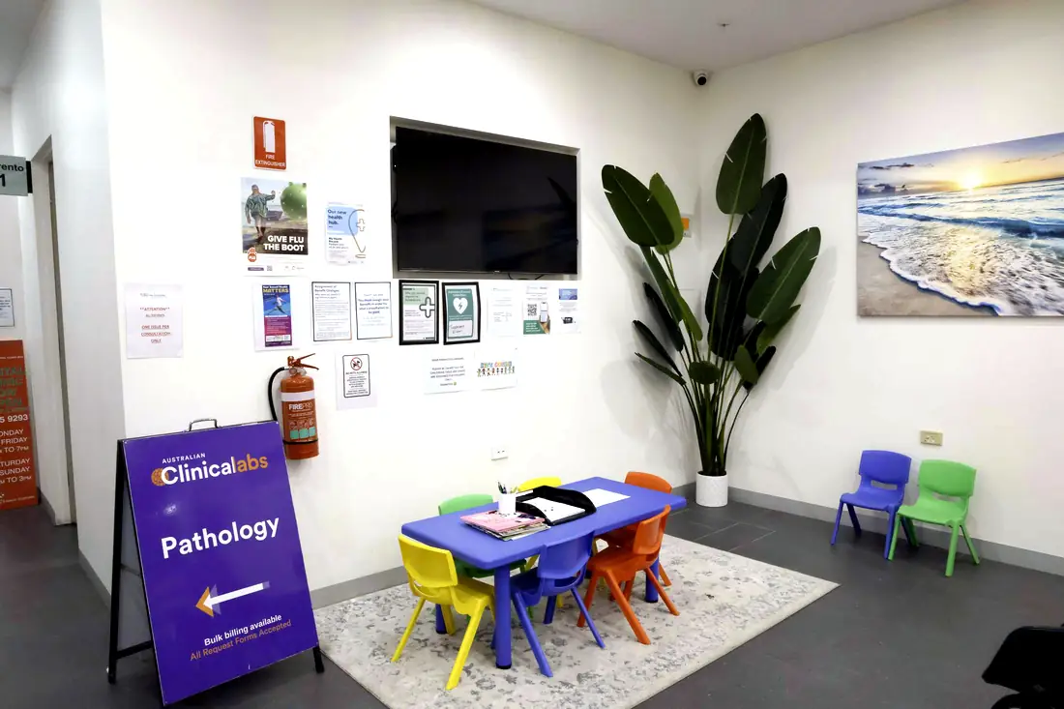
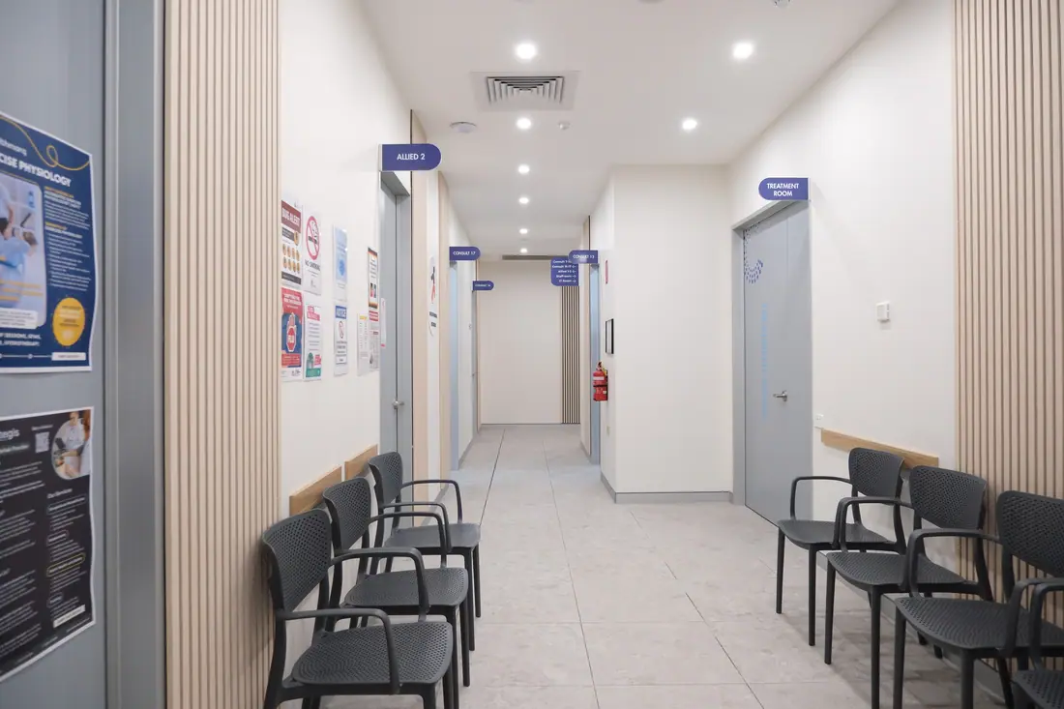
Three rooms from the register, photographed on completion.
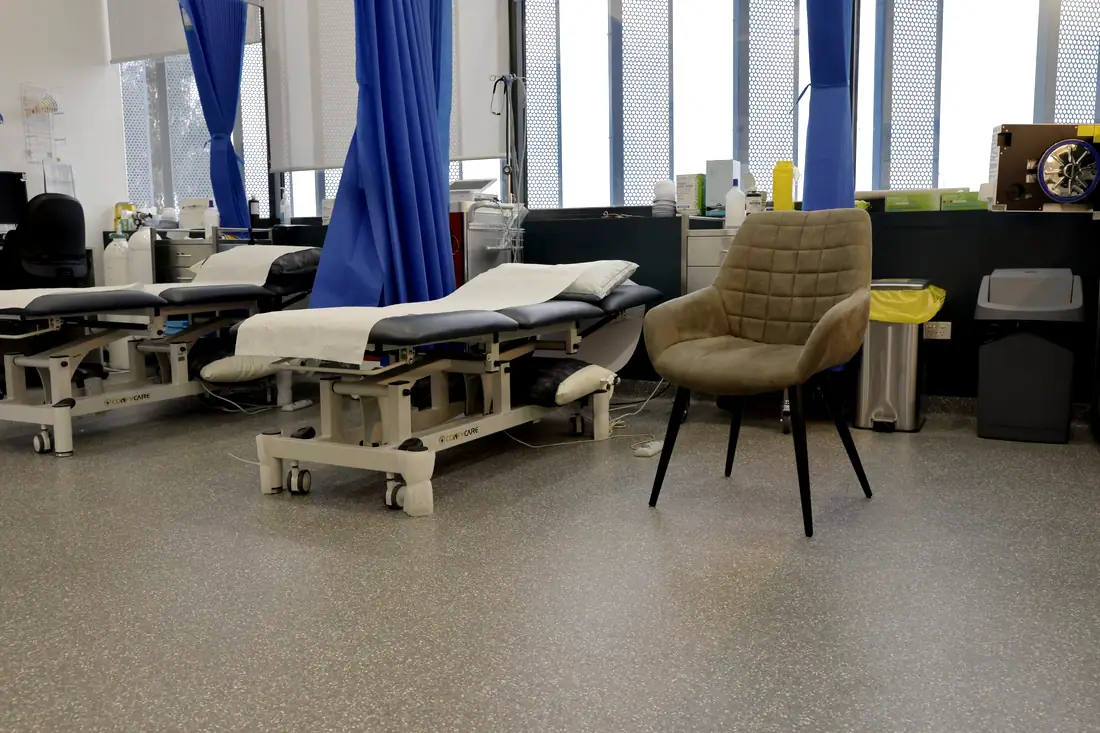
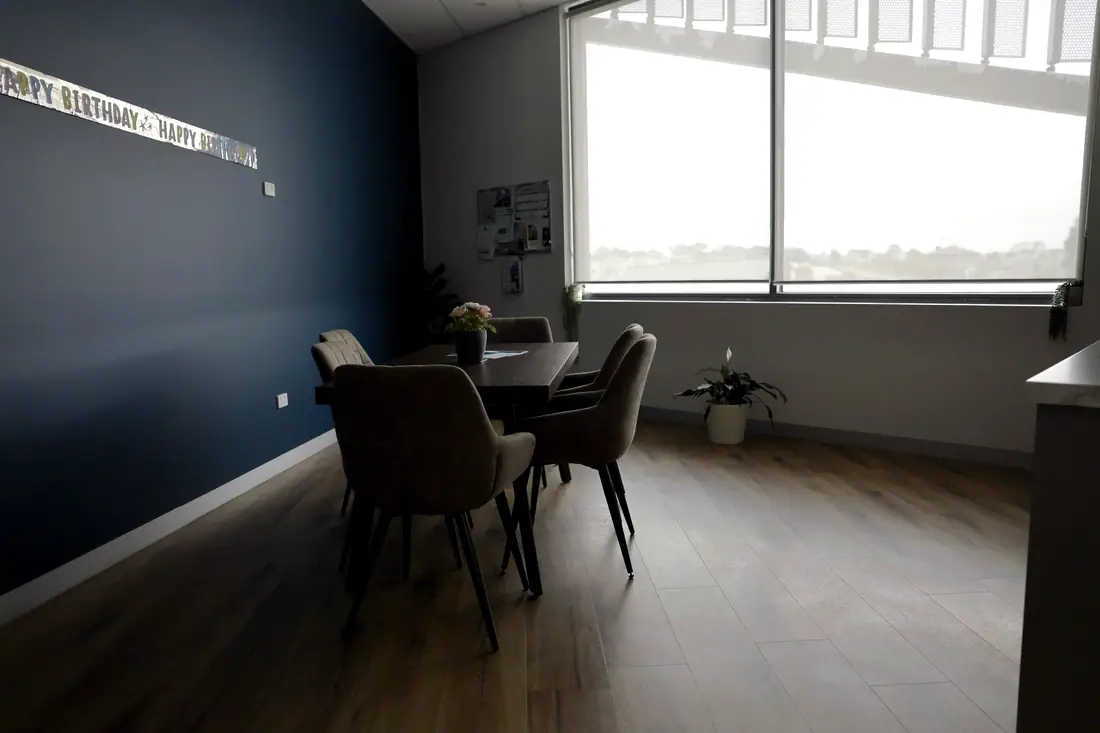

2 completed projects in this sector, 998 m² in total. Every room schedule is published.