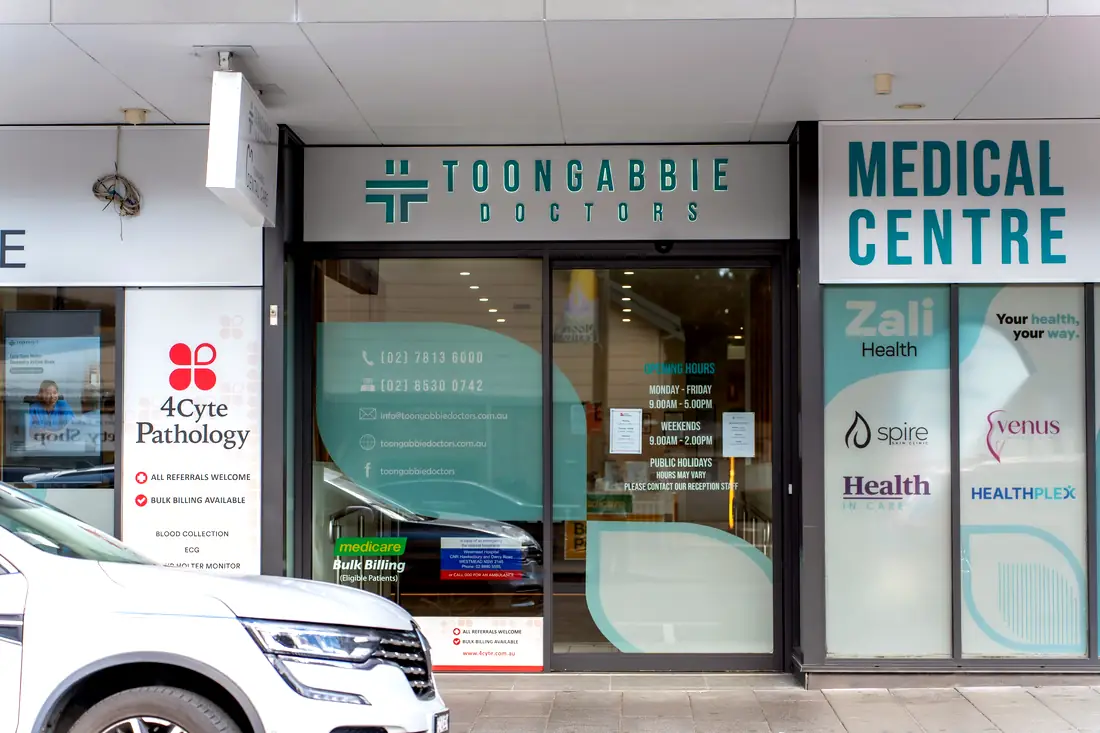
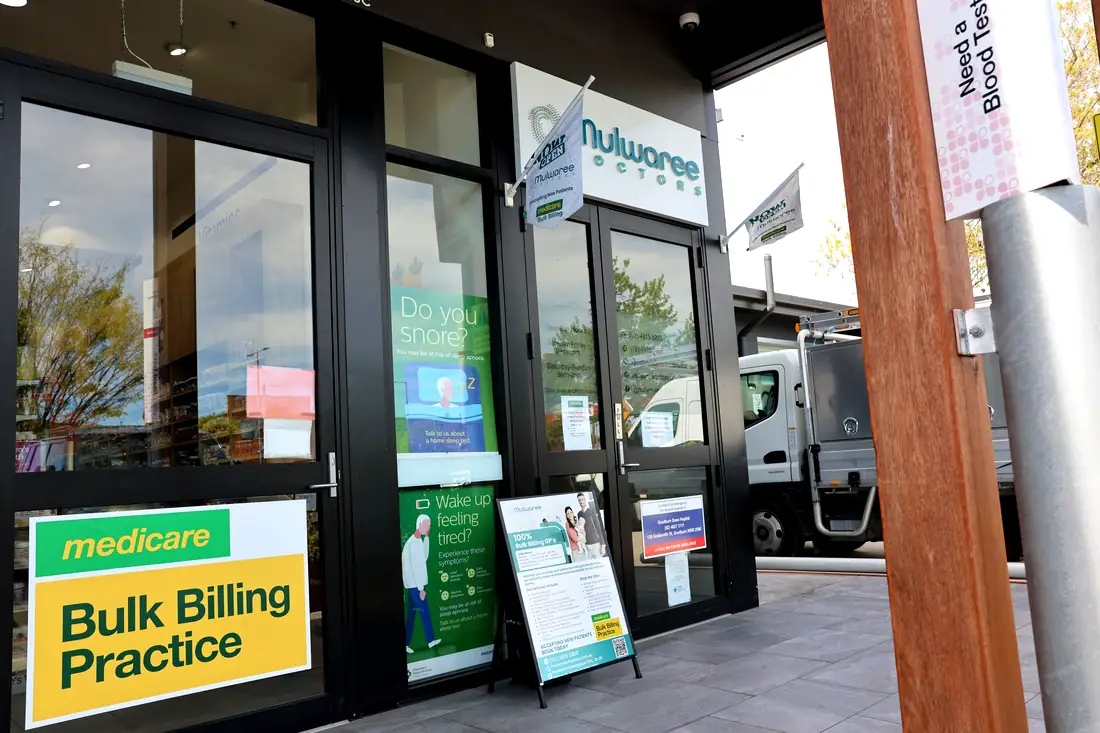
Standalone pharmacies and co-located dispensaries inside medical centres — including a 540 m² pharmacy at Toongabbie with a confidential counselling room, Webster pack room and scripts handling separated back of house from front.
A pharmacy has two businesses sharing one tenancy: retail at the front and a dispensary at the back, with professional services that need genuine privacy somewhere in between. The fitout either keeps those three things in a sensible relationship or it fights the pharmacist every day for the life of the lease.
Doctors&Co Fitouts builds both models. A standalone pharmacy on a strip or in a centre is a retail problem with a clinical core. A dispensary co-located inside a medical centre is a different brief entirely — it inherits the centre's front of house, its patient flow and often its compliance envelope.
A pharmacy is two businesses sharing one tenancy. The fitout either keeps them in a sensible relationship or fights the pharmacist every day of the lease.
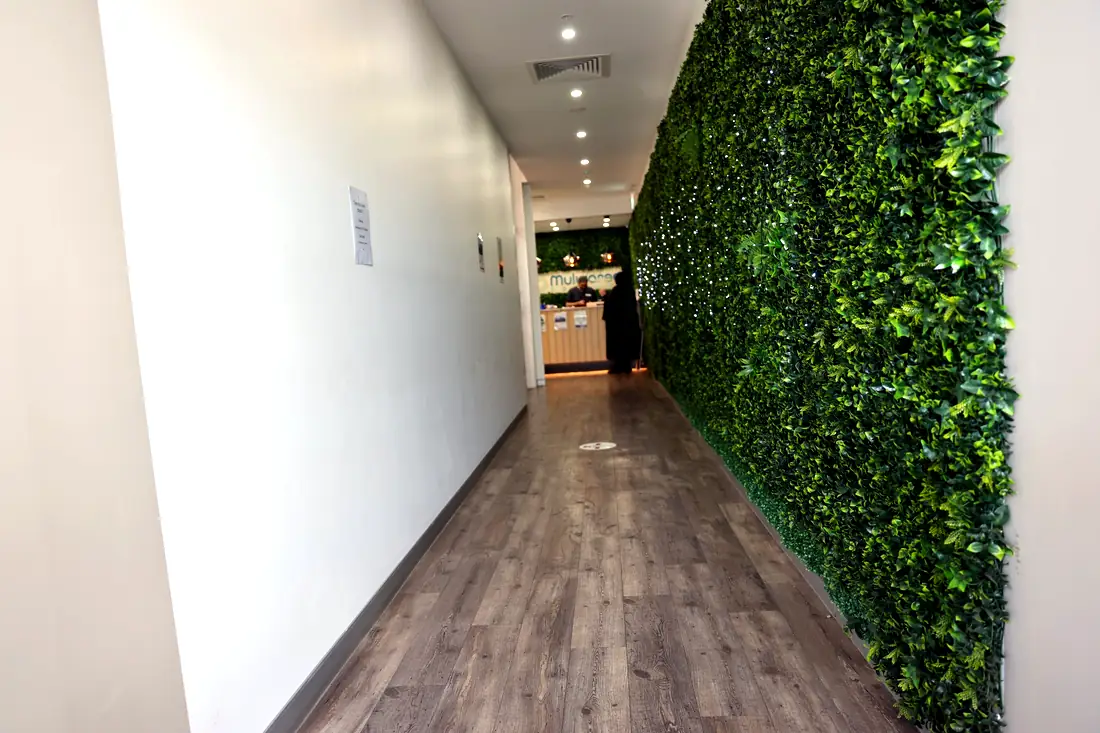
Six things that decide whether it works on opening day — every one settled before a wall goes up.
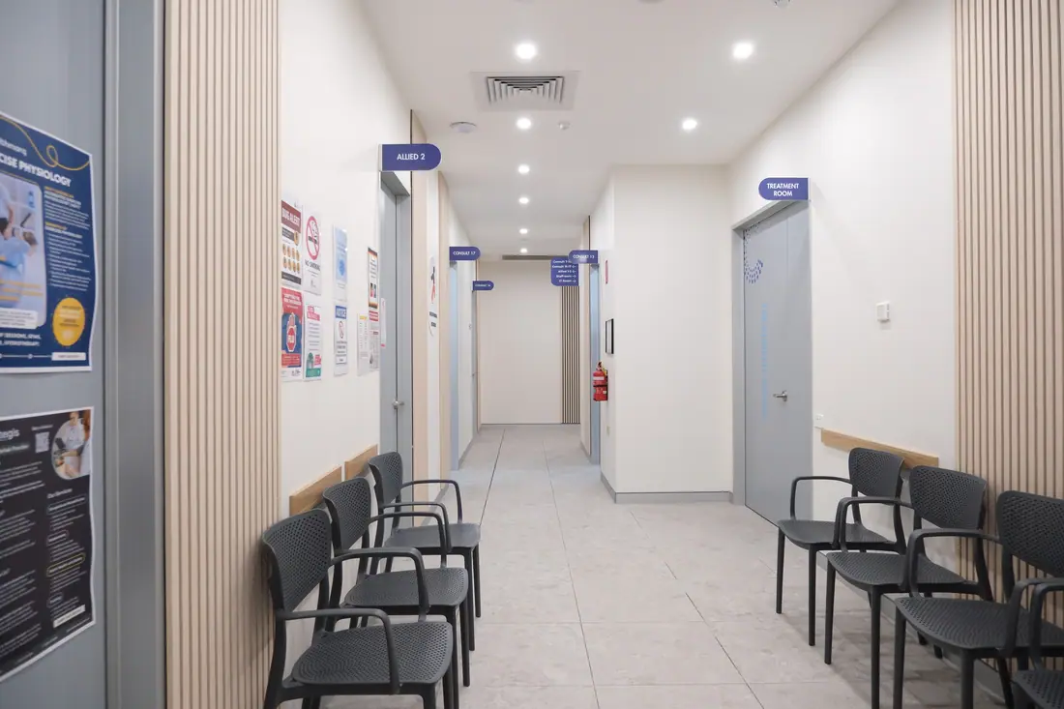
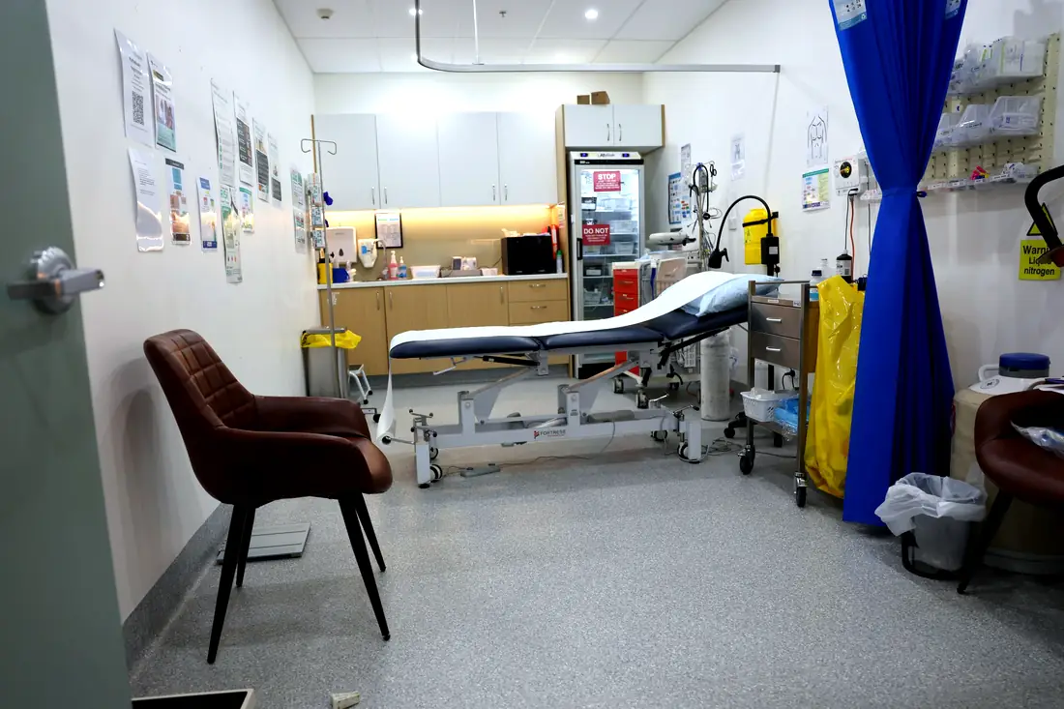
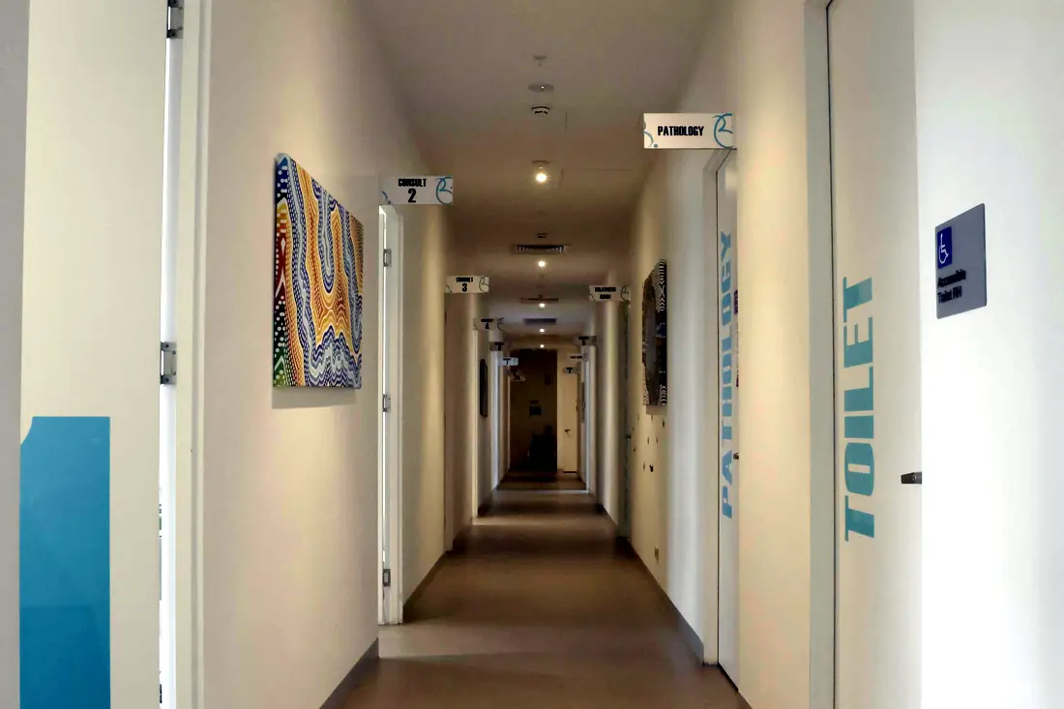
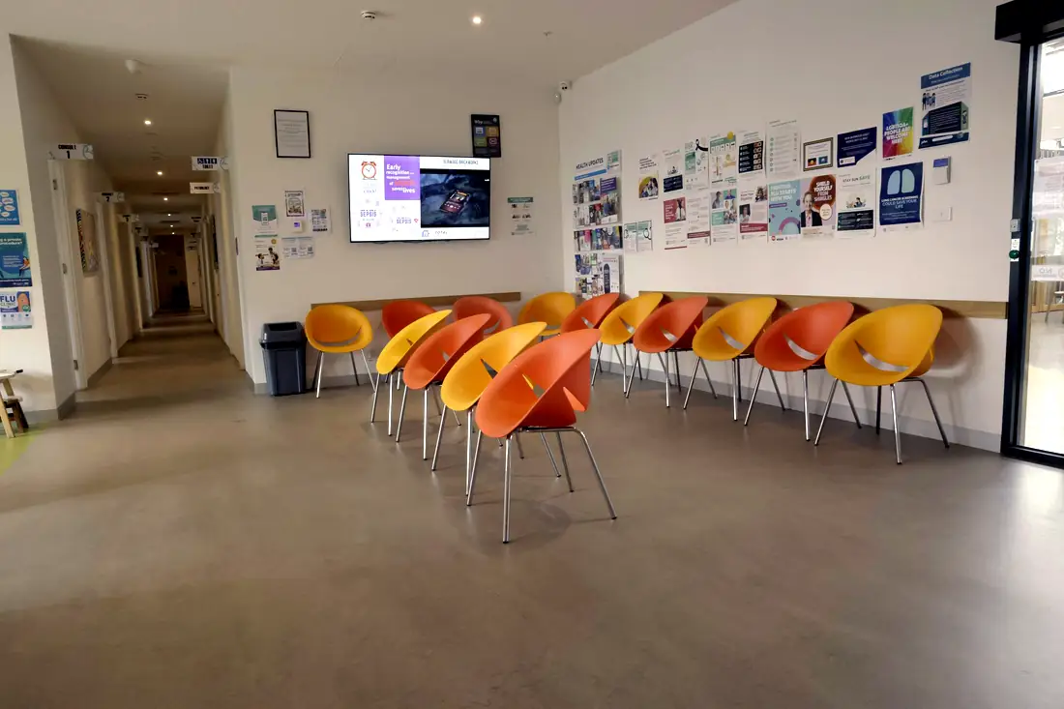
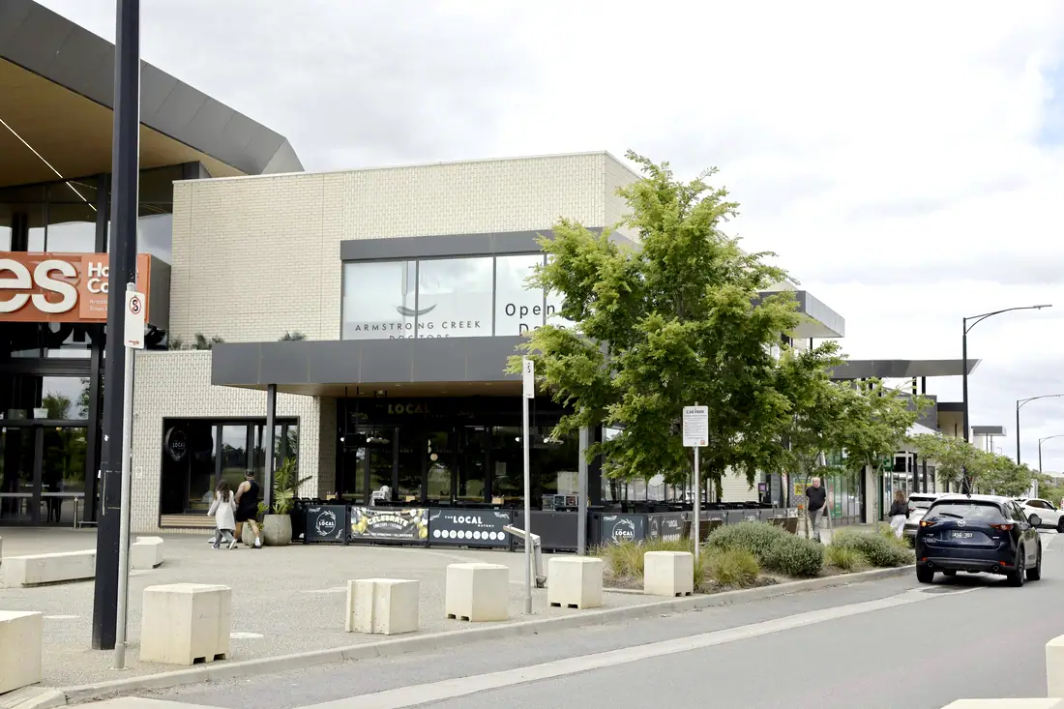
The bench planned as a sequence — script in, pick, label, check, hand out — so two pharmacists can work without crossing, and a final check happens at a defined position rather than wherever there is room.
An enclosed room with genuine auditory and visual privacy, not a gap between shelving. Door, wall construction and ceiling detailed so a conversation stays in the room.
A dedicated packing room with the bench length, storage and separation that compliance packing requires, kept clear of general dispensing traffic.
Scripts compartment, bulk storage, cold chain and secure storage located back of house so stock movement never crosses the retail floor.
Shelving layout, sightlines from the dispensary to the floor, and a counter position that lets one person cover the register and the handout point at quiet times.
Where the pharmacy sits inside a medical centre, the shared wall, access, after-hours separation and services demarcation resolved with the host tenancy.
Three rooms from the register, photographed on completion.
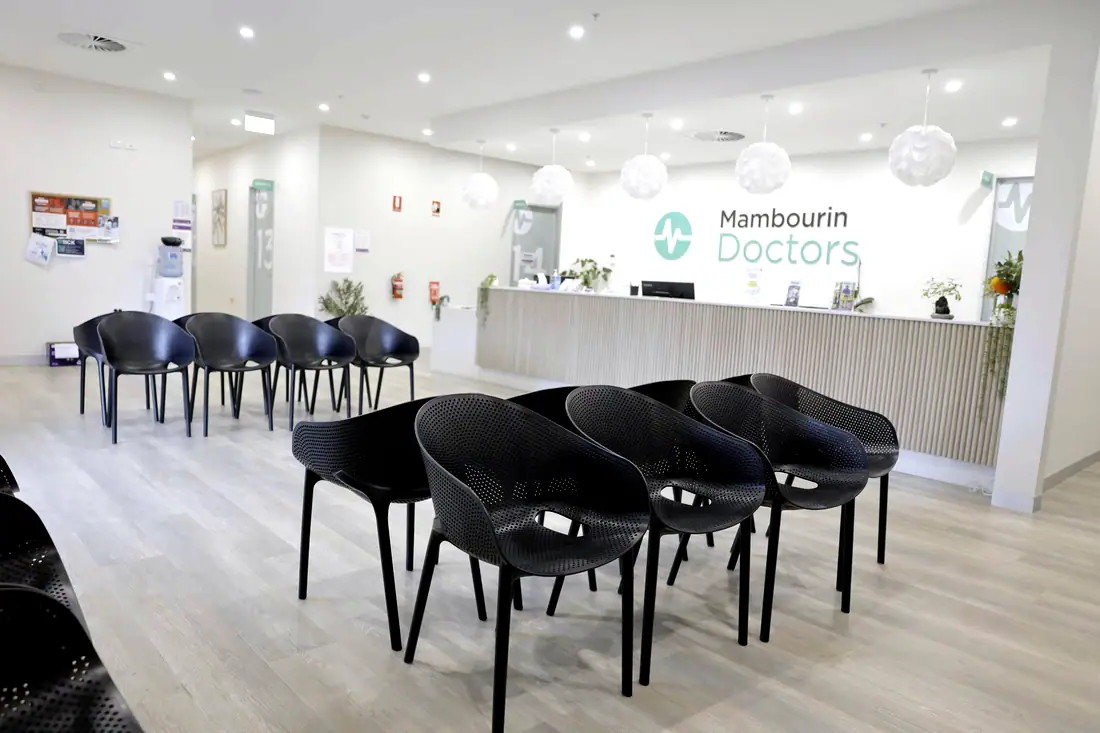
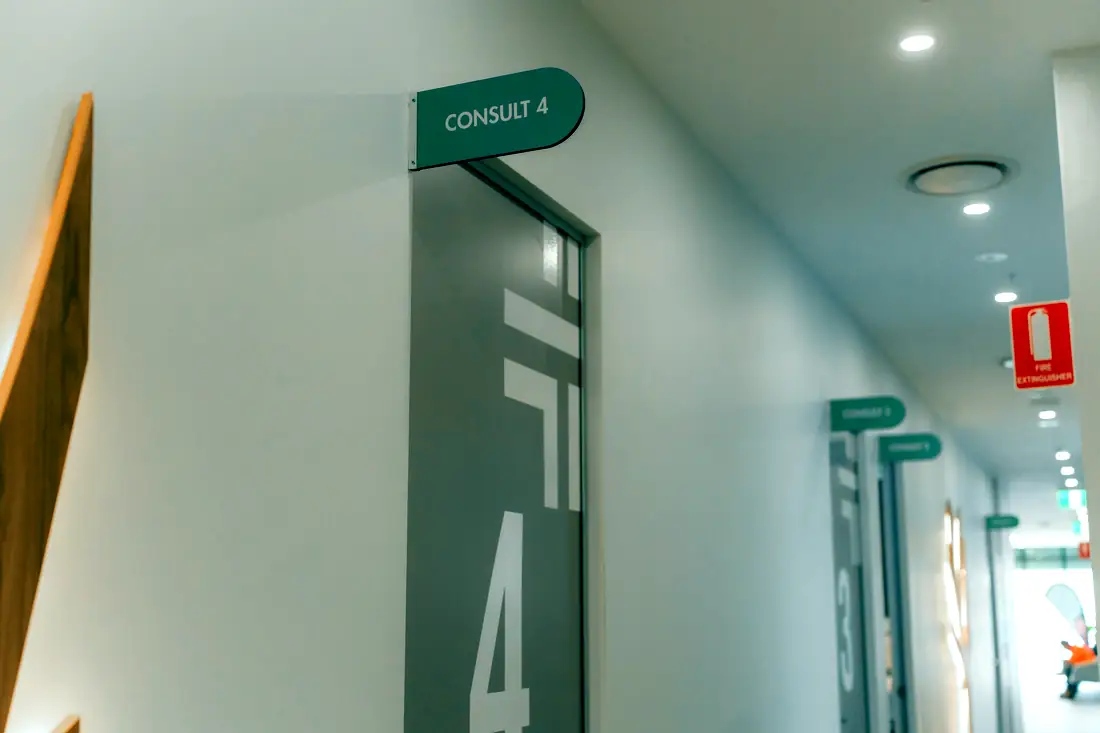
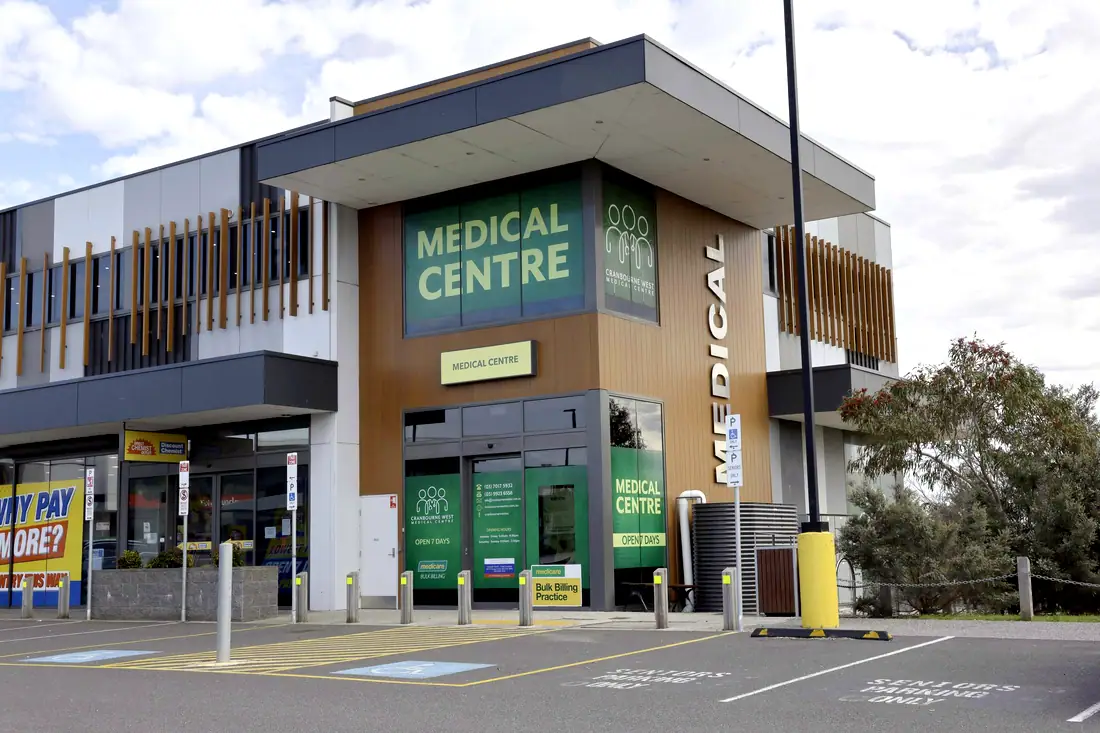
2 completed projects in this sector, 2,240 m² in total. Every room schedule is published.