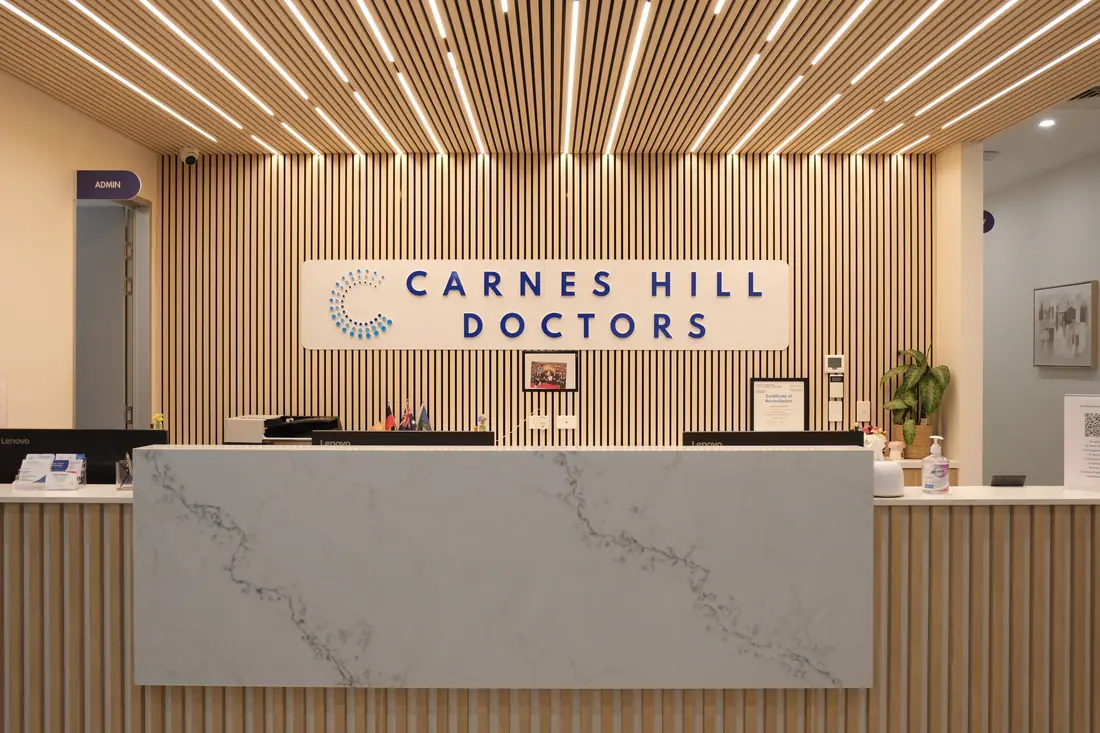
A 775 m² diagnostic laboratory at Macquarie Park — PCR, molecular serology, microbiology, histopathology, dark room, cold room and specimen reception — plus collection rooms in medical centres across three states.
A pathology laboratory is the most services-dense building in healthcare. Each discipline has its own containment, ventilation, bench, power and waste requirements, and the specimen has to move through them in one direction without ever crossing a path it should not. A laboratory that works on a floor plan and fails in practice usually failed at the flow, not the finishes.
The commercial reality sharpens it further: medical laboratories undertaking Medicare-rebated pathology are required to hold NATA/RCPA accreditation against ISO 15189. The building either supports that accreditation or it jeopardises your revenue.
A laboratory that works on a floor plan and fails in practice usually failed at the flow, not the finishes.
Six things that decide whether it works on opening day — every one settled before a wall goes up.

A receiving point sized for the delivery pattern, with a one-way progression from reception through processing to the analytical areas and out to storage or disposal.
Separate rooms for molecular serology, microbiology, histopathology and PCR, with the containment separation each requires and the benching set out for the instruments actually being installed.
Pre- and post-amplification areas planned with the separation and directional airflow that contamination control requires — a layout problem that cannot be solved procedurally if the rooms are wrong.
Walk-in cold room, refrigerated storage, monitoring and the power redundancy that protects stored specimens.
Ventilation, fume and safety cabinet exhaust, pressure relationships between rooms, and heat rejection from analysers — usually the largest services package in the project.
Boardroom, open office, reporting and staff amenity kept outside the analytical envelope but close enough to work.
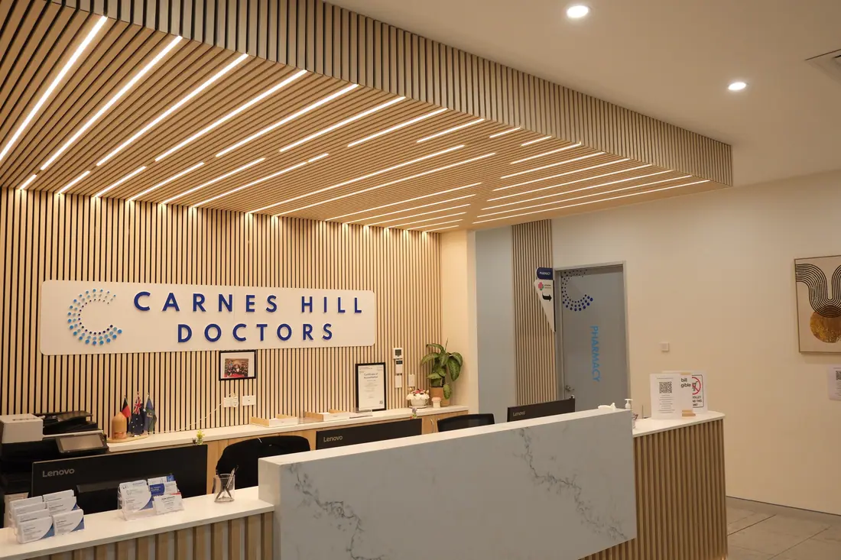
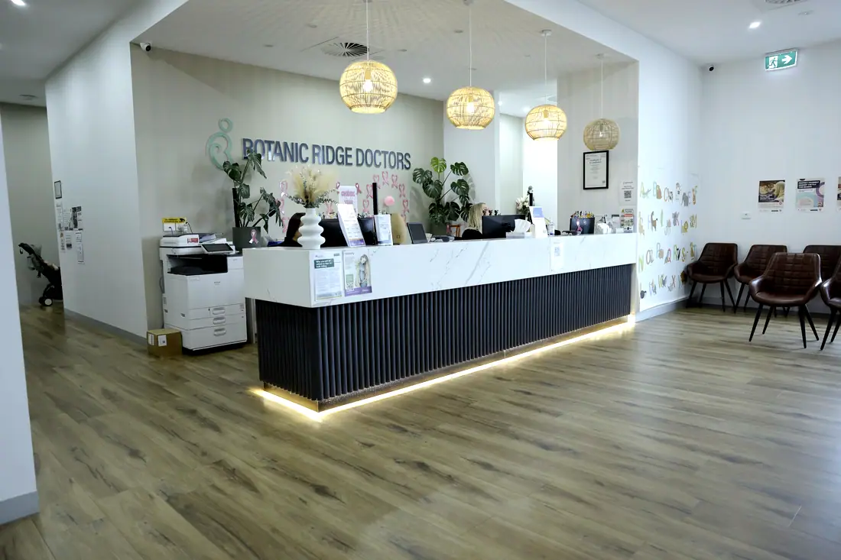
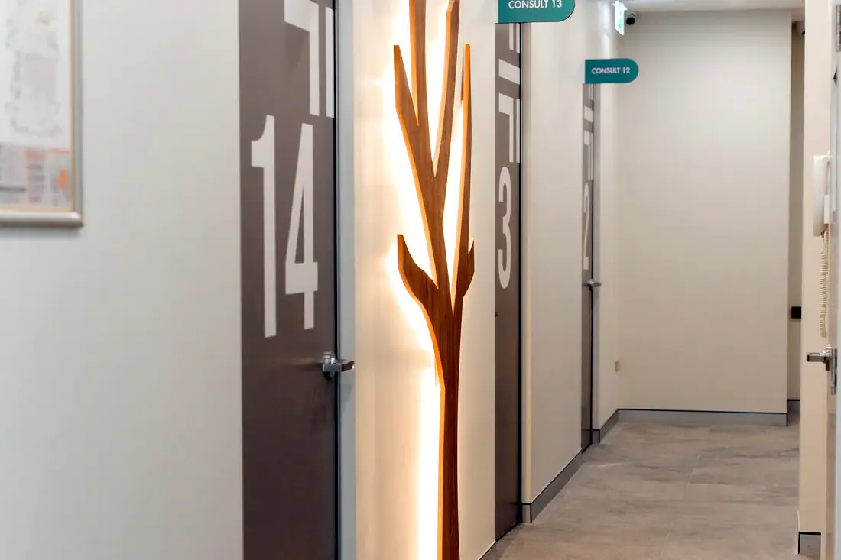
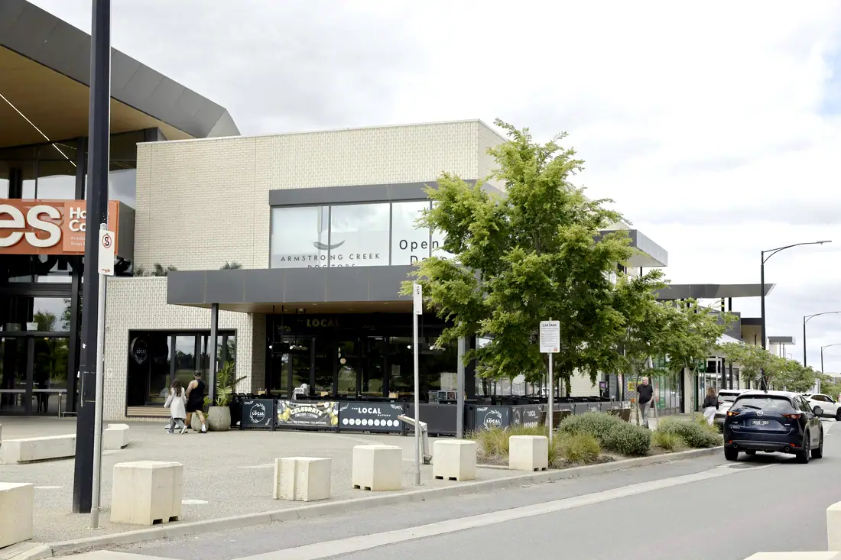
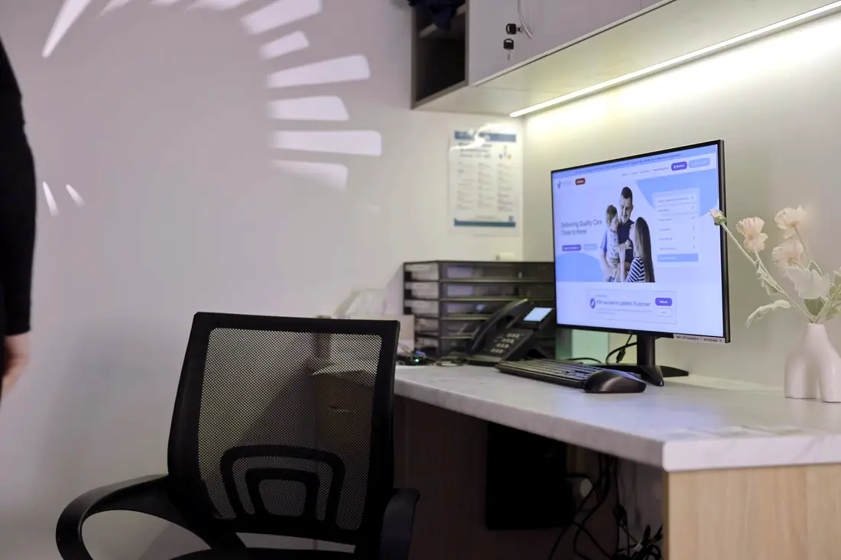
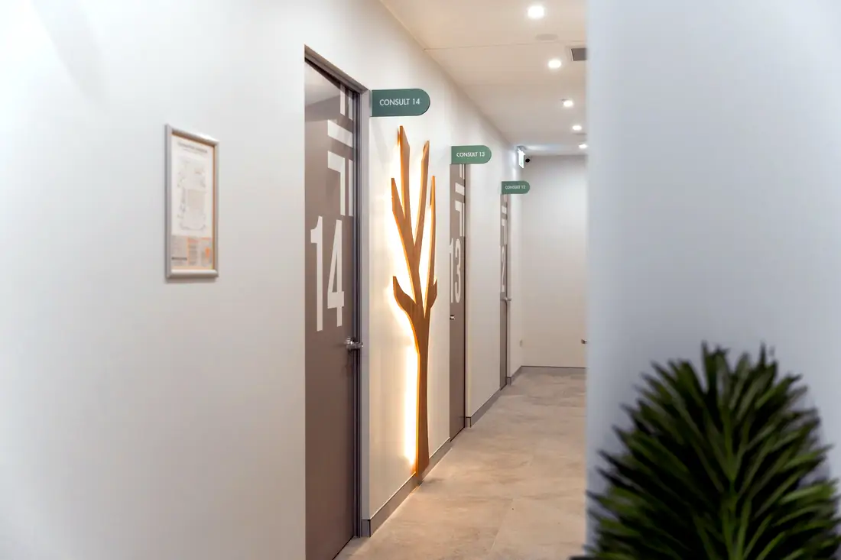
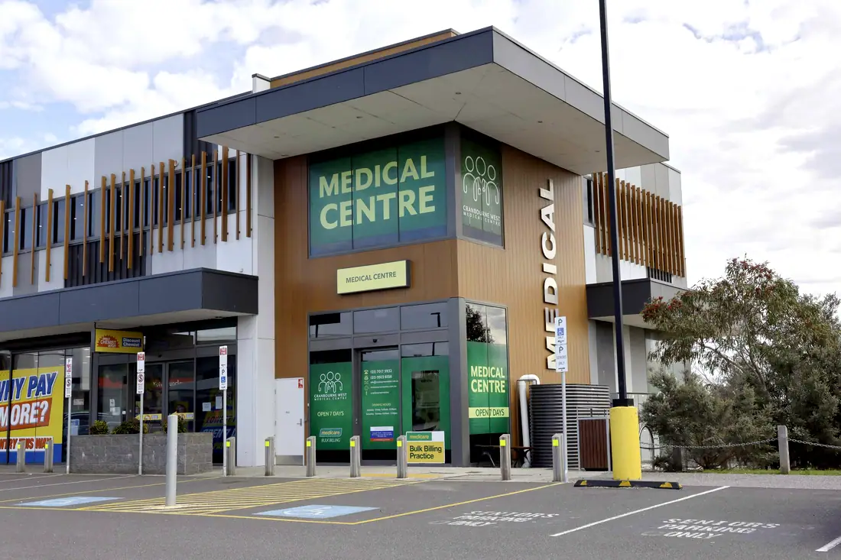
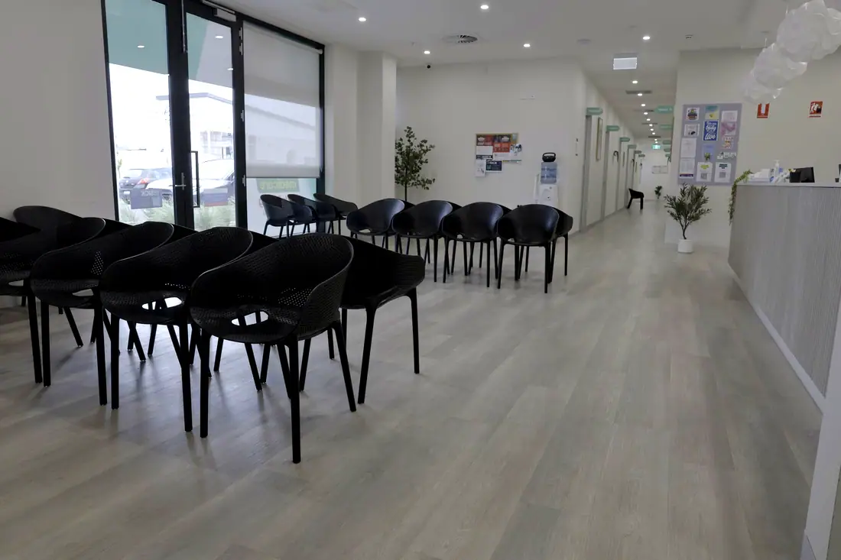
Three rooms from the register, photographed on completion.
1 completed project in this sector, 775 m² in total. Every room schedule is published.