Doctors&Co Fitouts
Free Consultation
Book Free Consultation
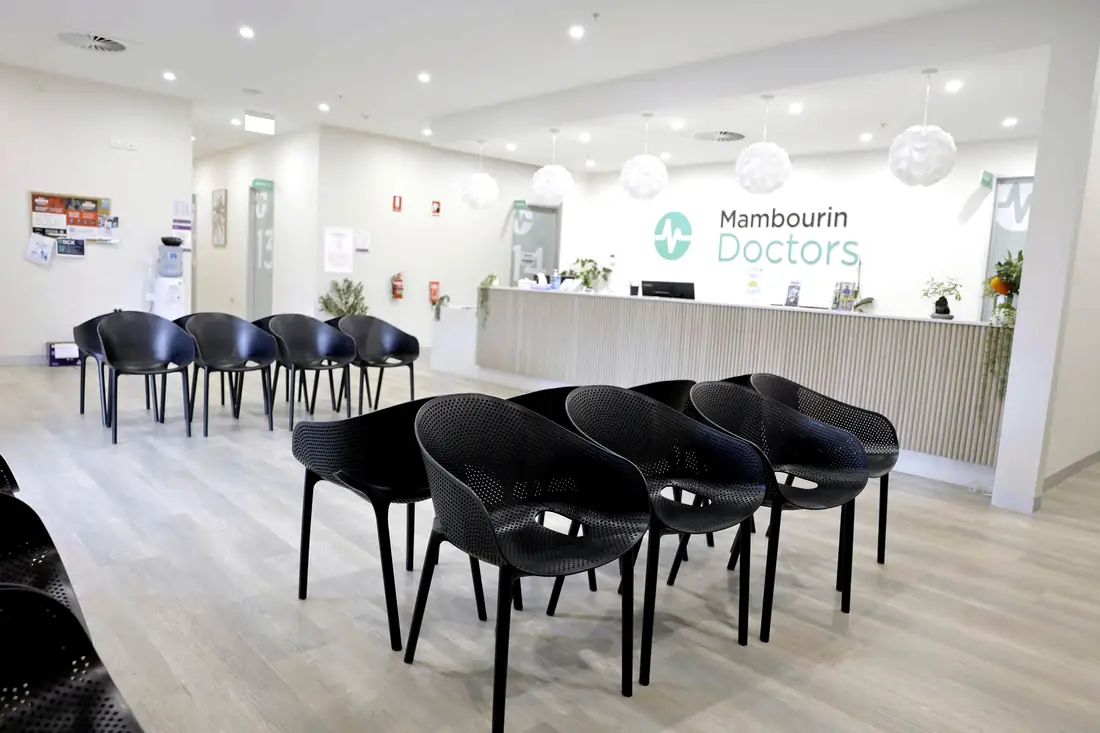
Mambourin Doctors — reception
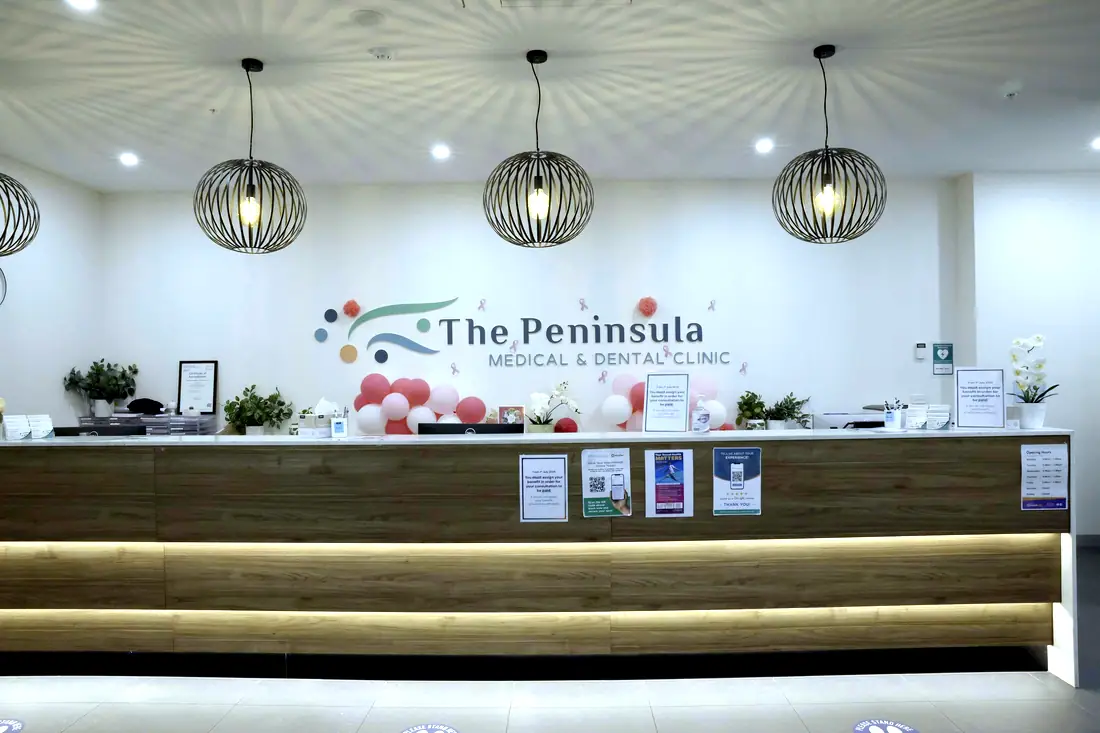
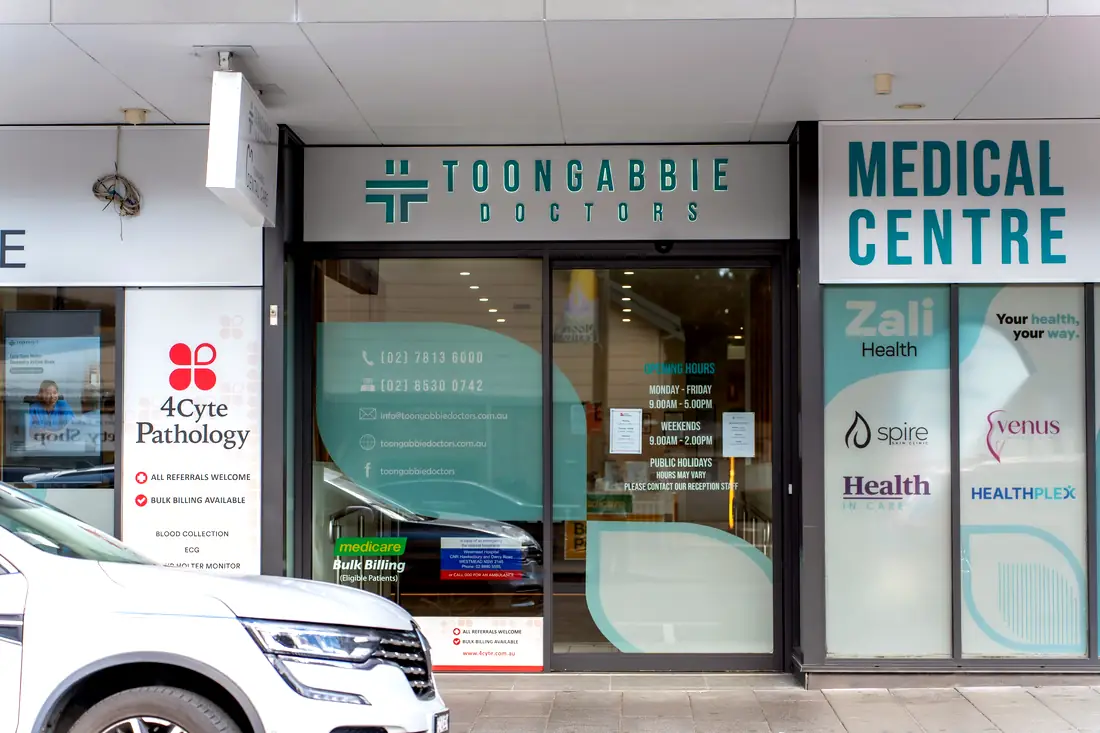
Toongabbie Doctors — reception
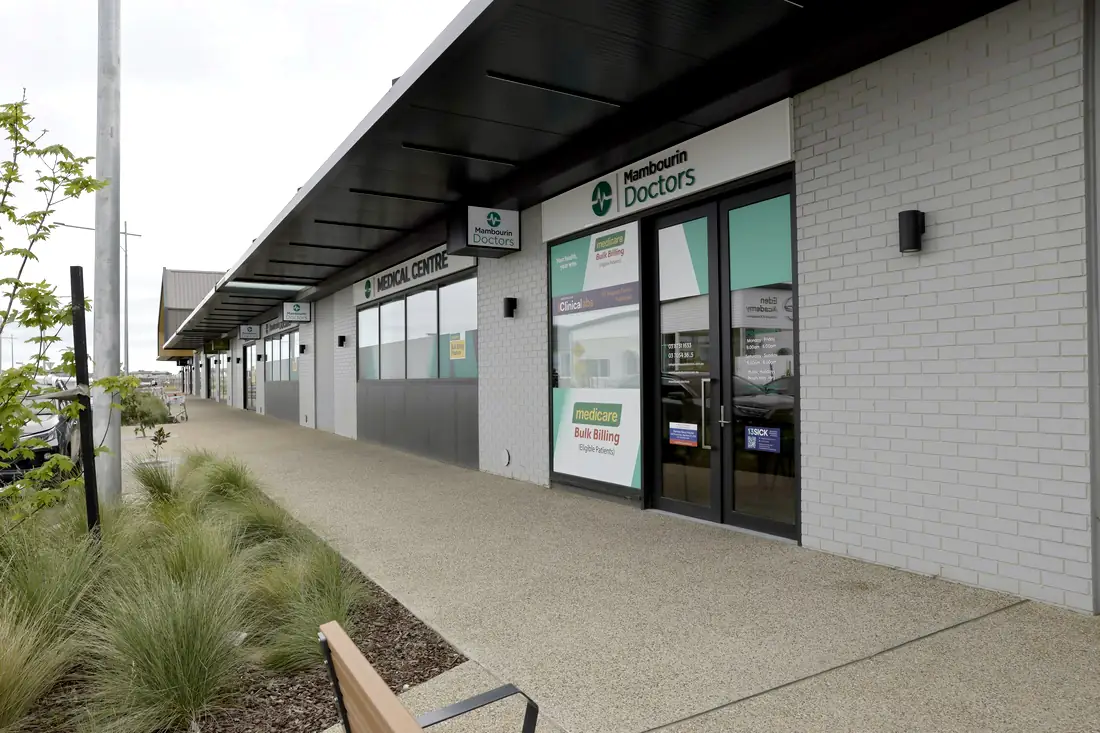
Mambourin Doctors — exterior

Medical centreand general practicefitouts.

We build the practices Australian GPs work in — from a six-room suburban clinic to a 25-consult super centre with pathology and allied health under the same roof. Thirty-plus medical centres completed across New South Wales, Victoria and Queensland.

Mambourin Doctors · reception
428Consult rooms in these builds
35 completed medical centres
0
Completed in this sector
0m²
Built in this sector
0
Consult rooms
0
States · NSW VIC QLD

A medical centre fitout is not a commercial office with sinks. The room count drives your billings, the corridor widths decide whether a patient on a walker can reach the treatment room, and the sterilising bench either passes accreditation or costs you a resubmission. Those decisions are made on the floor plan, months before a single wall goes up.

Doctors&Co Fitouts plans the practice around how the day actually runs: how patients arrive, where reception can see without being overheard, how a nurse moves between treatment and consult, and where pathology sits so collection traffic never crosses the waiting room.

The room count drives your billings. The corridor width decides whether a patient on a walker reaches the treatment room. Both are settled on the floor plan.
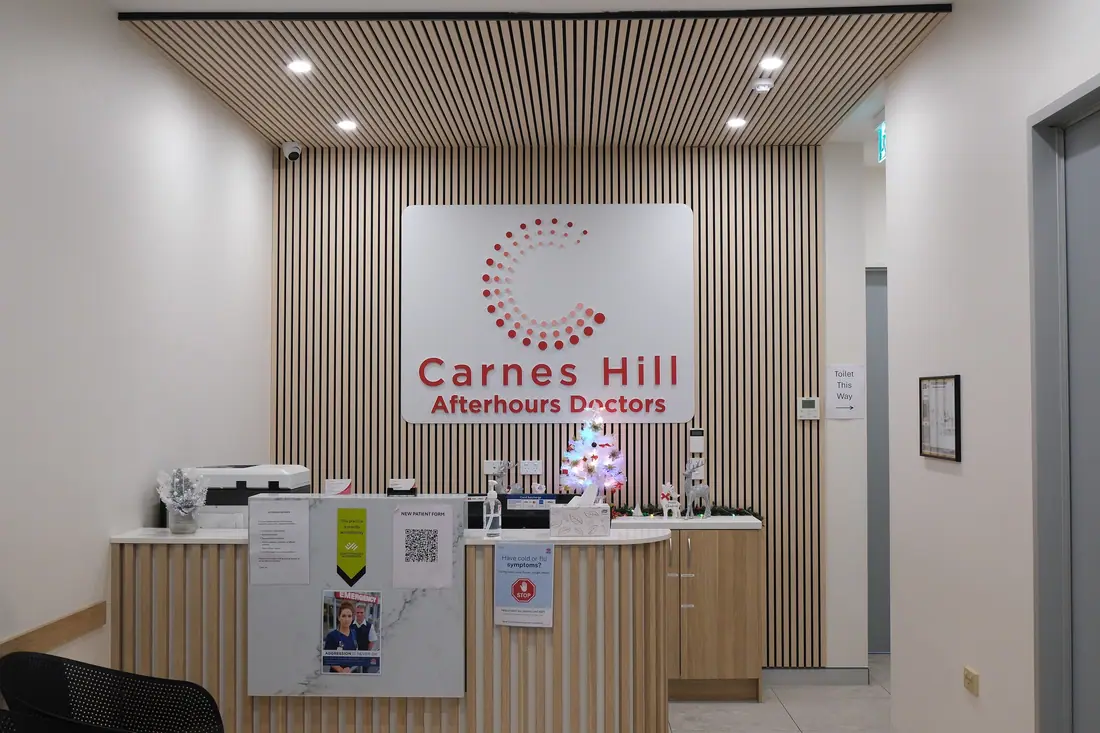
Carnes Hill Doctors — after-hours reception
Carnes Hill Doctors · after-hours reception
35Completed in this sector

What the build actually involves.

Six things that decide whether it works on opening day — every one settled before a wall goes up.
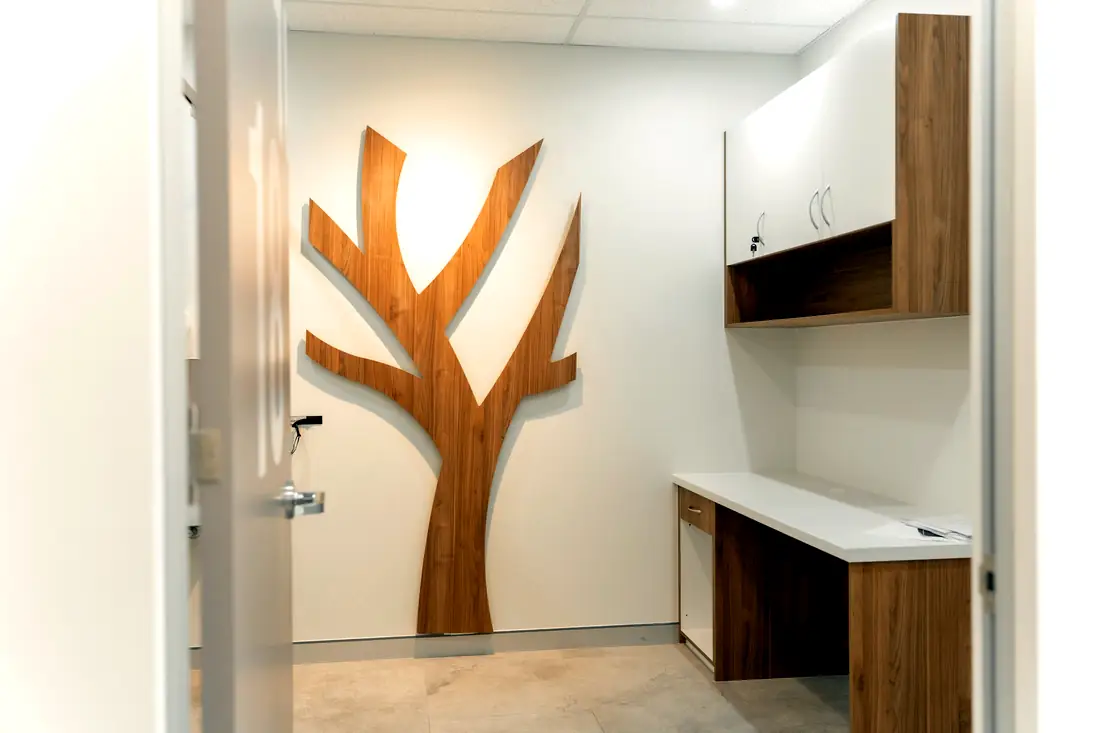
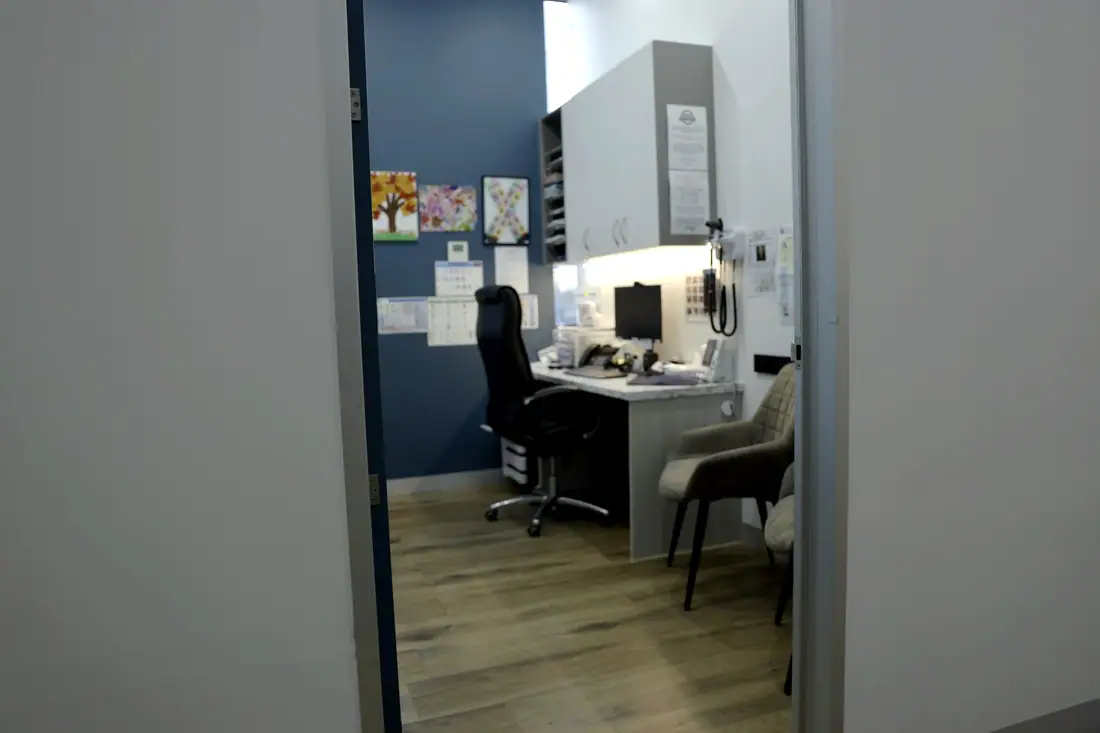
Toongabbie Doctors — consult room
Toongabbie Doctors · consult room
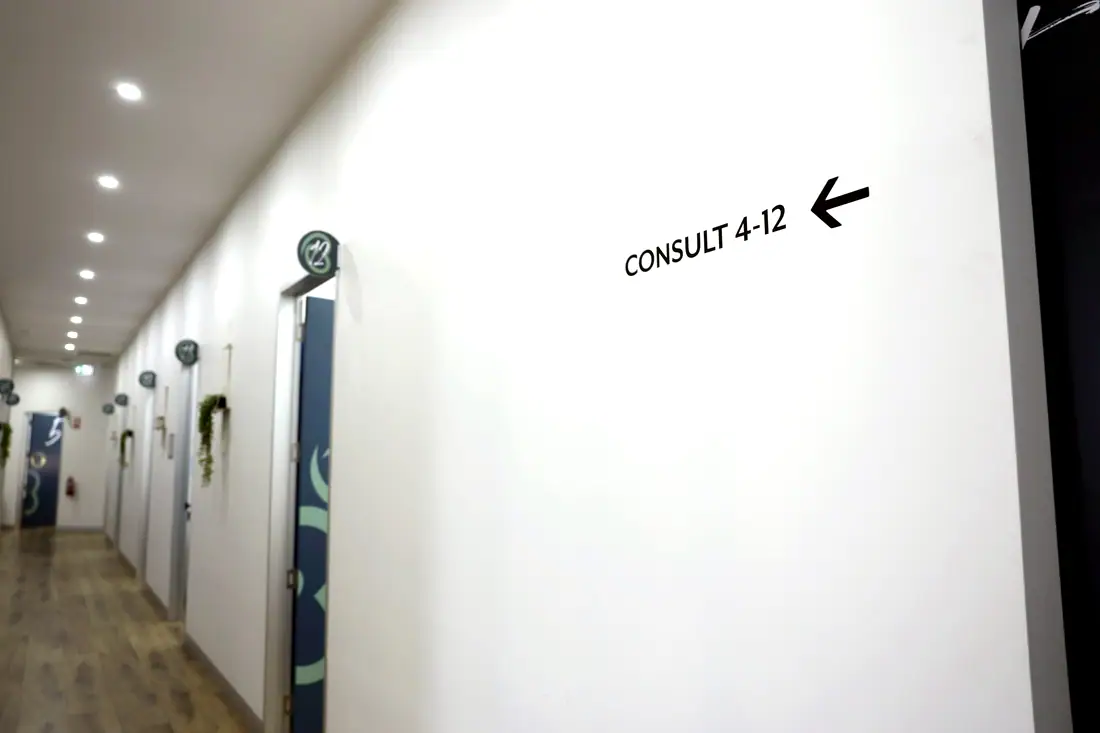
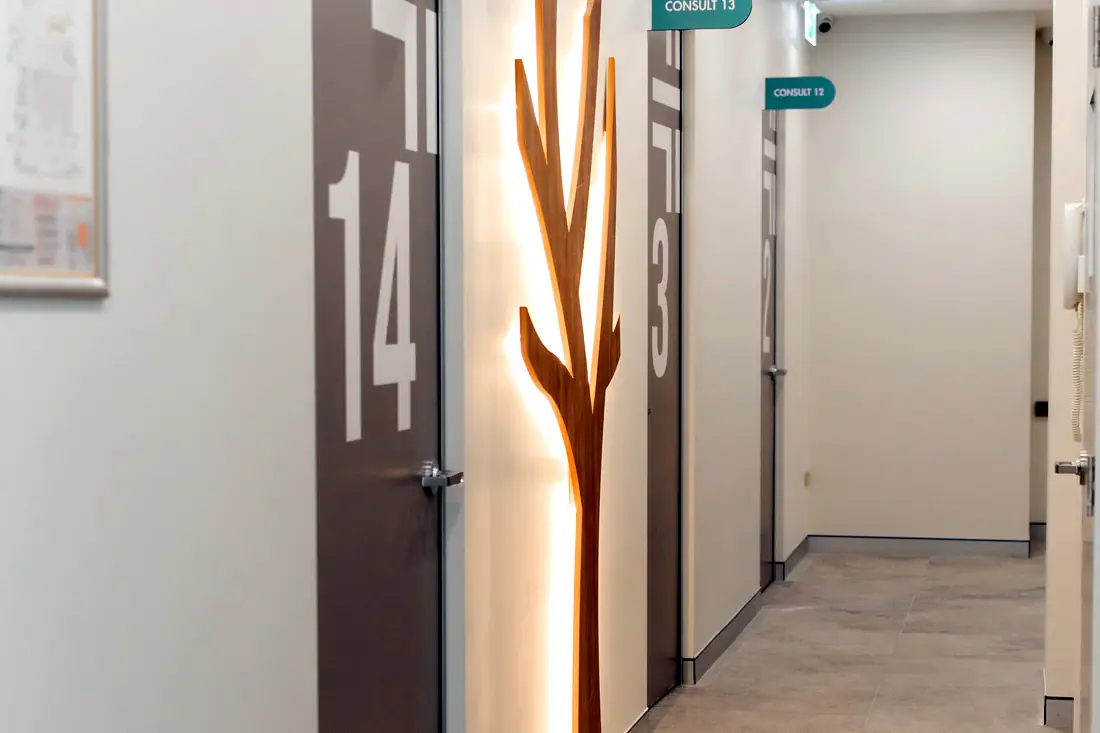
Toongabbie Doctors — consult corridor
Toongabbie Doctors · consult corridor
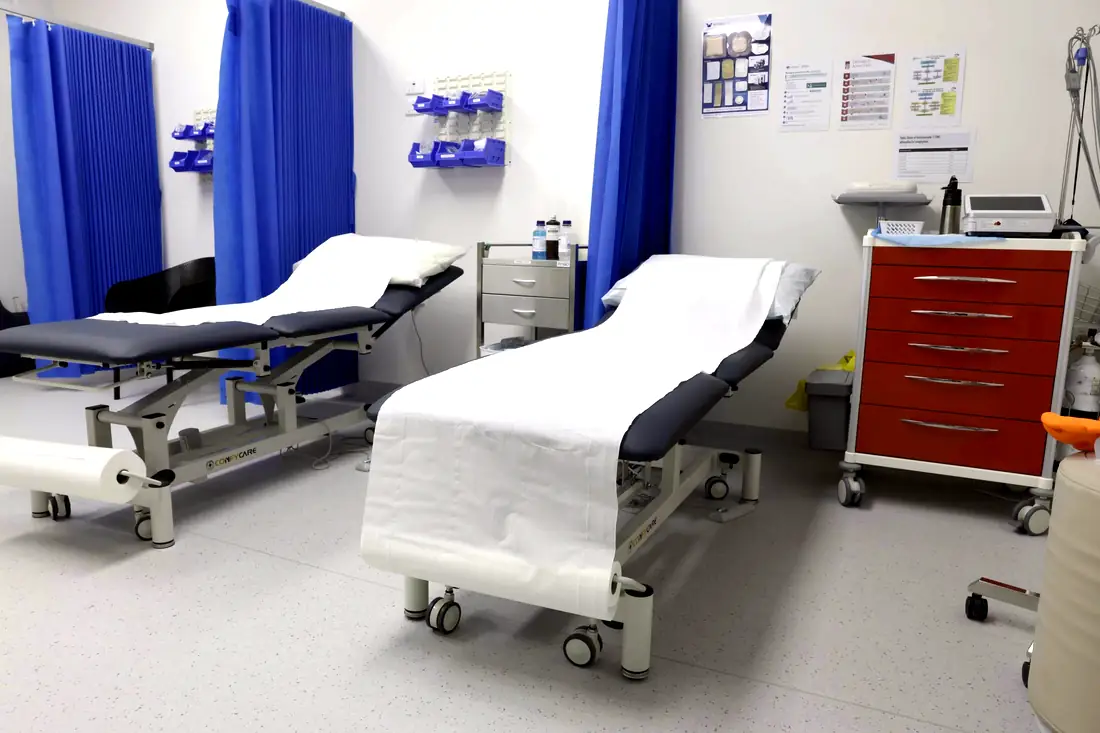
Mambourin Doctors — treatment room
Mambourin Doctors · treatment room
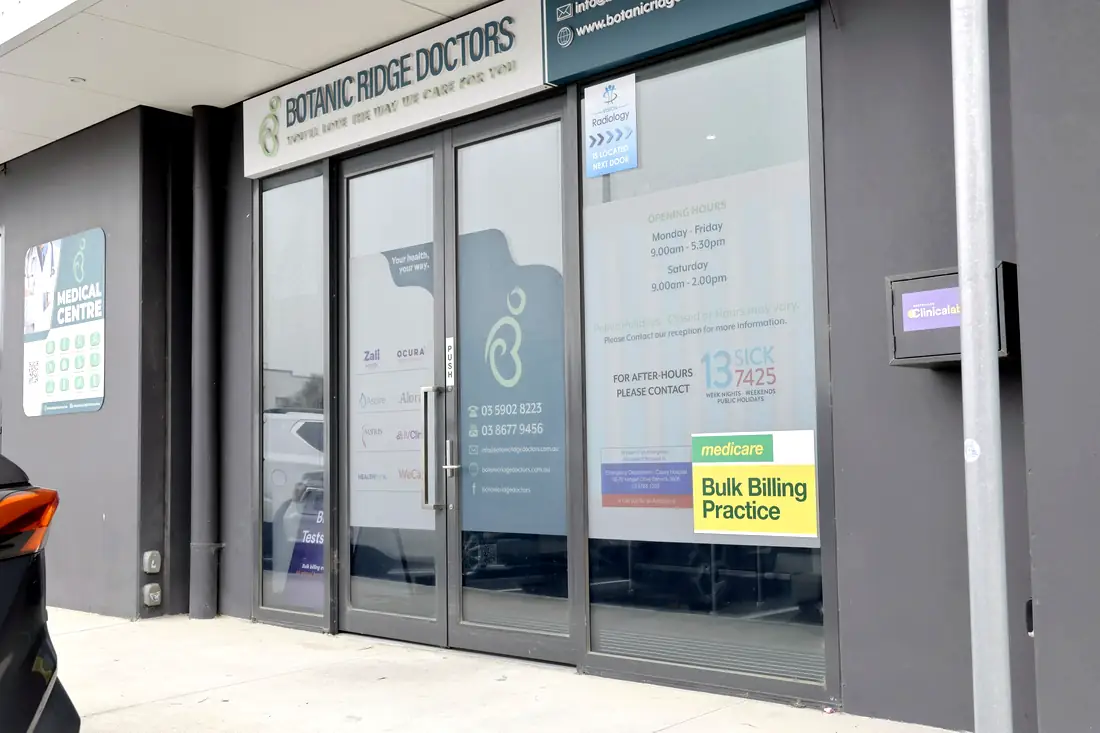
Botanic Ridge Doctors — consult corridor
Botanic Ridge Doctors · consult corridor
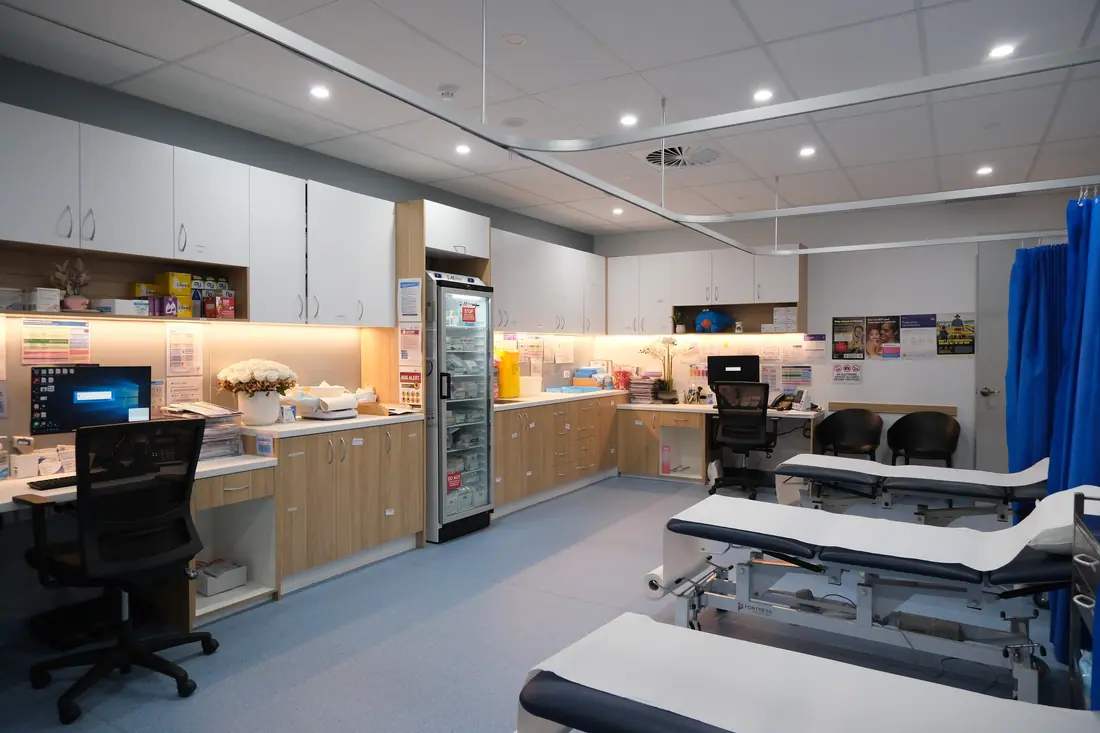
Carnes Hill Doctors — treatment room
Carnes Hill Doctors · treatment room
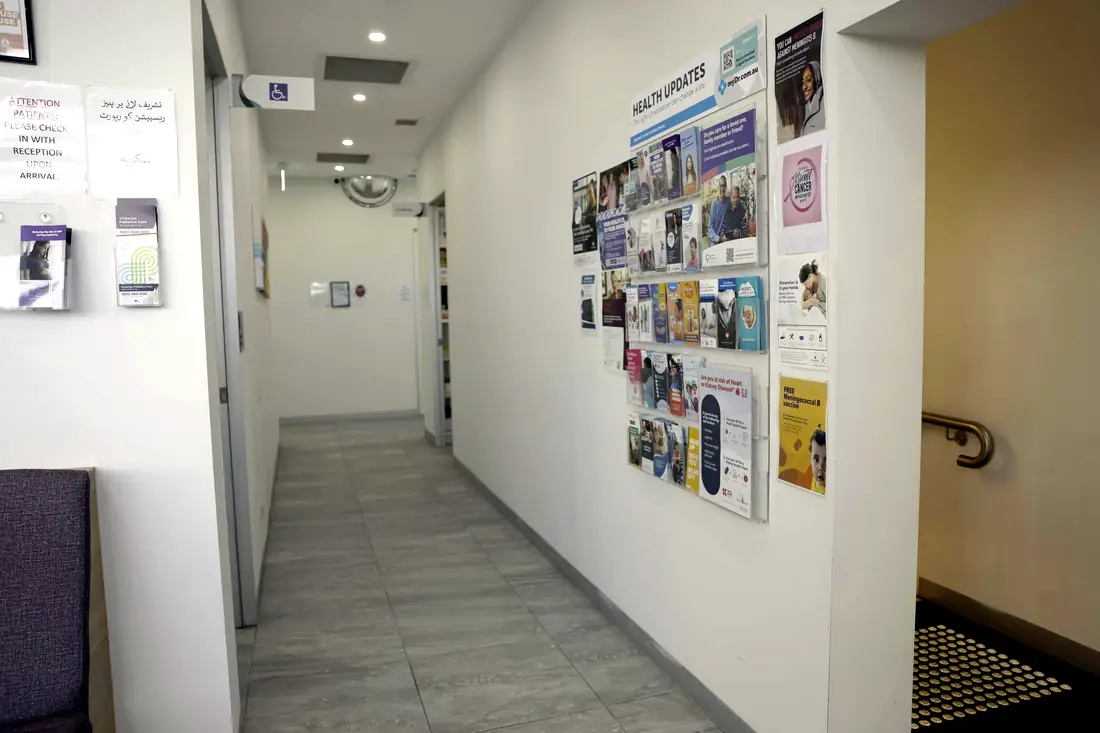
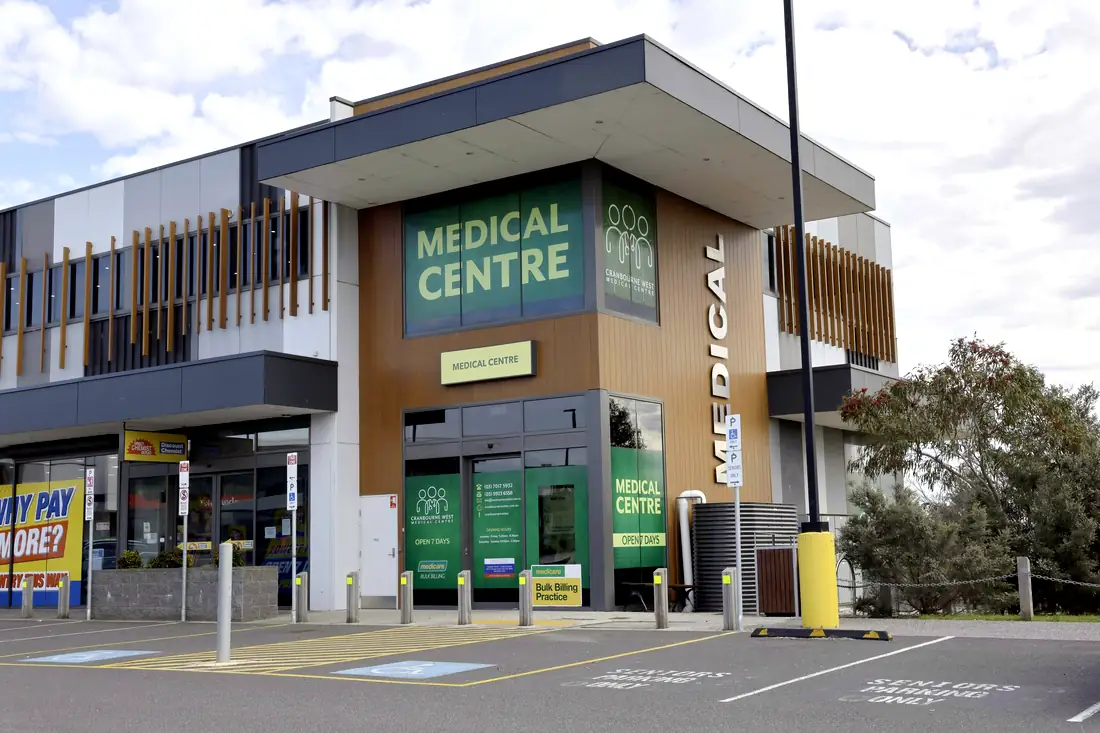
Cranbourne West Medical Centre — consult corridor
Cranbourne West Medical Centre · consult corridor
01

Consult room sizing and zoning

Rooms sized for an examination couch with clearance on the access side, desk, basin and the equipment your discipline actually uses — not a nominal 3×3 box repeated down a corridor.

02

Reception and waiting sightlines

Front of house laid out so staff can see the entry, the waiting area and the corridor mouth from a seated position, with the counter detailed so a conversation at the desk is not audible from the chairs behind it.

03

Treatment and nurse station

Positioned central to the consult wing so the trip from a consult room is short, with the bench, basin, sharps and waste set out in the sequence a nurse uses them.

04

Sterilising and clean/dirty flow

A one-way bench run — receive, clean, inspect, package, autoclave, store — with no backtracking and no point where clean and contaminated instruments share a surface.

05

Pathology collection

A collection room with its own door off the waiting area, sized for a phlebotomy chair, bench, fridge and the specimen handling the pathology provider requires.

06

Accessible amenities

Accessible and ambulant toilets built to the access provisions the Code calls up, located so a patient does not travel the length of a clinical corridor to reach one.

01 / 06

What your consult count costs you in floor area.

Drawn from the room schedules of our completed medical centres. Pick a scale.

0m²
Typical area built
Floor area155 – 225 m²
Consult rooms5 – 6
Indicative room plate
ConsultSupport
1Consult room 12Consult room 23Consult room 34Consult room 45Consult room 56Consult room 6RECReceptionPATHPathology collectionTRTTreatment roomSTFStaff roomWCAccessible WC

11 rooms shown — 6 consult plus 5 support spaces. In our register: Aberdeen · Mittagong · Kiama · Silverdale.

0m²
Typical area built
Floor area300 – 440 m²
Consult rooms9 – 13
Indicative room plate
ConsultSupport
1Consult room 12Consult room 23Consult room 34Consult room 45Consult room 56Consult room 67Consult room 78Consult room 89Consult room 910Consult room 1011Consult room 1112Consult room 1213Consult room 13RECReceptionADMAdminPROCProcedure roomTRTTreatmentPATHPathologyCMSComms / storeWCStaff WCWCAmbulant WC

21 rooms shown — 13 consult plus 8 support spaces. In our register: Cranbourne West · Muswellbrook · Gap Village · Silkstone.

0m²
Typical area built
Floor area460 – 740 m²
Consult rooms14 – 21
Indicative room plate
ConsultSupport
1Consult room 12Consult room 23Consult room 34Consult room 45Consult room 56Consult room 67Consult room 78Consult room 89Consult room 910Consult room 1011Consult room 1112Consult room 1213Consult room 1314Consult room 1415Consult room 1516Consult room 1617Consult room 1718Consult room 1819Consult room 1920Consult room 2021Consult room 21RECReceptionADMAdmin officeALLAllied healthALLAllied healthPHYPhysiotherapyTRTTreatmentPATHPathologyCMSComms / storeSTFStaff wingWCAccessible WCWCMale ambulantWCFemale ambulant

33 rooms shown — 21 consult plus 12 support spaces. In our register: Armstrong Creek · Bethania · Mambourin · Springfield.

0m²
Typical area built
Floor area750 + m²
Consult rooms21 – 25
Indicative room plate
ConsultSupport
1Consult room 12Consult room 23Consult room 34Consult room 45Consult room 56Consult room 67Consult room 78Consult room 89Consult room 910Consult room 1011Consult room 1112Consult room 1213Consult room 1314Consult room 1415Consult room 1516Consult room 1617Consult room 1718Consult room 1819Consult room 1920Consult room 2021Consult room 2122Consult room 2223Consult room 2324Consult room 2425Consult room 25RECReceptionDENCo-located dentalPCYPharmacy tenancyIMGImaging suiteA/HAfter-hours clinicADMFull admin floorTRTTreatmentPATHPathologySTFStaff wingWCAccessible WCWCAmbulant WCWCAmbulant WC

37 rooms shown — 25 consult plus 12 support spaces. In our register: Liverpool · Toongabbie · Carnes Hill · Townsville.

Drawn from the room schedules of our completed medical centres. Indicative only — your tenancy, core position and discipline mix will move these numbers.

The compliance envelope.

Named, because “fully compliant” on its own tells you nothing.

NCC 2025 was published on 1 May 2026. Victoria adopted it from that date; New South Wales and Queensland deferred adoption to 1 May 2027, so NSW and QLD projects are still being certified under NCC 2022. We confirm which edition applies before documentation starts, because it changes what the certifier will accept.
AS/NZS 3003:2018 governs electrical installations in patient areas. Whether a given room is wired as a body-protected or cardiac-protected area depends on the procedures performed in it and the equipment used — AS/NZS 2500 guides that classification, and it is a decision for the practice, not the builder. We need it settled before first fix.
Practices accredited against the RACGP Standards for general practices (5th edition) are assessed on criteria the fitout directly determines — infection prevention and control including sterilisation, the practice environment, and patient privacy. Commission reporting for April 2023 to April 2026 shows infection prevention and control (GP4.1A) among the most frequently unmet indicators at accreditation. It is the single most common place a practice loses points on something a builder could have got right.
Accessible paths of travel, door clearances, circulation space and sanitary facilities are Deemed-to-Satisfy provisions under the Code, calling up AS 1428.1. These are certifier items, not nice-to-haves.
A note on complianceGeneral information about the regulatory environment we build in, current as at October 2026 — not legal, regulatory or professional advice. Requirements change and differ by state. Accreditation, licensing and radiation approvals rest with the practice and its own advisers.

What actually drives the cost.

We do not publish a square-metre rate, because the rate would be wrong for your tenancy.

01

Tenancy condition

Warm shell with existing services beats cold shell by a wide margin. Base-build sprinkler, hydraulic and electrical capacity decides how much of your budget goes into things nobody will ever see.

02

Room count and sizing

Consult rooms are the cheapest square metres in a medical centre. Treatment, sterilising, pathology and plant are the expensive ones.

03

Services upgrade

Switchboard capacity, mechanical ventilation to clinical rooms, hydraulic runs to basins and the sterilising bench. On an older tenancy this is frequently the largest single line.

04

Approvals pathway

Whether the works are exempt, complying development or require a DA changes the programme by weeks or months before construction can start.

05

Trading while building

A refurbishment of a practice that stays open — as at Wollongong — is staged, after-hours and dust-controlled, and that carries a real cost.

Medical centre fitouts: common questions.

There is no credible per-square-metre number that survives contact with a real tenancy. The cost is driven by the condition of the shell, the services capacity already in the building, your room count and mix, and the approvals pathway. We price from a measured room schedule and a site inspection, not from a rate card. A site walk-through and an indicative range costs you nothing.
Construction on a standard 200–300 m² practice is typically measured in weeks rather than months, but the programme that matters starts earlier: design, services coordination, approvals and long-lead items. Approvals are the most common cause of a date slipping, which is why we establish the pathway before design is finalised.
Yes. We refurbished a 395 m² medical centre at 200 Crown Street, Wollongong — new reception and renewed finishes through consult, treatment, pathology and amenities — as a working practice. It is staged, sequenced around trading hours and dust-managed, and it needs to be planned that way from the start rather than retrofitted onto a standard programme.
We build to the infection control, privacy, access and amenity requirements your accreditation is assessed against, and we have delivered thirty-plus accredited practices. Accreditation itself is awarded to the practice on policies, records and clinical governance as well as the premises — we are responsible for the parts the building controls, and we will tell you plainly which parts those are.
Always, and before heads of agreement if possible. Floor-to-ceiling height, switchboard capacity, hydraulic access, exhaust paths, accessible entry and the position of the core decide whether your room count is achievable at all. We have seen practices sign a tenancy that could not physically fit the consult count their business case assumed.

Planning a medical centre fitout? Start with the site.

Send us the tenancy and the scope. We will come back with a room schedule, a compliance read and a realistic cost range — and tell you early if the site cannot do what you need.

Secret Link