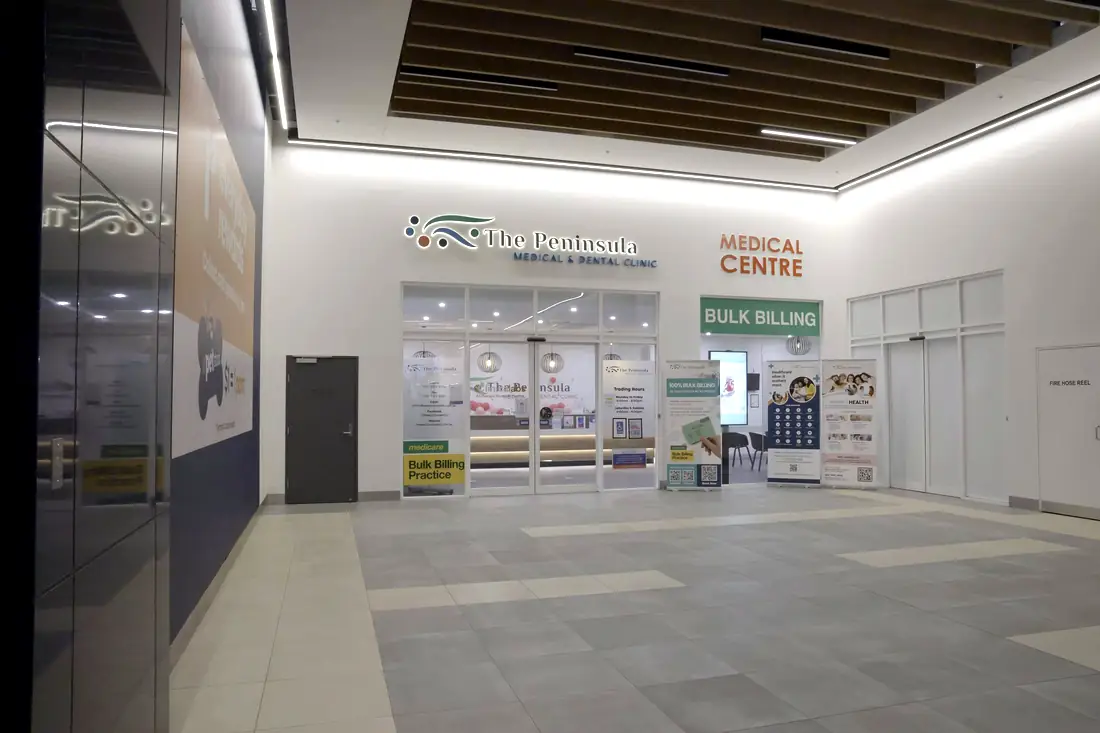
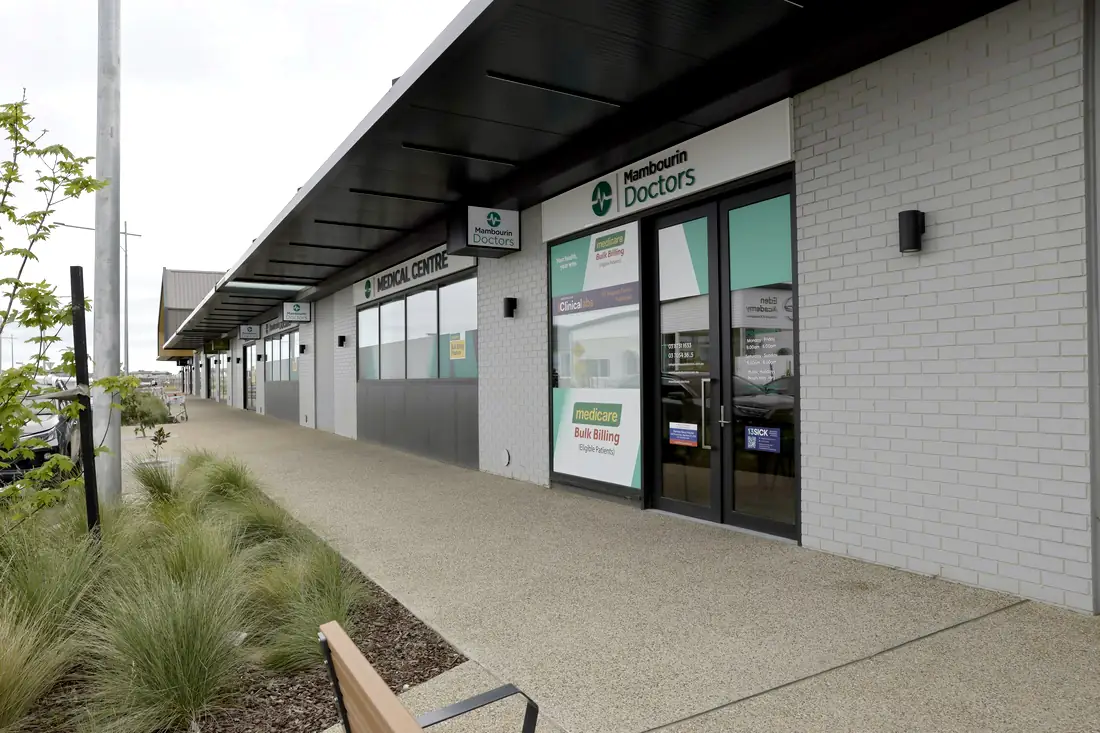
Thirty-one dental surgeries built across eight completed clinics — standalone practices and dental wings inside larger medical centres, in New South Wales, Victoria and Queensland.
Every dental chair is a services problem before it is a design problem. Suction, compressed air, water, waste, power and data all have to arrive at an exact point in the floor or the wall, set out to the manufacturer's template, before the slab is poured or the bulkhead is closed. Get the set-out wrong by 150 mm and the chair does not go where the plan says it goes.
Doctors&Co Fitouts coordinates the chair supplier's drawings into the build from the start, so plumbing, plant and the surgery layout are resolved on paper rather than discovered on site.
Every dental chair is a services problem before it is a design problem. Get the set-out wrong by 150 mm and the chair does not go where the plan says it goes.
Six things that decide whether it works on opening day — every one settled before a wall goes up.
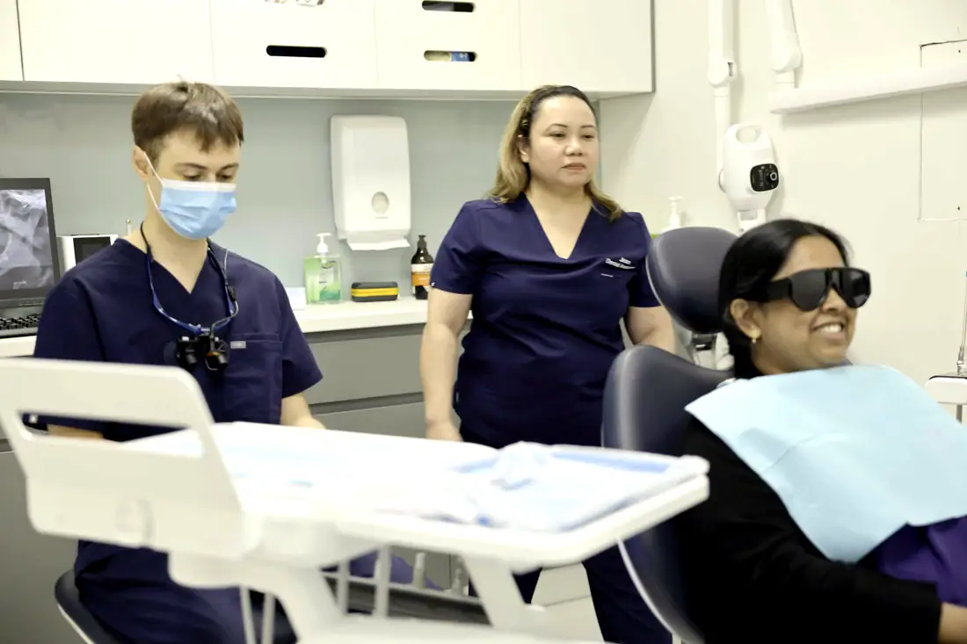
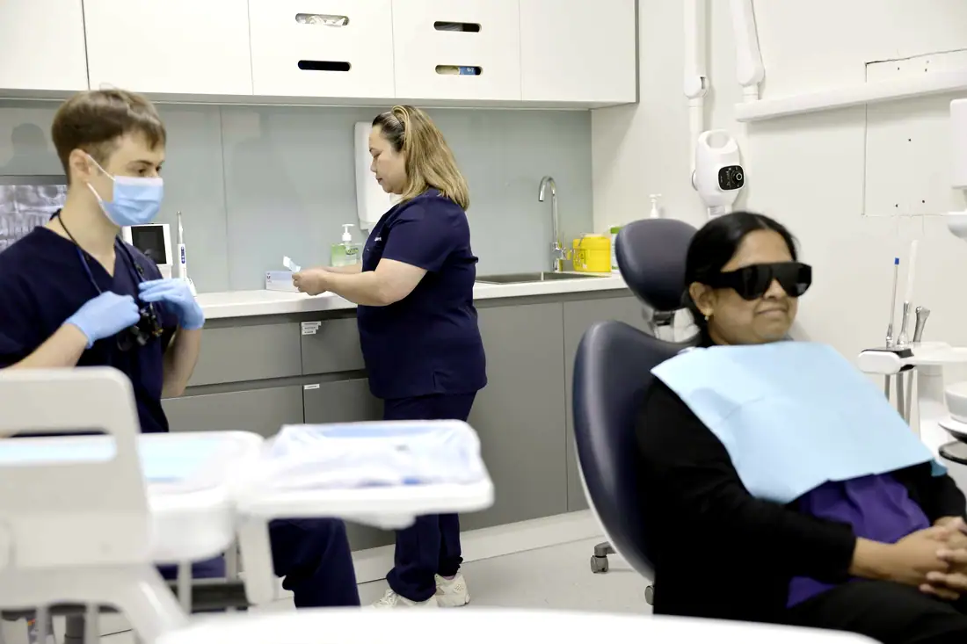
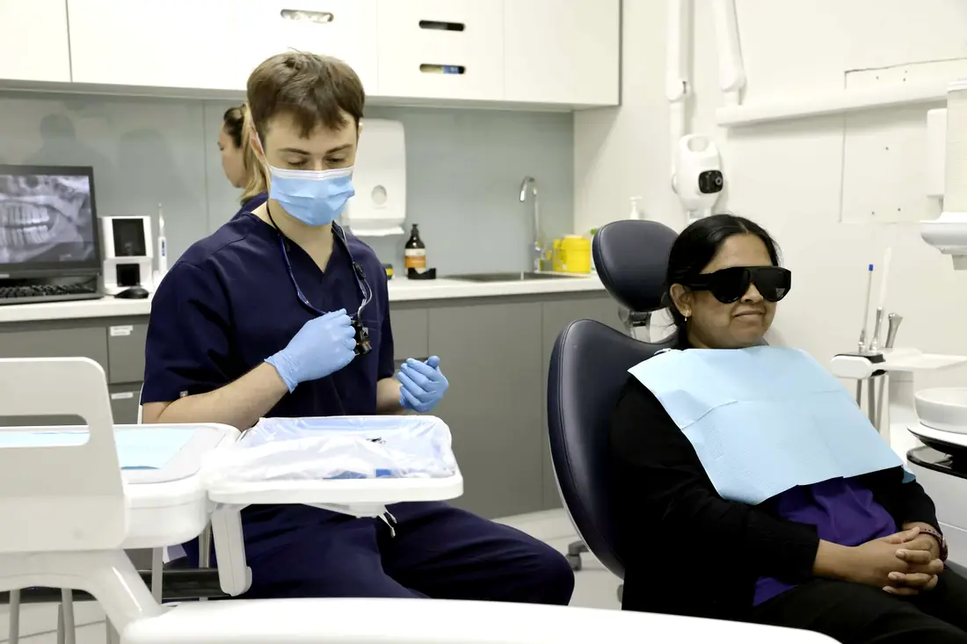
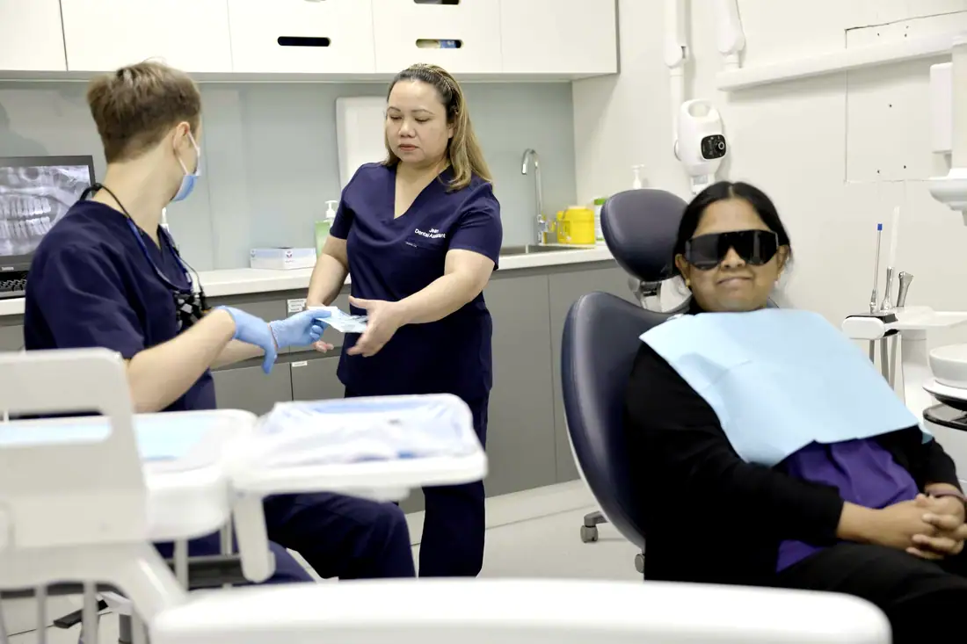
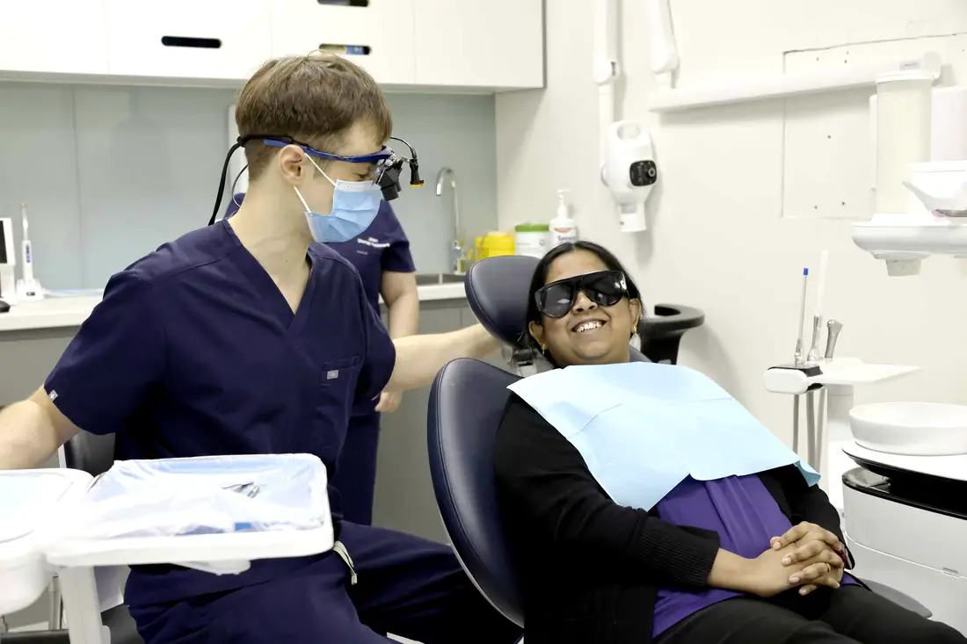
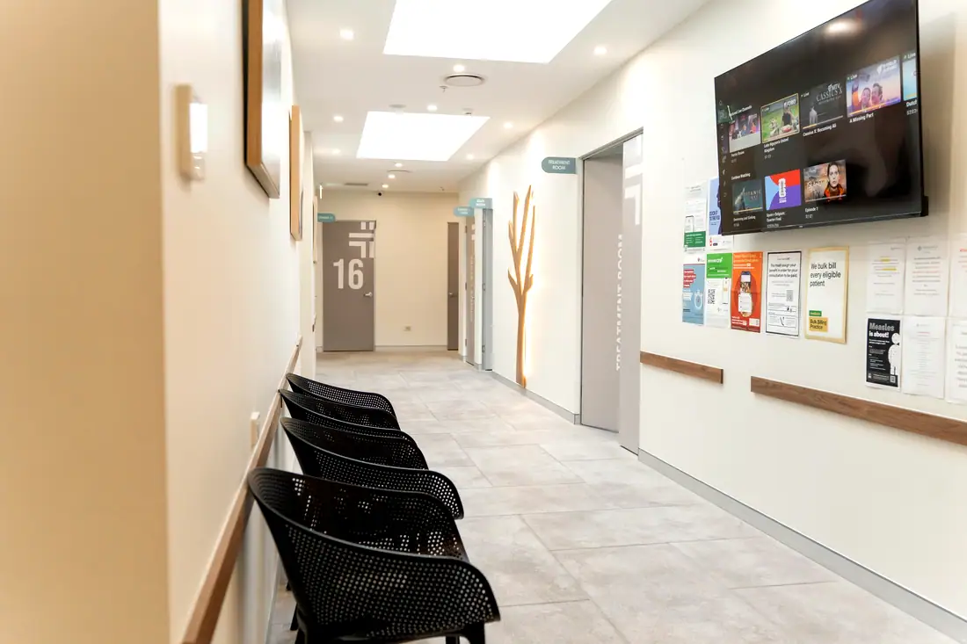
Suction, compressed air, water, waste, power and data reticulated to each chair position, set out to the equipment supplier's template and coordinated with the slab or bulkhead before anything is closed up.
Compressor and suction plant located and acoustically treated so the surgery does not run to a soundtrack, with service access that does not route a technician through a treatment room.
Recesses sized and shielded for OPG and CBCT units to the equipment specification and the radiation assessment, with the control position outside the primary beam.
A dedicated reprocessing room with a one-way dirty-to-clean bench sequence — receive, clean, inspect, package, autoclave, store — with no cross-over point.
Wall and ceiling construction detailed so conversation and handpiece noise do not carry between surgeries or into the waiting room.
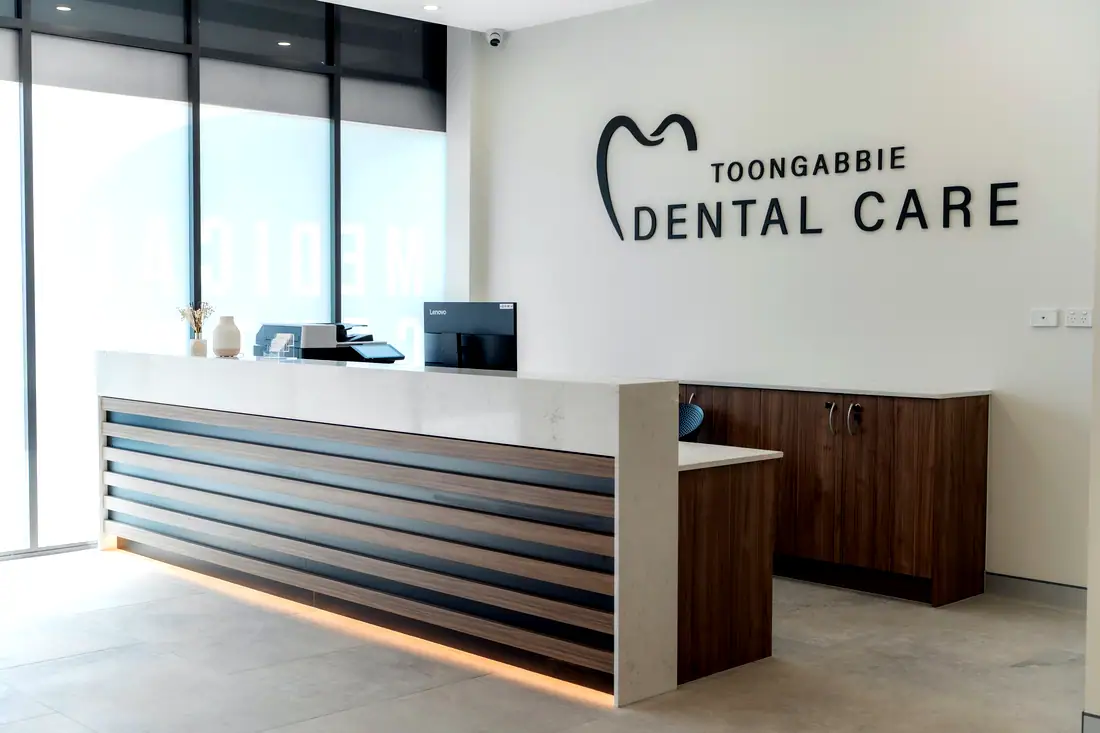
A front of house that does not feel clinical, with the transition into the surgery corridor handled so patients are not looking down a row of chairs from the waiting area.
Three rooms from the register, photographed on completion.
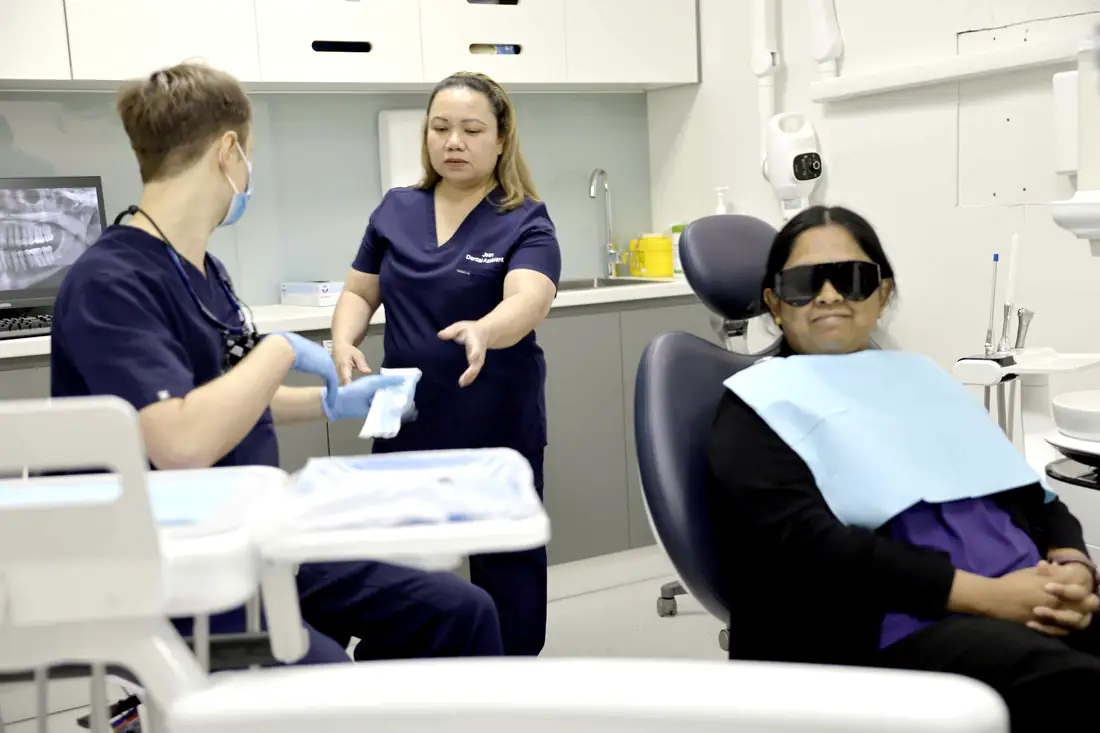
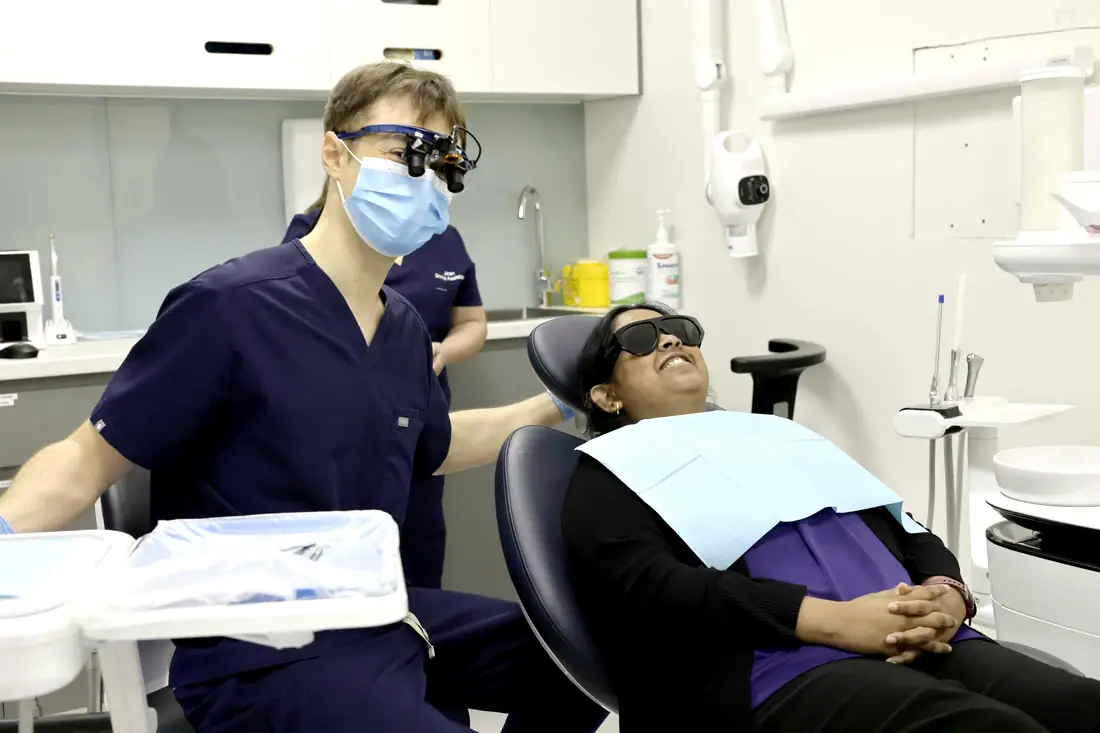
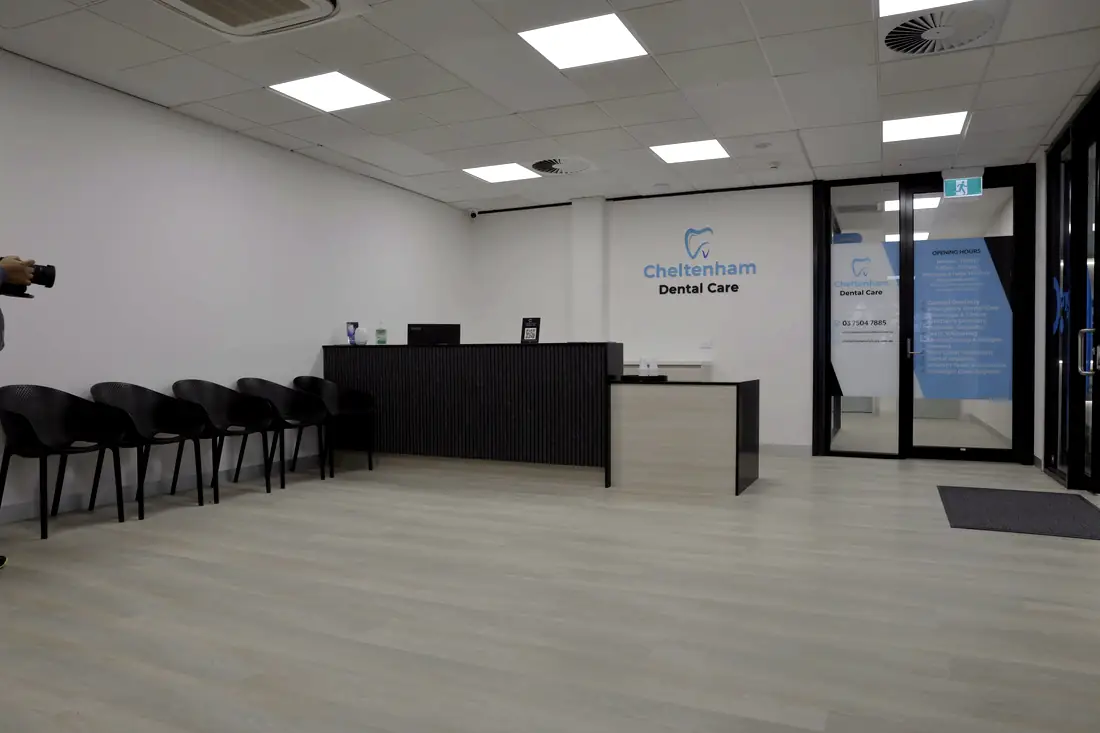
8 completed projects in this sector, 6,546 m² in total. Every room schedule is published.