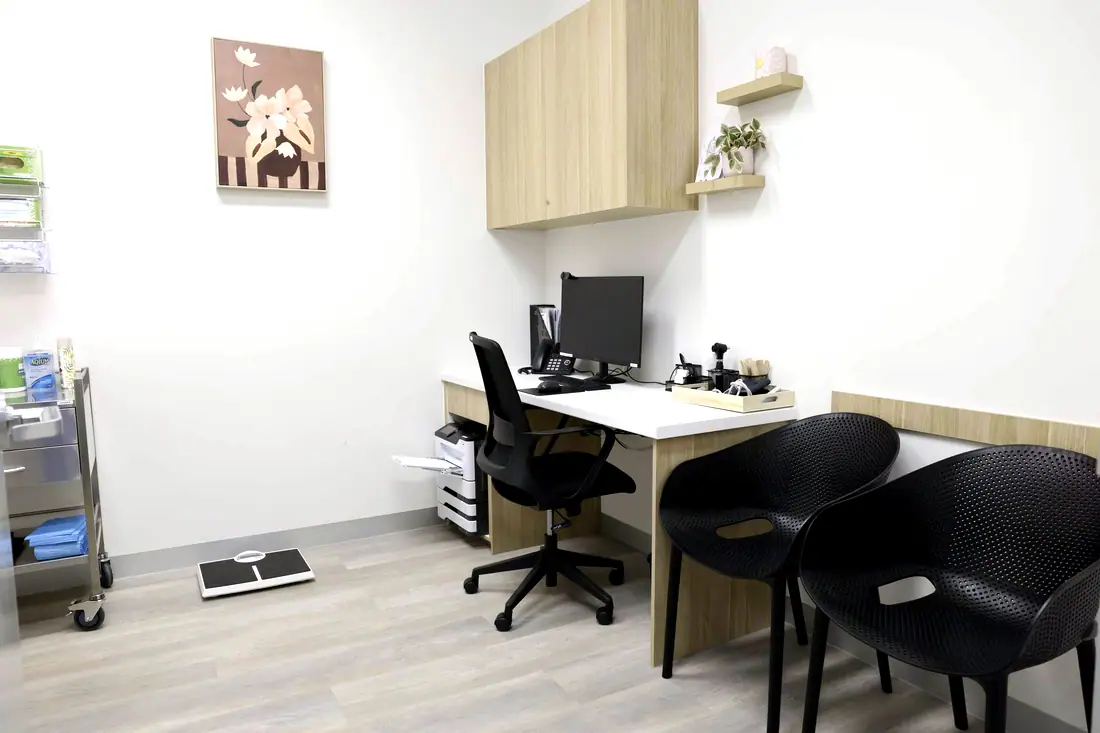
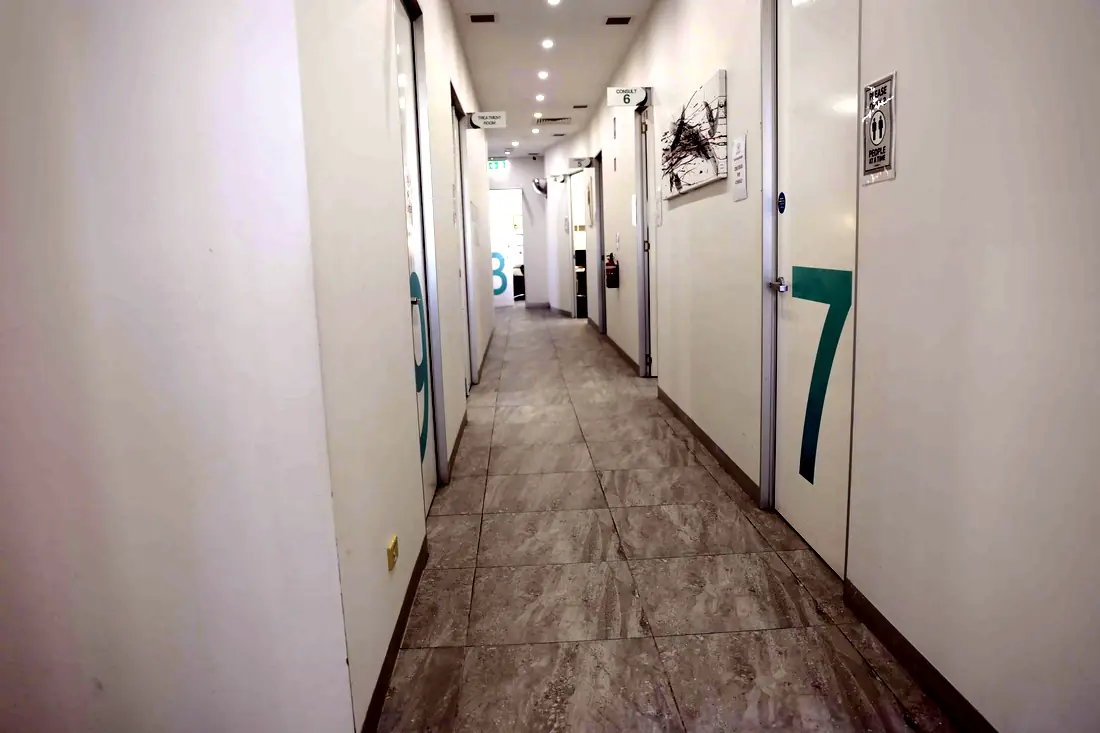
Licensed facilities are the one healthcare build where the regulator approves your drawings before you may apply for a licence — and inspects the finished building against them. The documentation is the project.
A day procedure centre is not a fitout with an operating theatre in it. In New South Wales, plans and specifications must be approved by the Ministry of Health before a licence application can be lodged; an Approval in Principle is then valid for twelve months, and a final inspection checks the completed build against the approved drawings, with building and fire certification required. Victoria licenses day procedure centres under the Health Services Act 1988. Queensland licenses day hospitals under the Private Health Facilities Act 1999, against a published Clinical Services Capability Framework.
What that means in practice is that the critical path runs through a government department, not a construction programme. A variation on site is not a variation — it is a departure from approved plans.
On a licensed facility the critical path runs through a government department, not a construction programme.

Six things that decide whether it works on opening day — every one settled before a wall goes up.
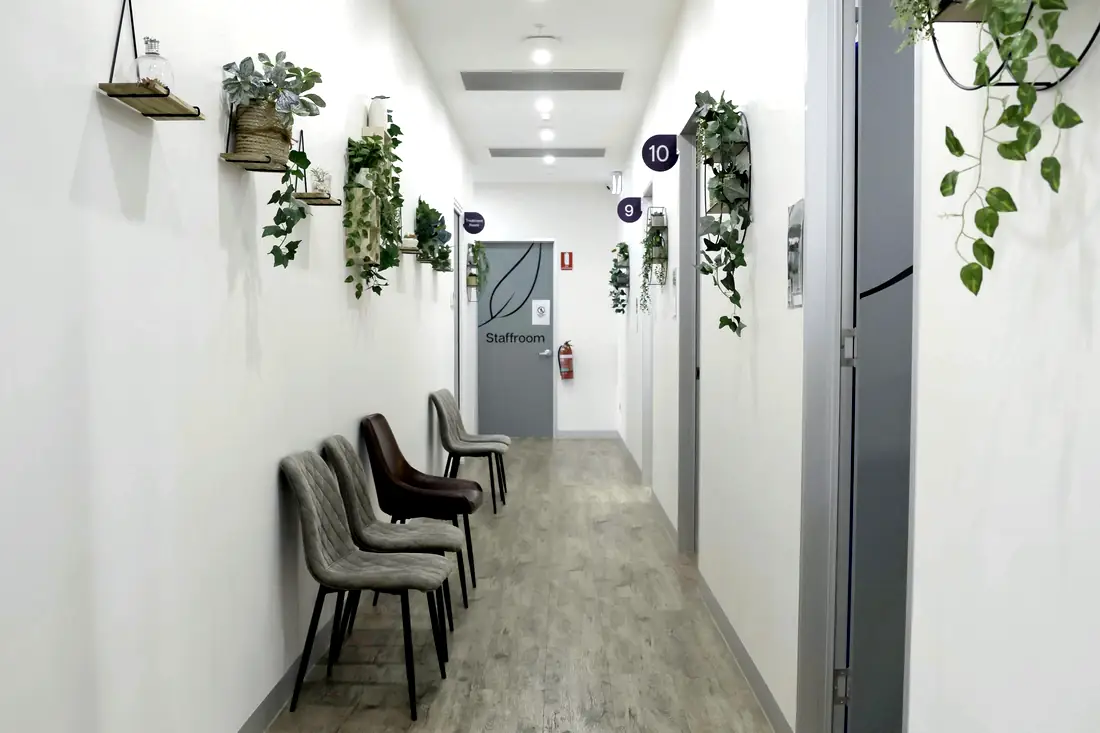
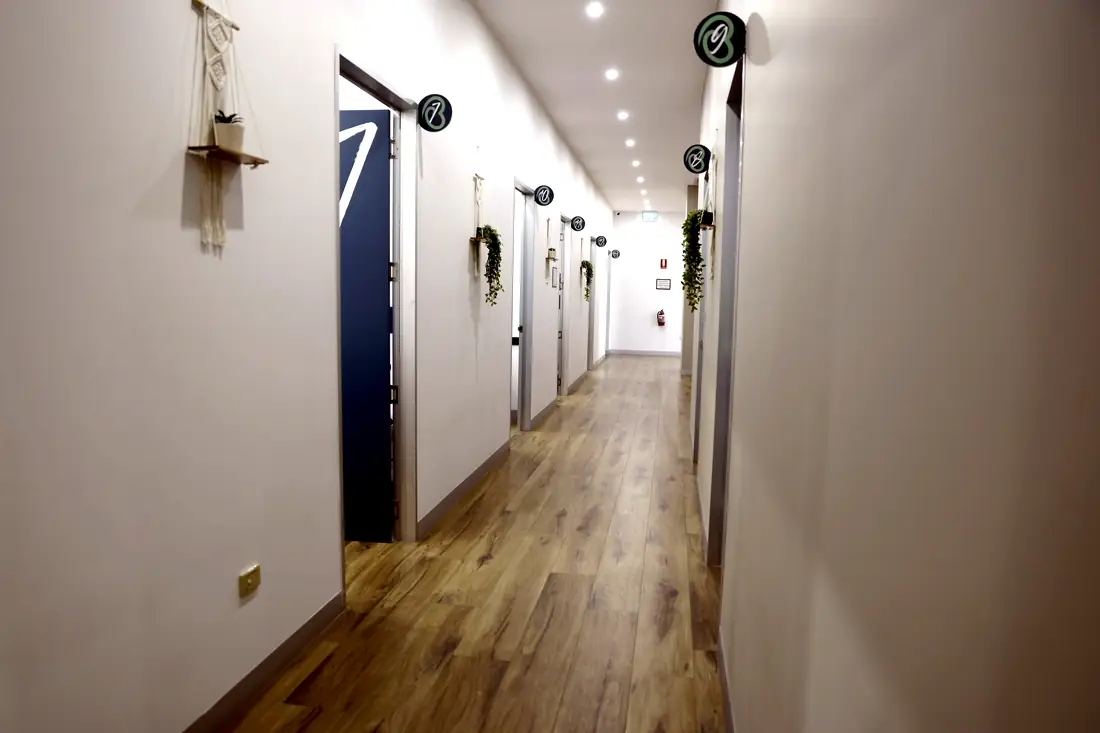
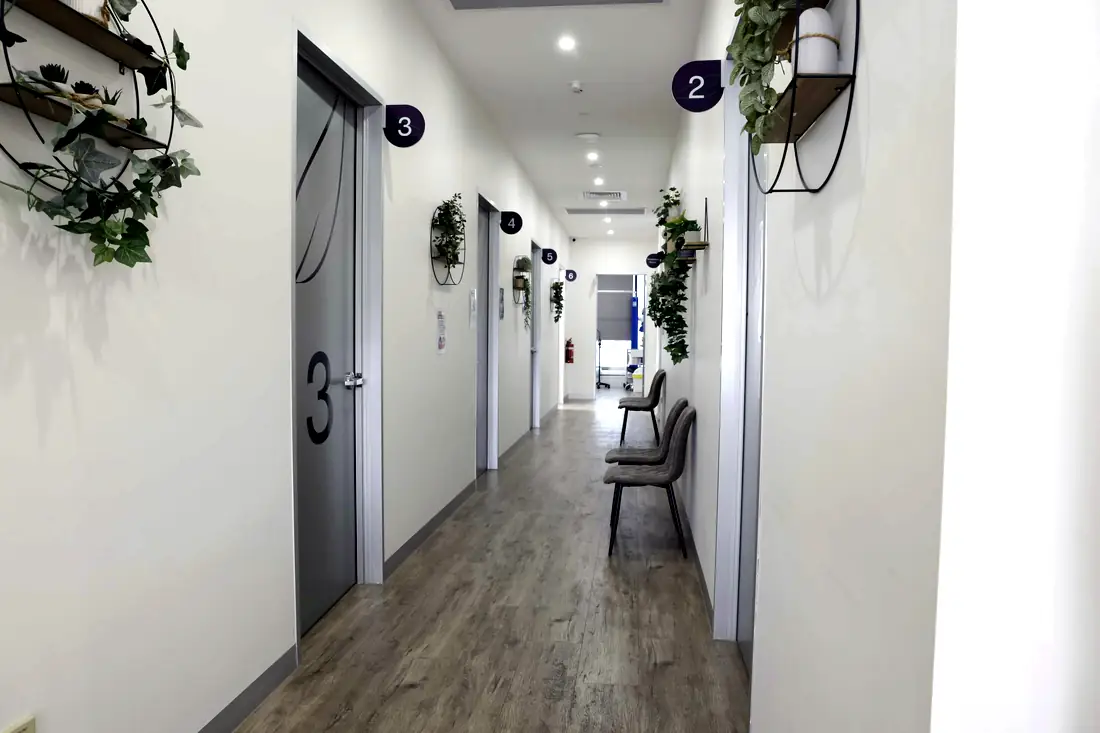
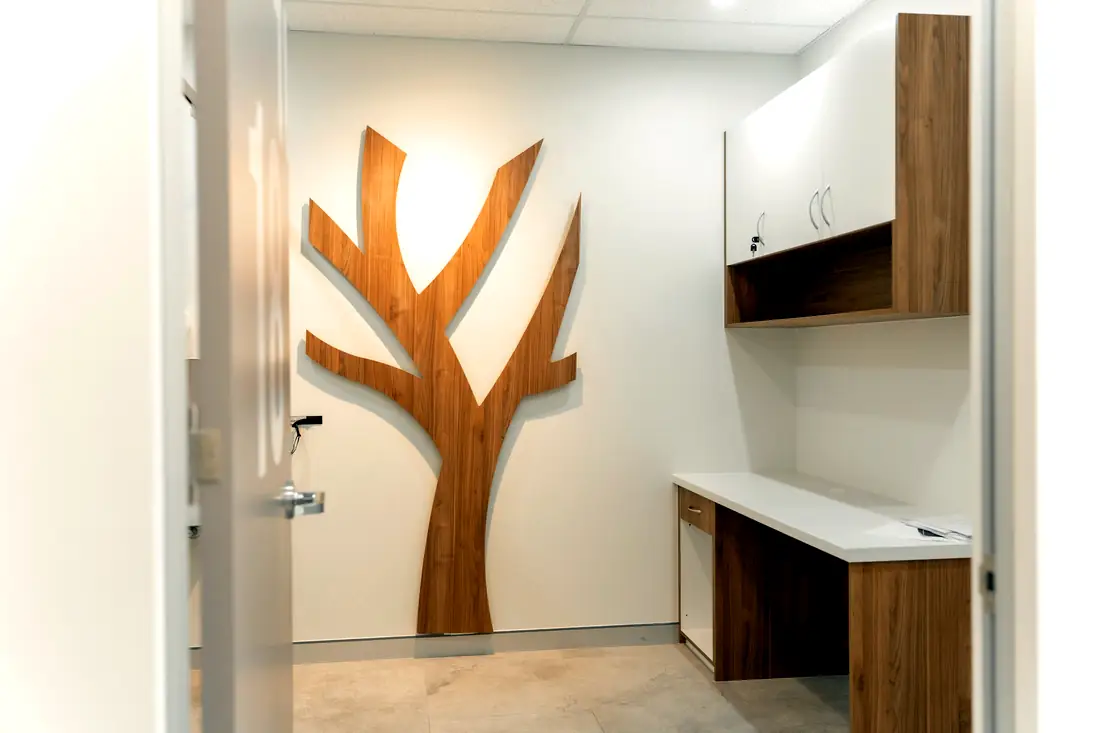
Drawings and specifications prepared to the standard the licensing authority assesses, coordinated with your clinical advisers before lodgement rather than after a request for further information.
Built to the clinical services the licence class covers, with the finishes, joinery, services and clearances the approved plans specify.
A reprocessing suite with an unambiguous one-way progression and the throughput capacity the service model requires.
First and second stage recovery positions with the observation sightlines, services and patient privacy the model of care needs.
Clean, dirty, staff, patient and visitor routes planned so they do not cross where they must not.
Building and fire certification coordinated to land when the licensing inspection needs it, not weeks afterwards.
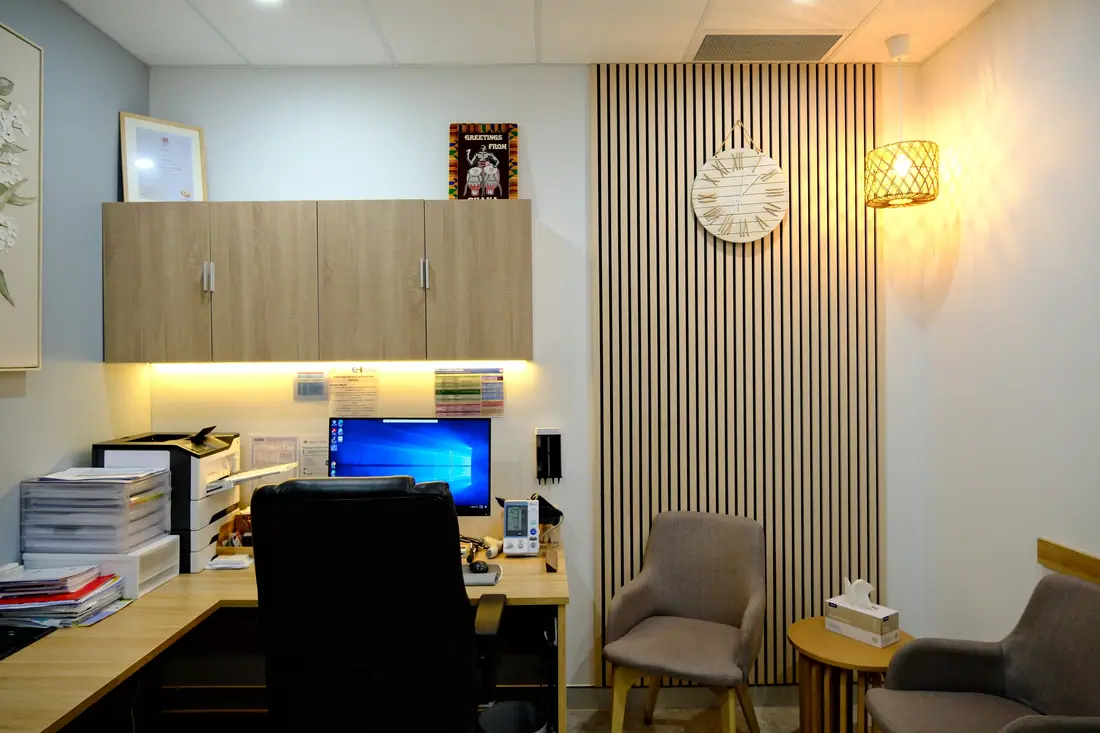
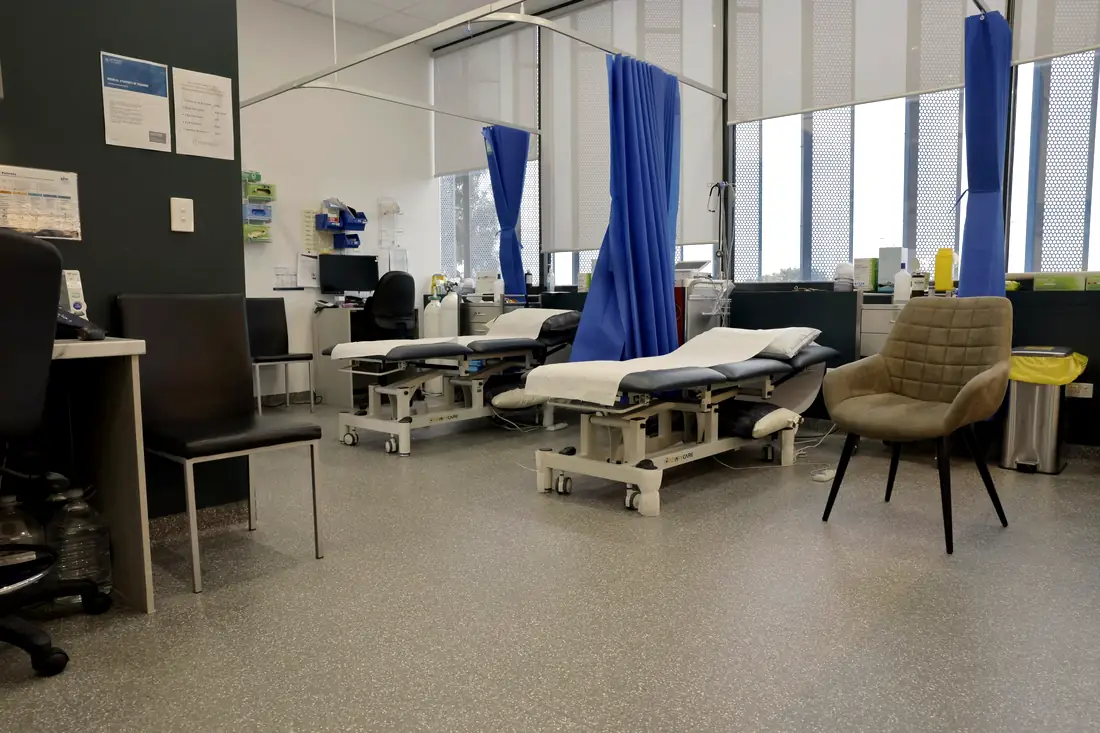
Three rooms from the register, photographed on completion.