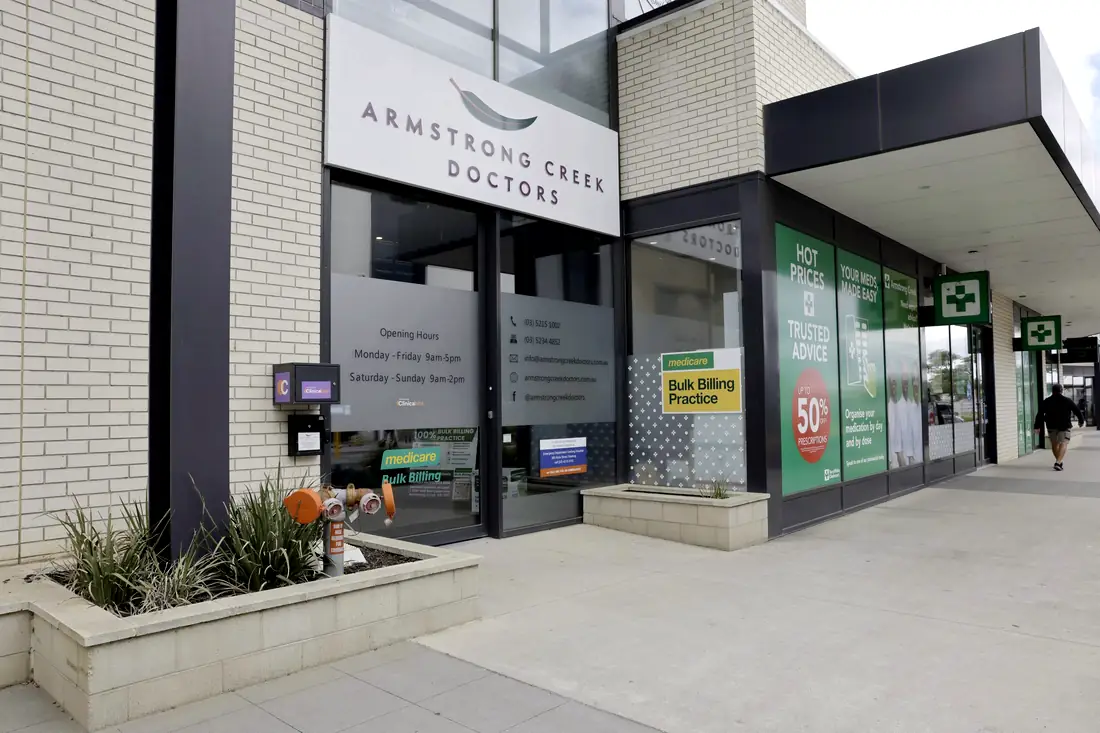
Office and corporate tenancies built to the same standard as the clinical floors above them — including two office tenancies on the ground level at Cheltenham, within a four-level health building.
Healthcare groups do not only need clinical space. They need administration, billing, training rooms, boardrooms and the corporate floor that sits underneath the practice — and increasingly they are developing mixed-use buildings where commercial tenancies sit alongside clinical ones.
We build those tenancies, and we build them understanding the clinical floors above: where the acoustic separation needs to be, how the services are shared, and how a commercial lobby and a patient entry coexist without confusing either.
Healthcare groups do not only need clinical space. They need the floor the practice runs from.
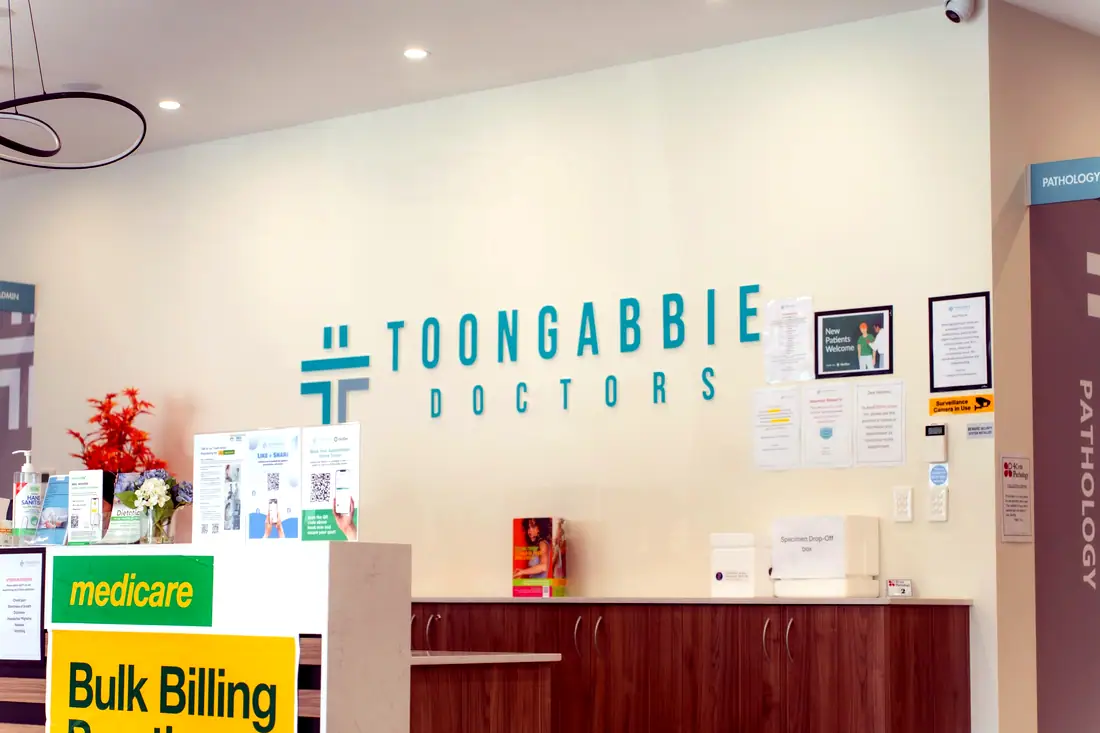
Six things that decide whether it works on opening day — every one settled before a wall goes up.
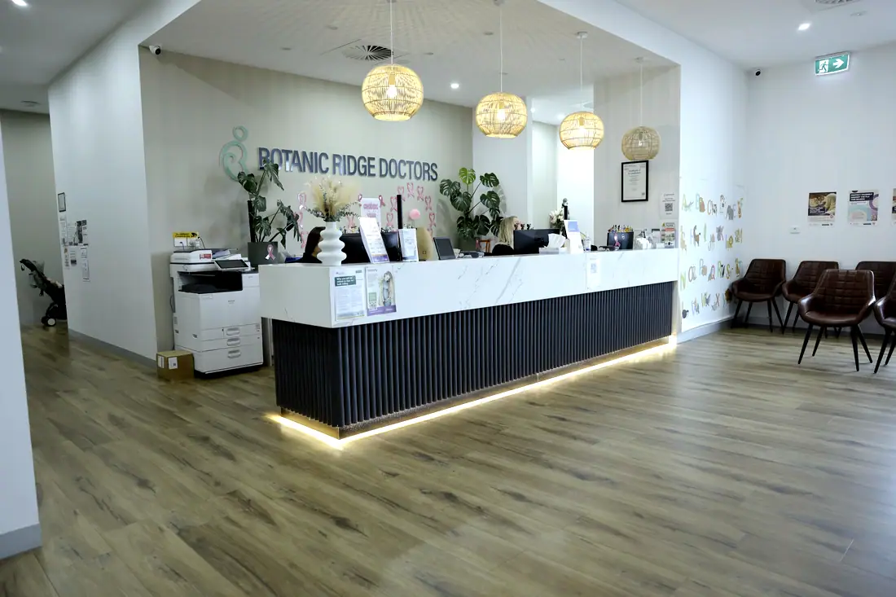
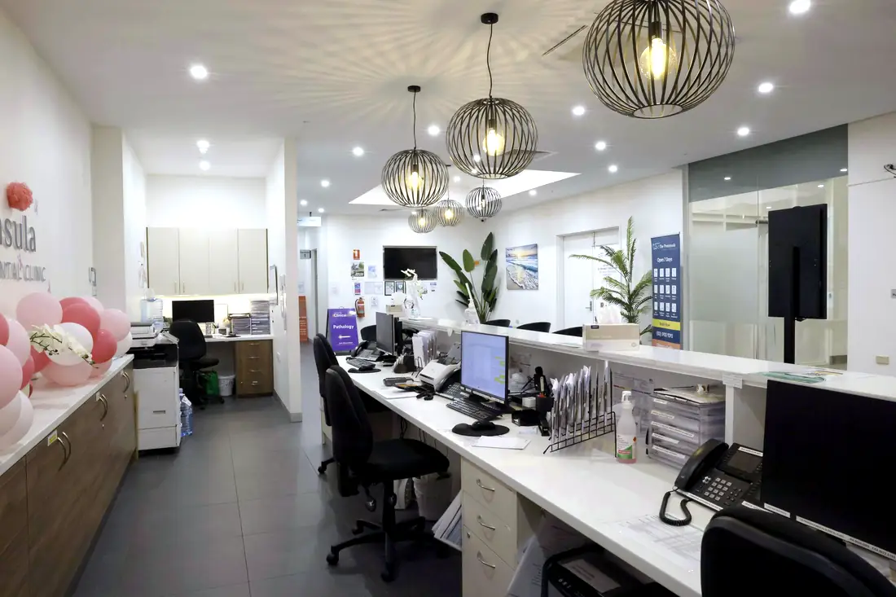
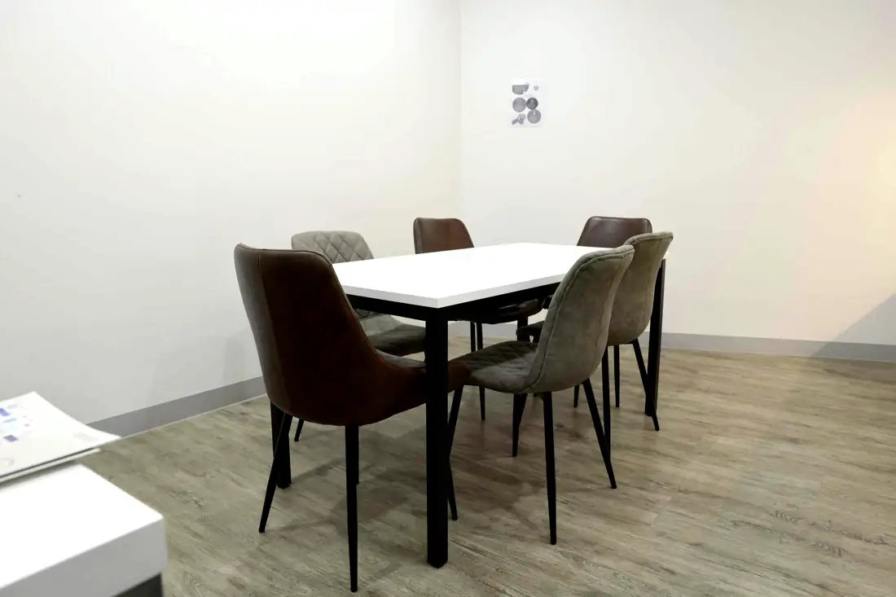
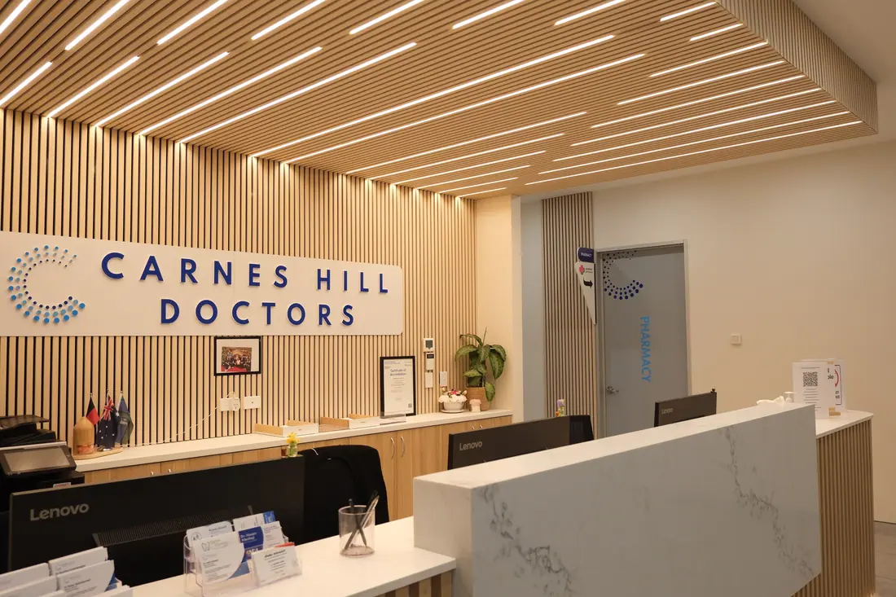
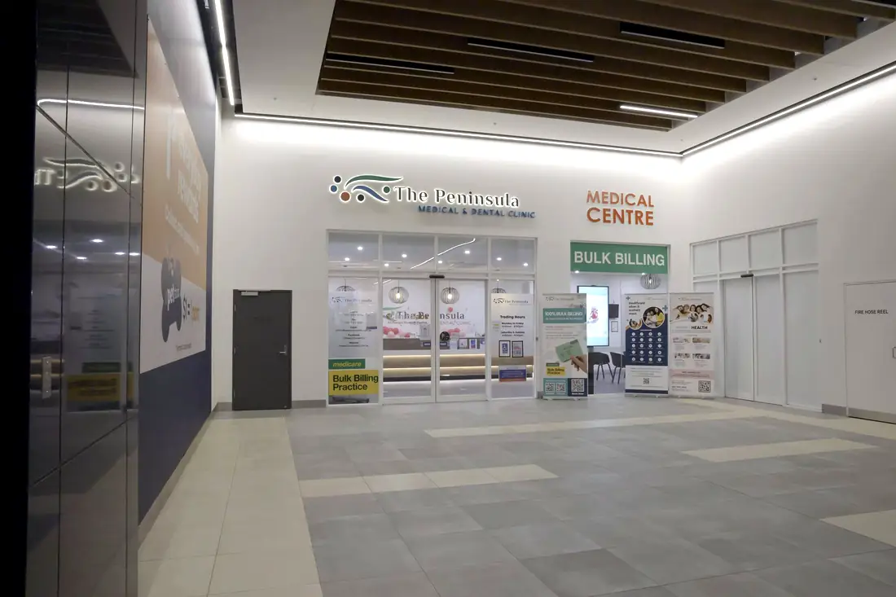
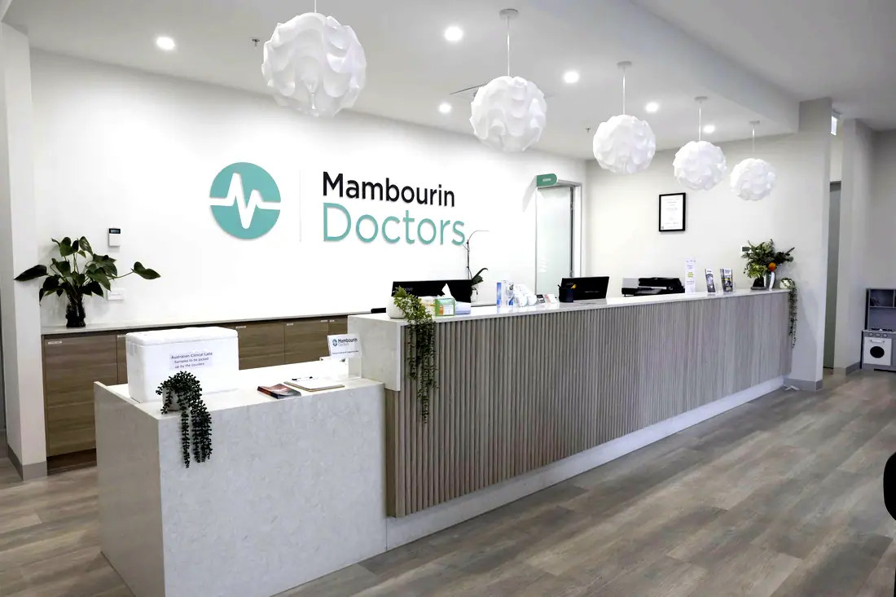
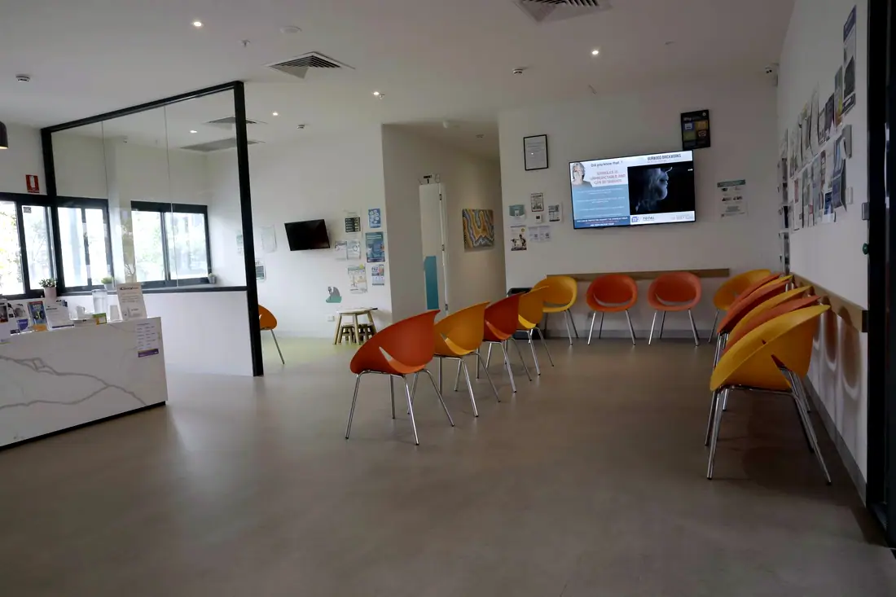
A front of house that signals the organisation rather than defaulting to a desk and two chairs, and that reads differently to a clinical waiting area where the two share a building.
Planned to the headcount and the way the team actually works, with power and data in the floor or the furniture rather than trailing.
Acoustically separated, with the AV infrastructure built in rather than added afterwards, as at Macquarie Park.
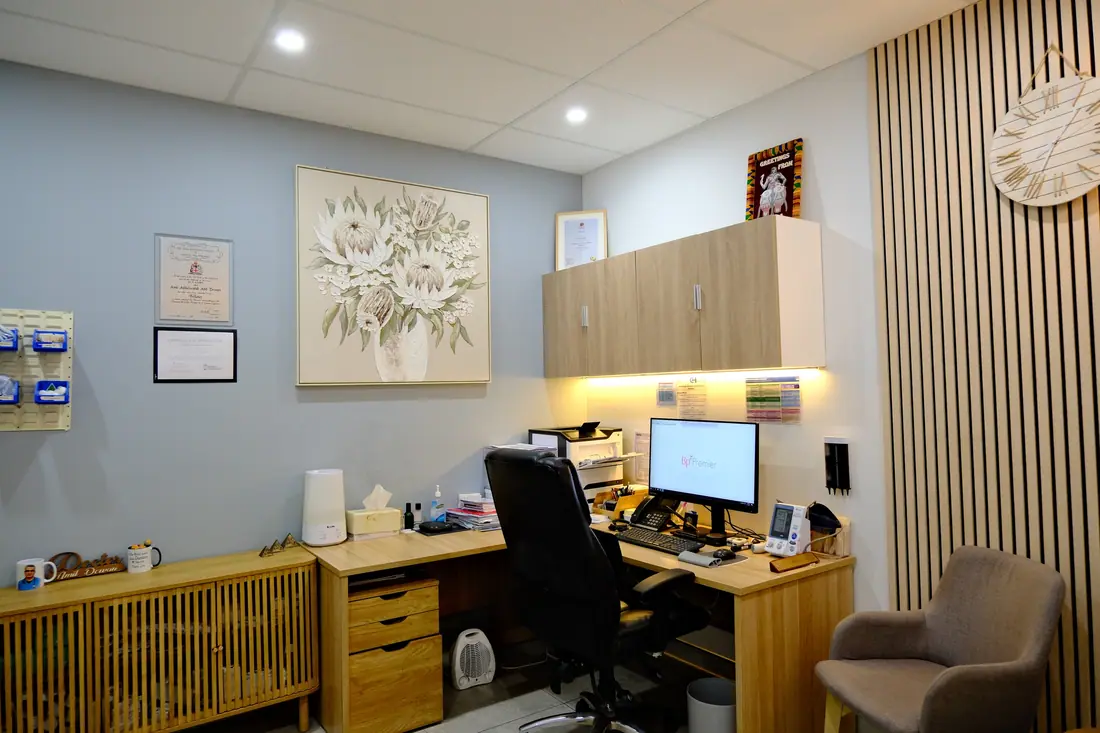
For the conversations that cannot happen on an open floor — HR, clinical governance, patient complaints.
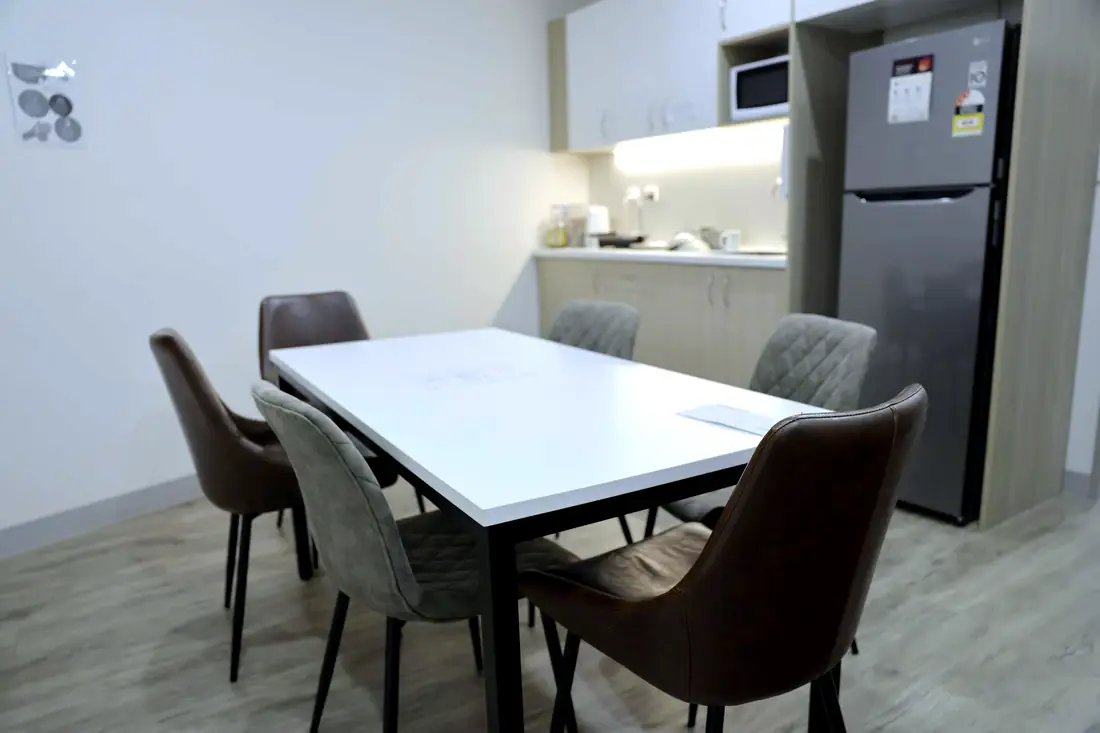
Kitchen, break space and end-of-trip facilities that make the tenancy somewhere people are willing to come in to.
Where commercial sits beneath or beside clinical floors, the acoustic, fire, services and access separation resolved properly at design stage.
Three rooms from the register, photographed on completion.
1 completed project in this sector, 1,500 m² in total. Every room schedule is published.