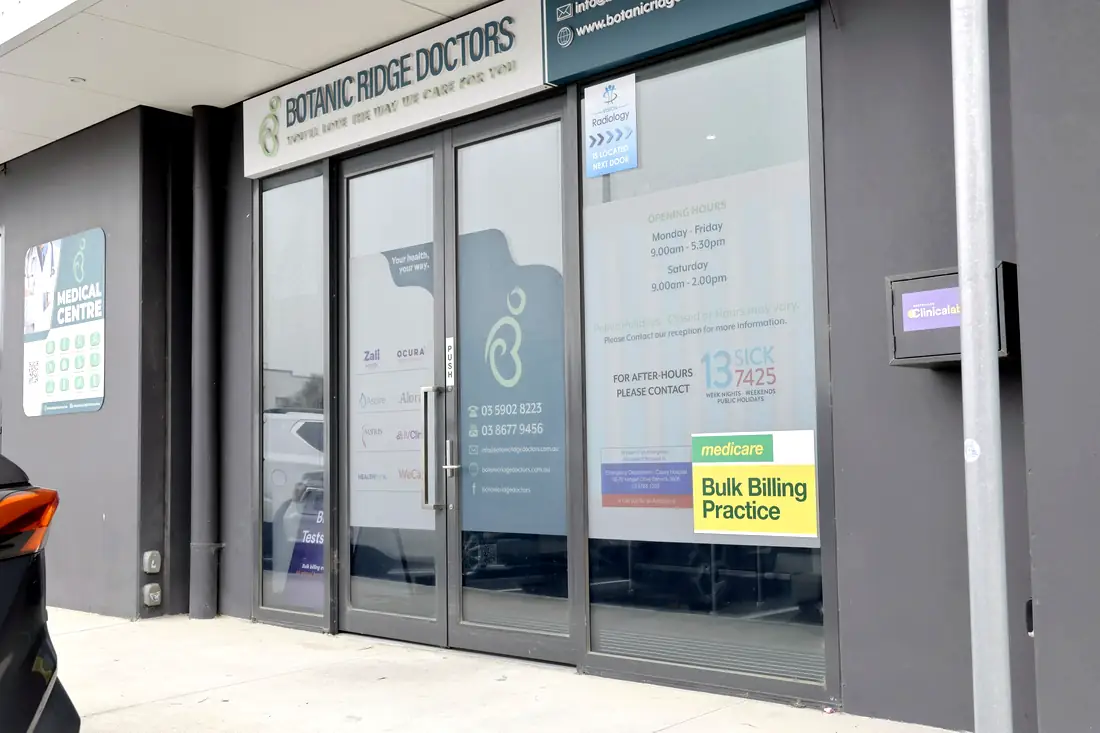
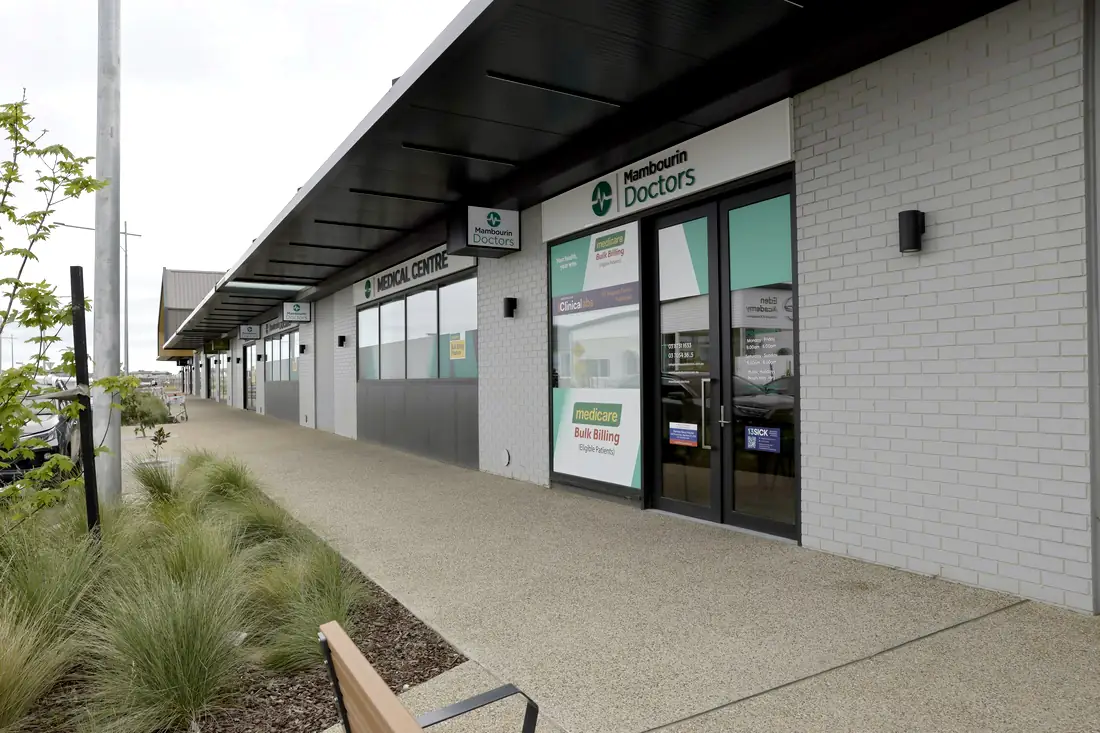
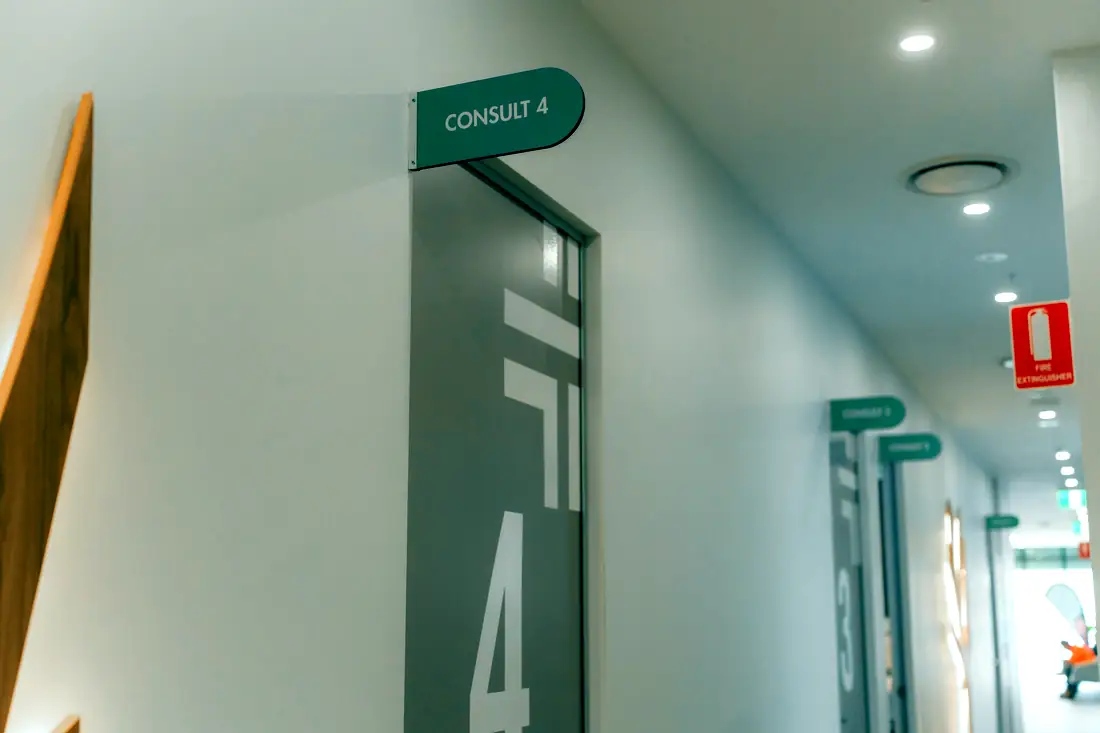
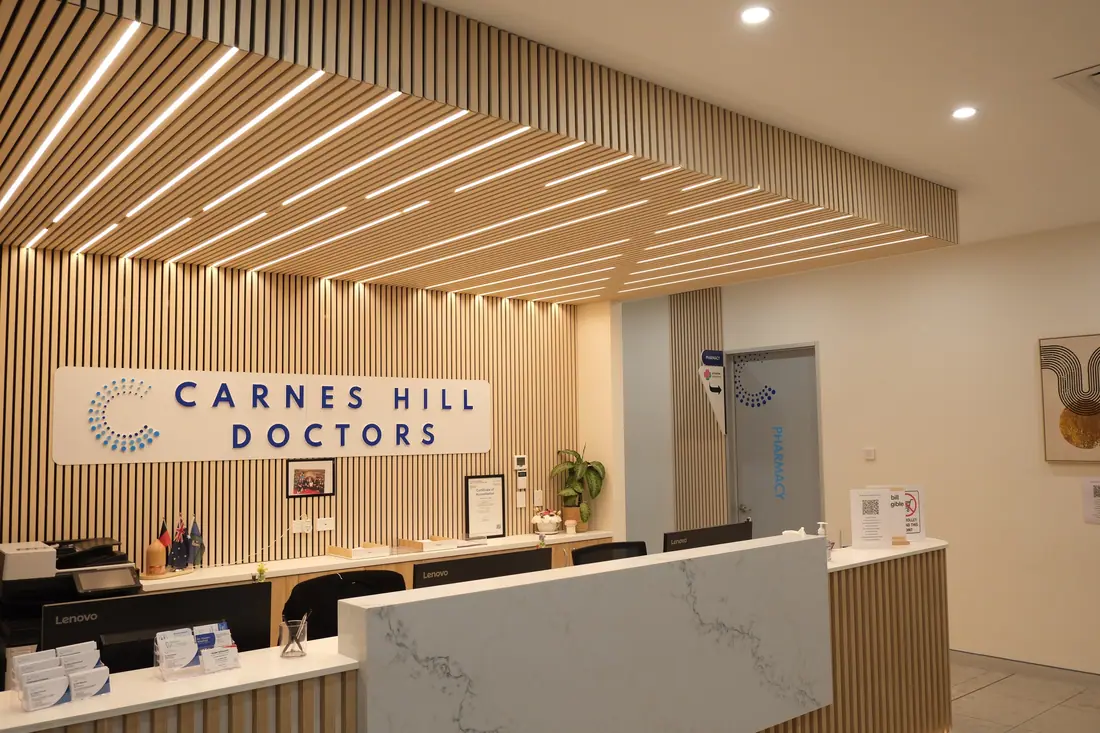
Eleven of our completed projects include allied health — physiotherapy and rehabilitation gyms, psychology rooms, chiropractic suites and allied wings co-located inside medical centres.
Allied health covers disciplines with almost nothing in common architecturally. A psychology room needs acoustic privacy above everything else. A rehabilitation gym needs clear span, floor loading and ceiling height. A chiropractic room needs space to work around a table from both sides. Treating them as interchangeable consult rooms is the most common mistake in an allied fitout.
Most allied health we build sits inside a larger medical centre, which makes the interface the real design problem: shared reception, shared waiting, and acoustic separation between a quiet conversation and a gym floor.
A room where the conversation carries is clinically unusable, not merely annoying.
Six things that decide whether it works on opening day — every one settled before a wall goes up.
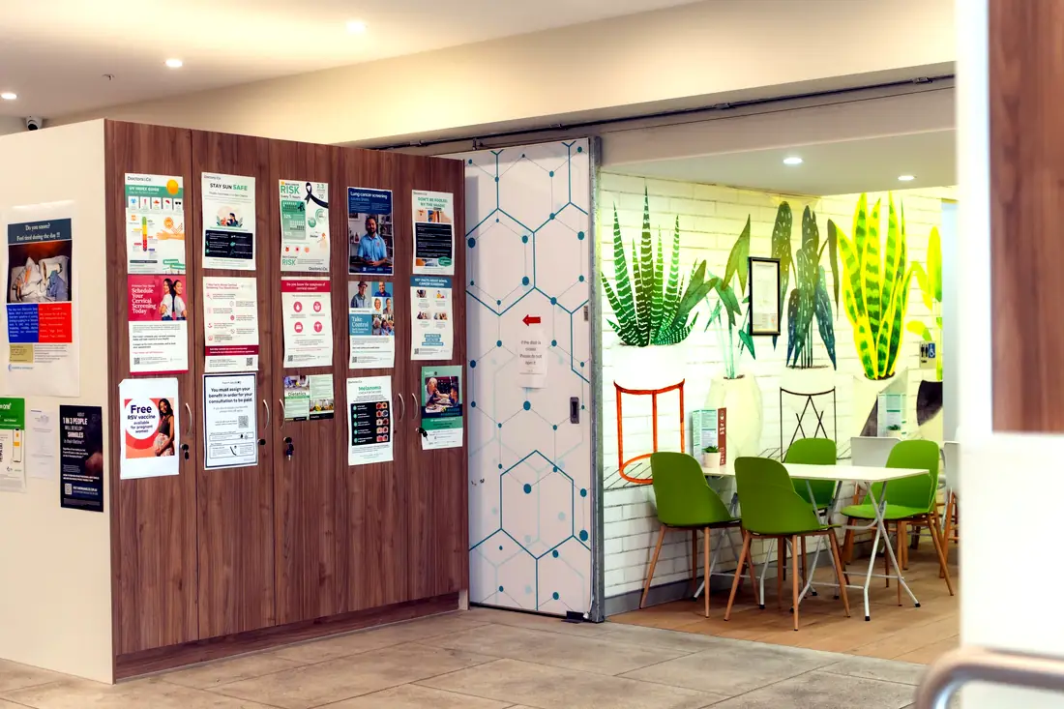
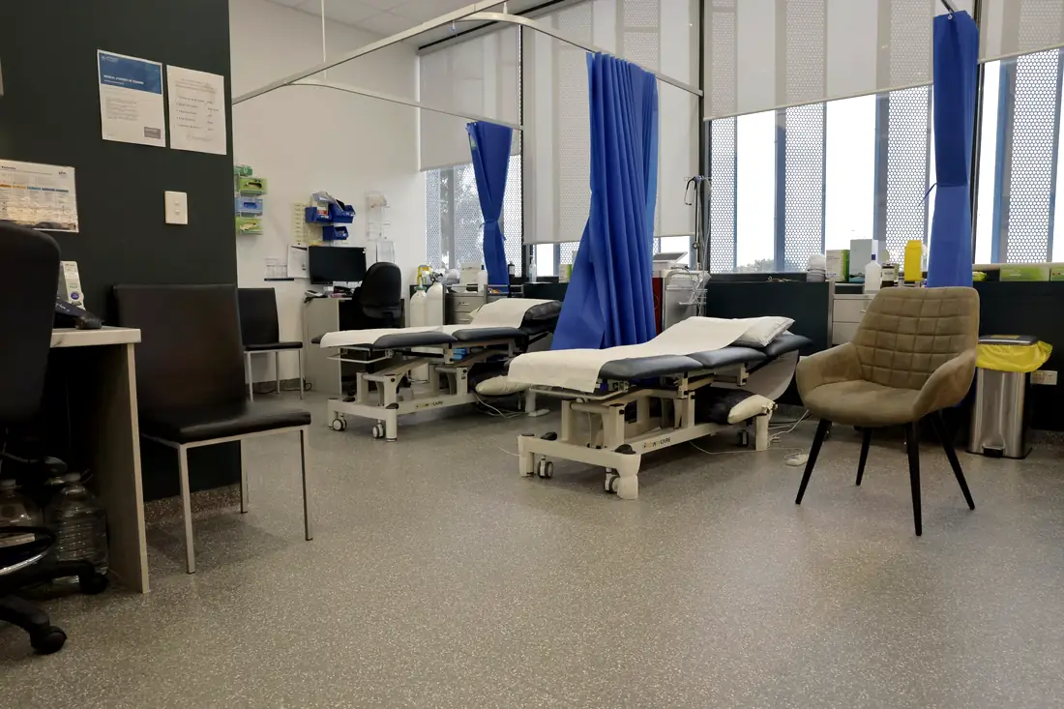
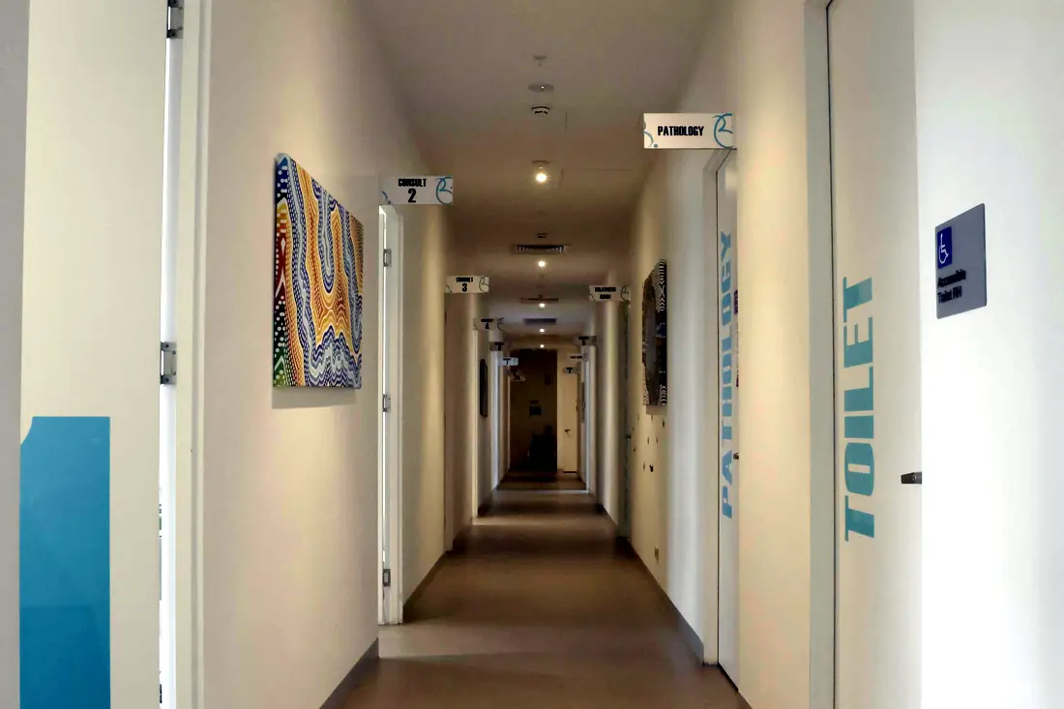
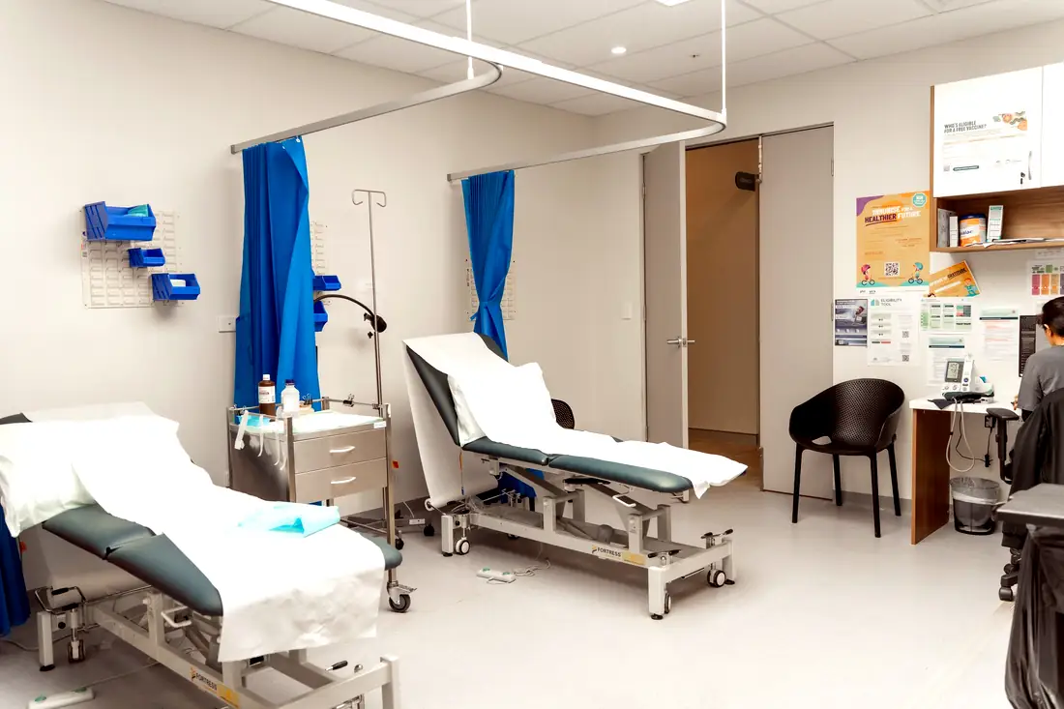
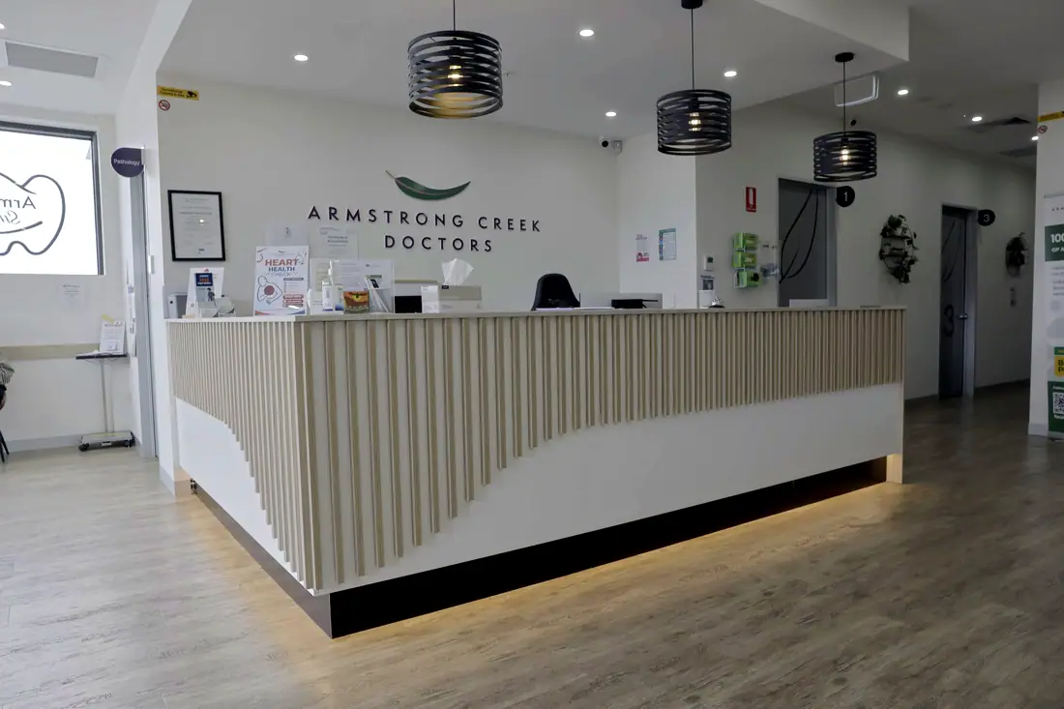

Psychology and counselling rooms built with wall construction carried to the slab, acoustic seals and considered door placement — because a room where the conversation carries is clinically unusable, not merely annoying.
Sized for a plinth with working clearance on both sides, not a desk-and-chair footprint with a bed added.
Open floor with the clear span, floor loading, ceiling height and flooring the equipment and activity require, as built at Thornlands and Cheltenham.
Rooms planned around the operating table and the practitioner's movement, as at Mount Annan.
Where allied sits inside a medical centre, a reception and waiting arrangement that serves both without the gym traffic running through the clinical corridor.
Allied tenancies change discipline mix over a lease. Rooms serviced and sized so a psychology room can become a podiatry room without rebuilding.
Three rooms from the register, photographed on completion.
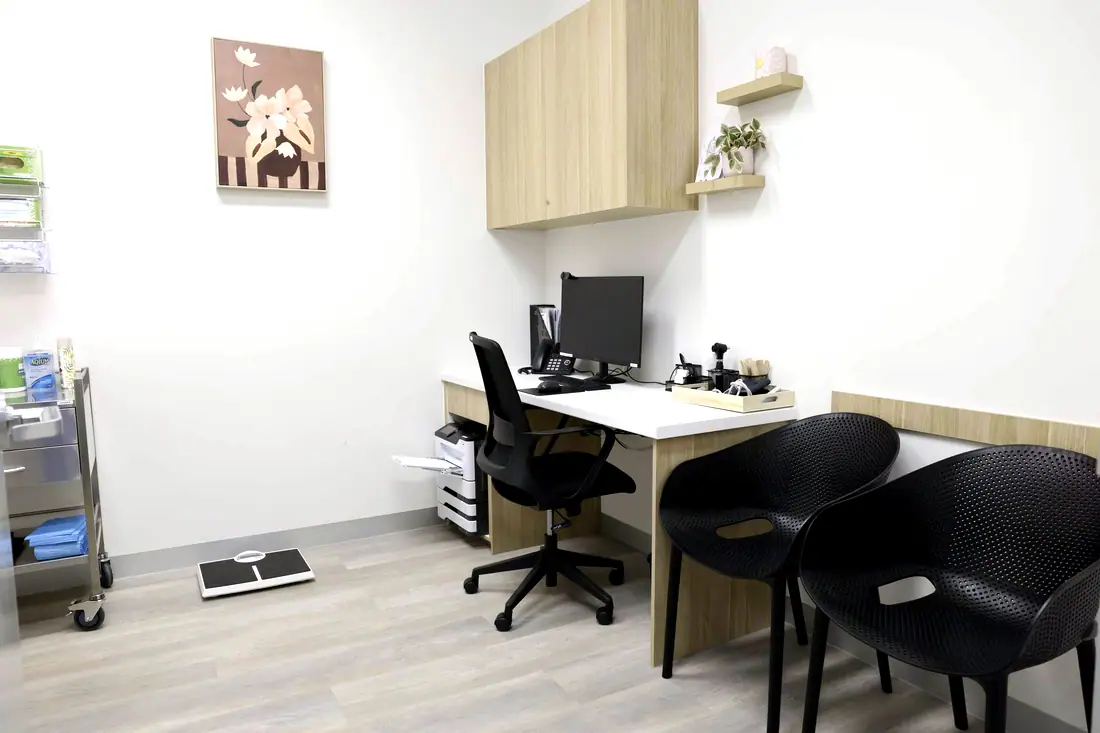
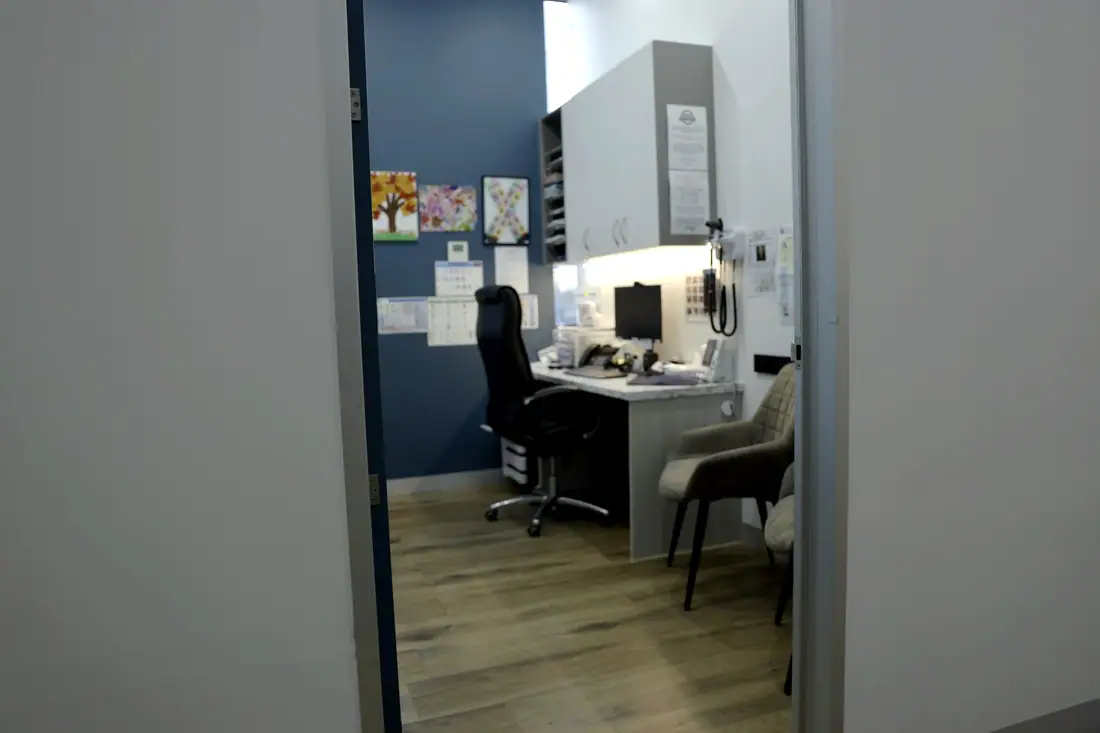
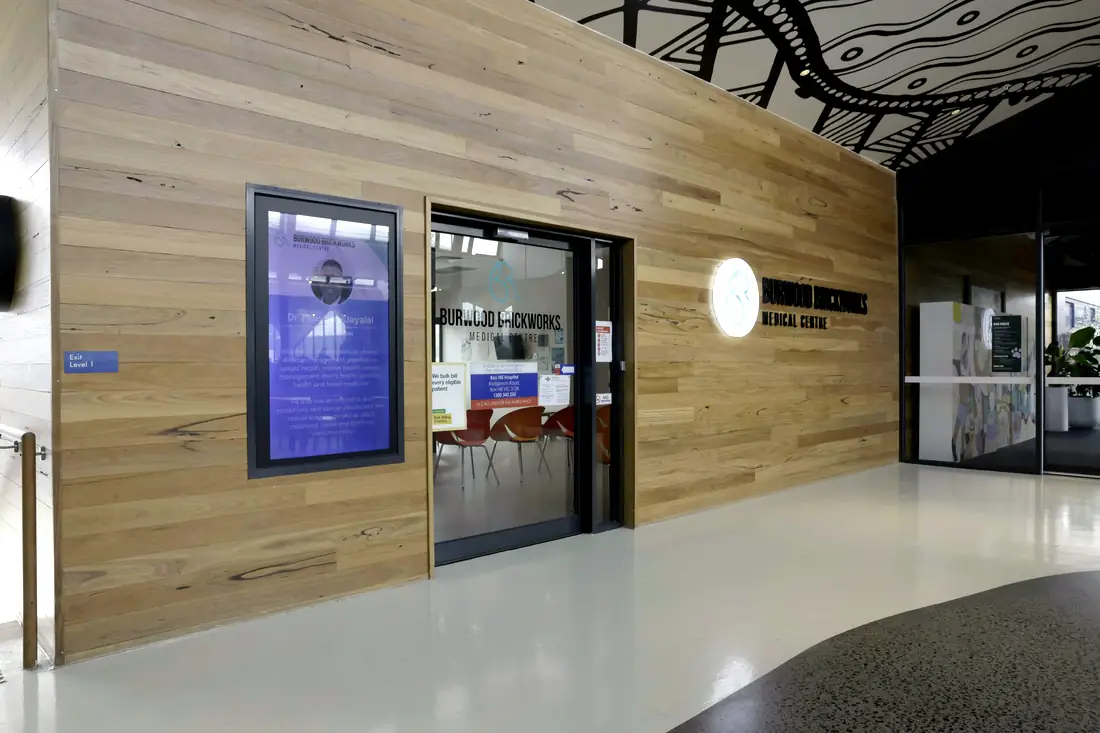
11 completed projects in this sector, 7,364 m² in total. Every room schedule is published.