Doctors&Co Fitouts
Free Consultation
Book Free Consultation
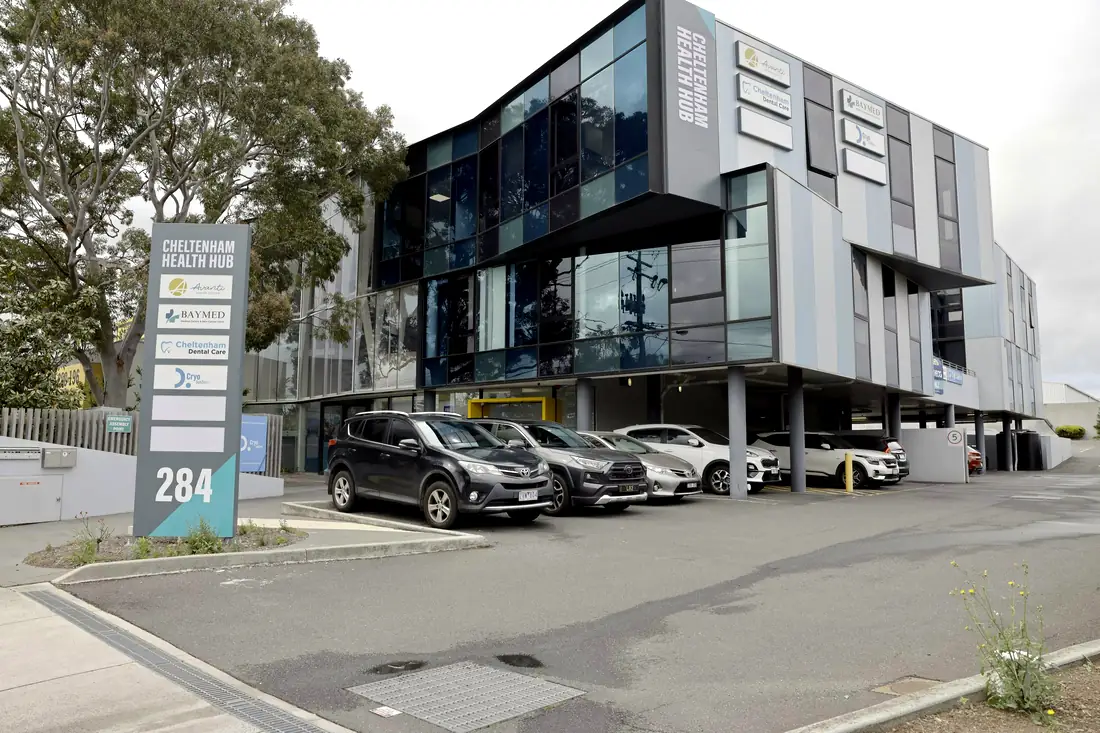
Cheltenham Dental Care — exterior
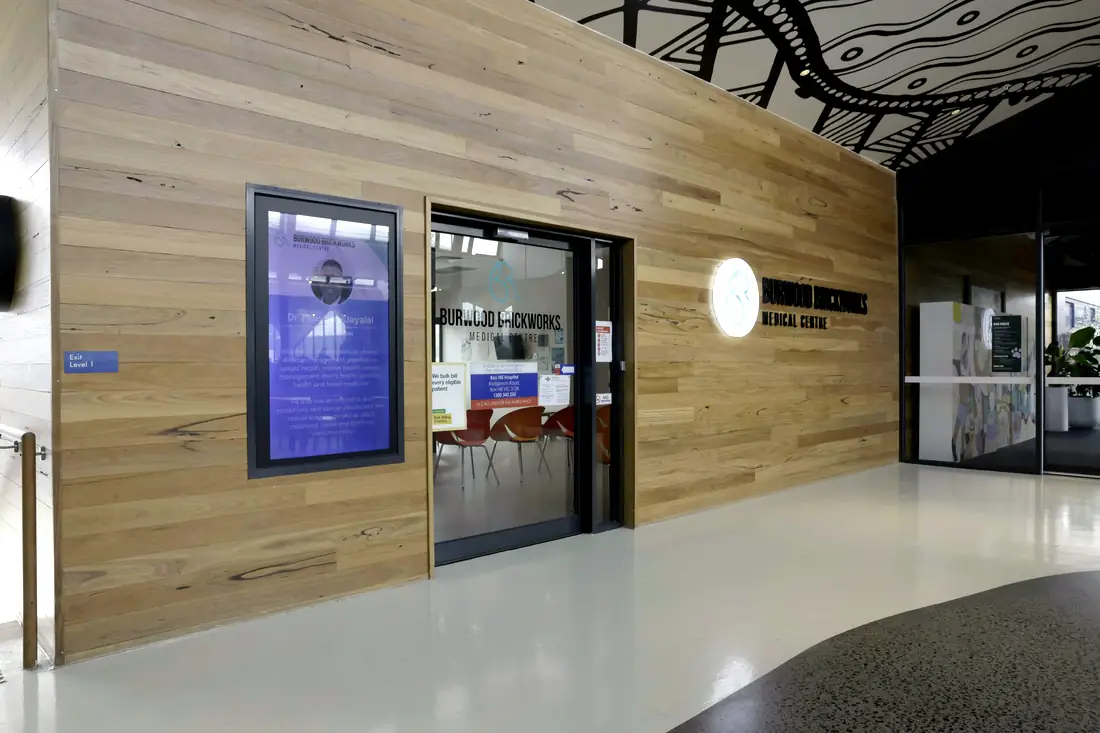
Burwood Brickworks Medical Centre — exterior
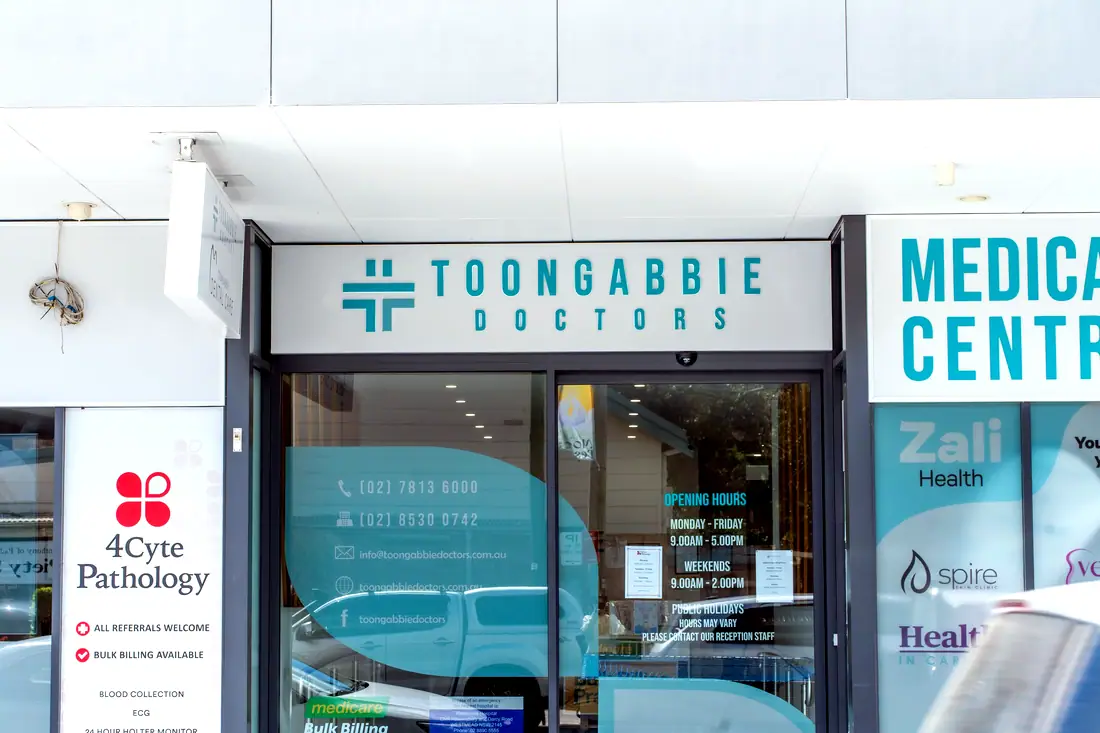
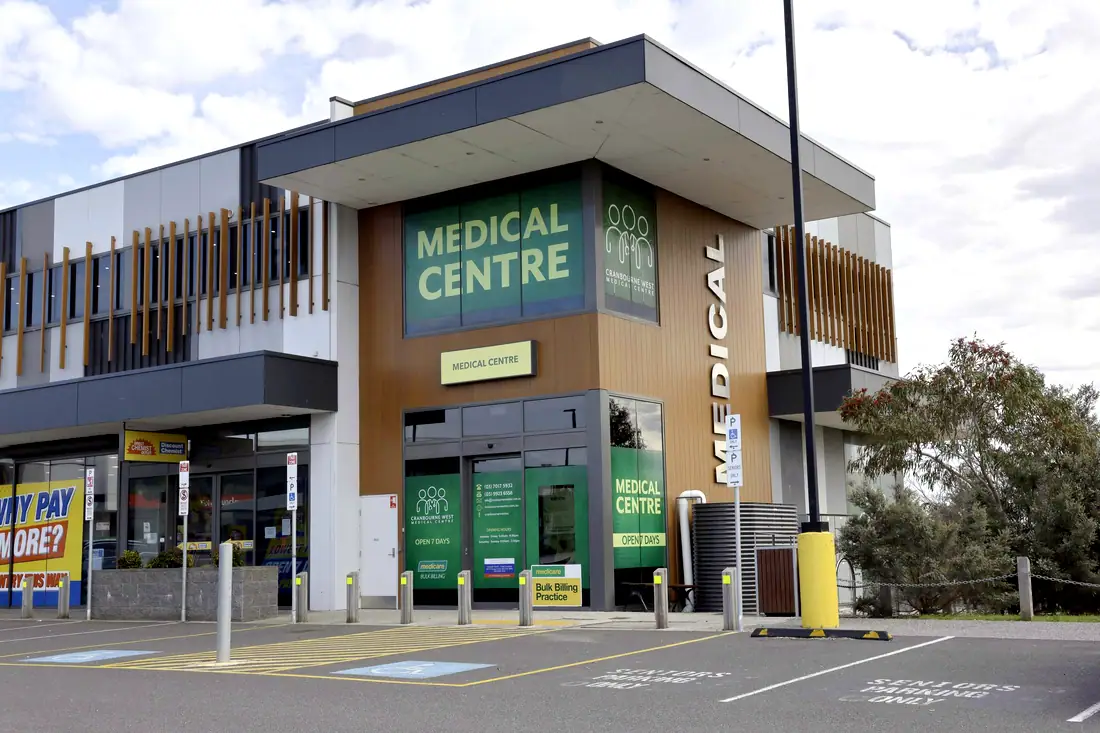
Toongabbie Doctors — exterior

New buildsand ground-updevelopments.

A new building is a different undertaking to a fitout: planning approval, structure, facade, base services and the fitout, under one programme.

Cheltenham Dental Care · exterior
38Healthcare projects completed
Capability
0
Healthcare projects completed
0m²
Delivered across 3 states
0
Consult rooms built
0
States · NSW VIC QLD

A ground-up healthcare development adds a planning approval, a structural and civil scope, a building envelope and a base-building services installation on top of everything a fitout involves. The approvals run longer, the consultant team is larger, and the programme is measured in quarters rather than weeks.

New Builds stands as its own service because clients ask for it. We set it out here as capability, because that is what it currently is.

We would rather tell you at the first meeting what our register does and does not contain than have you find out at handover.
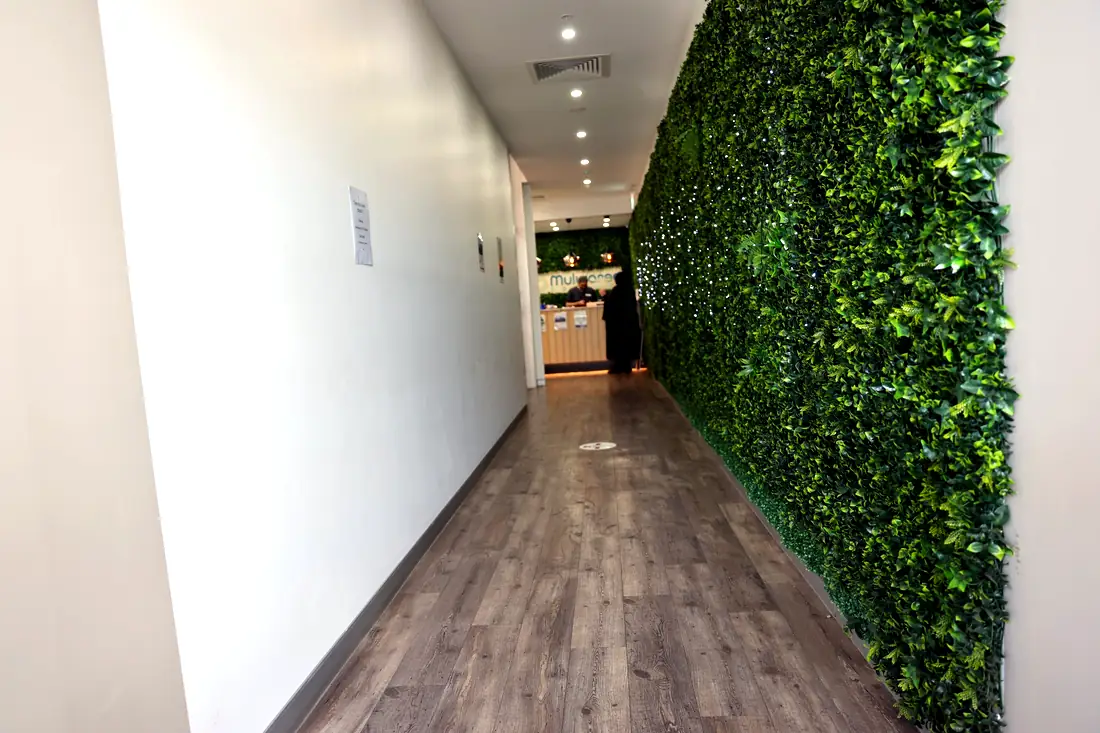
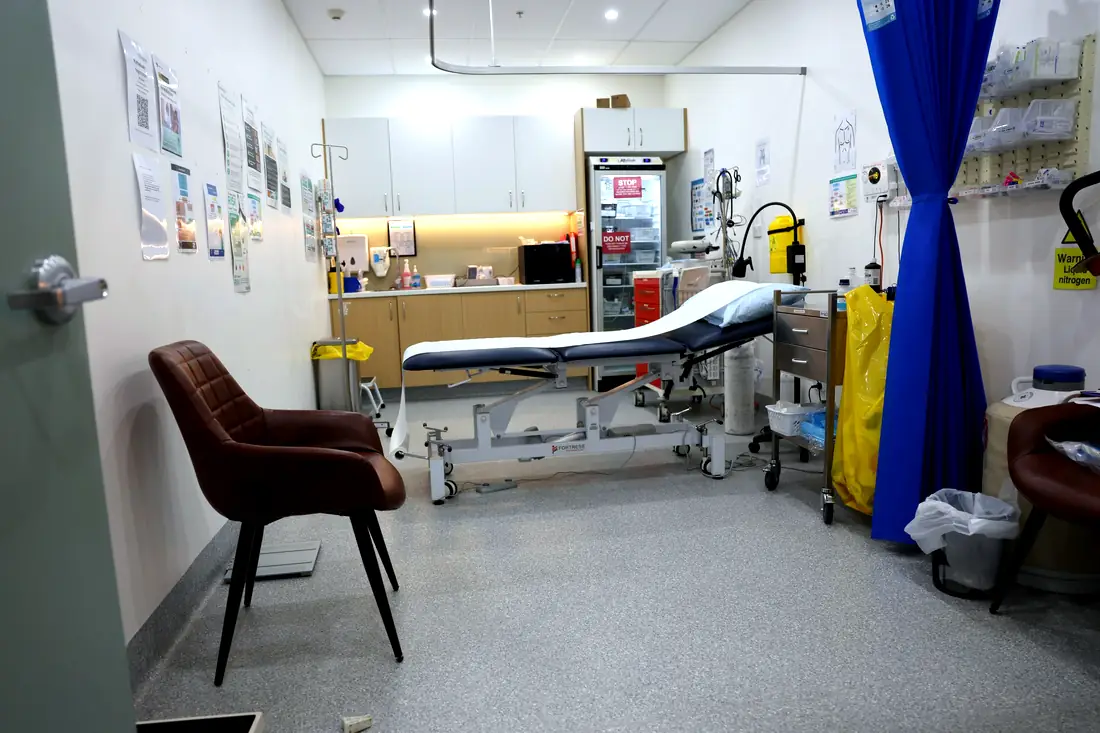
Mulwaree Doctors — interior
Mulwaree Doctors · interior
38Healthcare projects completed

What the service actually covers.

Six things that decide whether it lands — every one settled before a wall goes up.
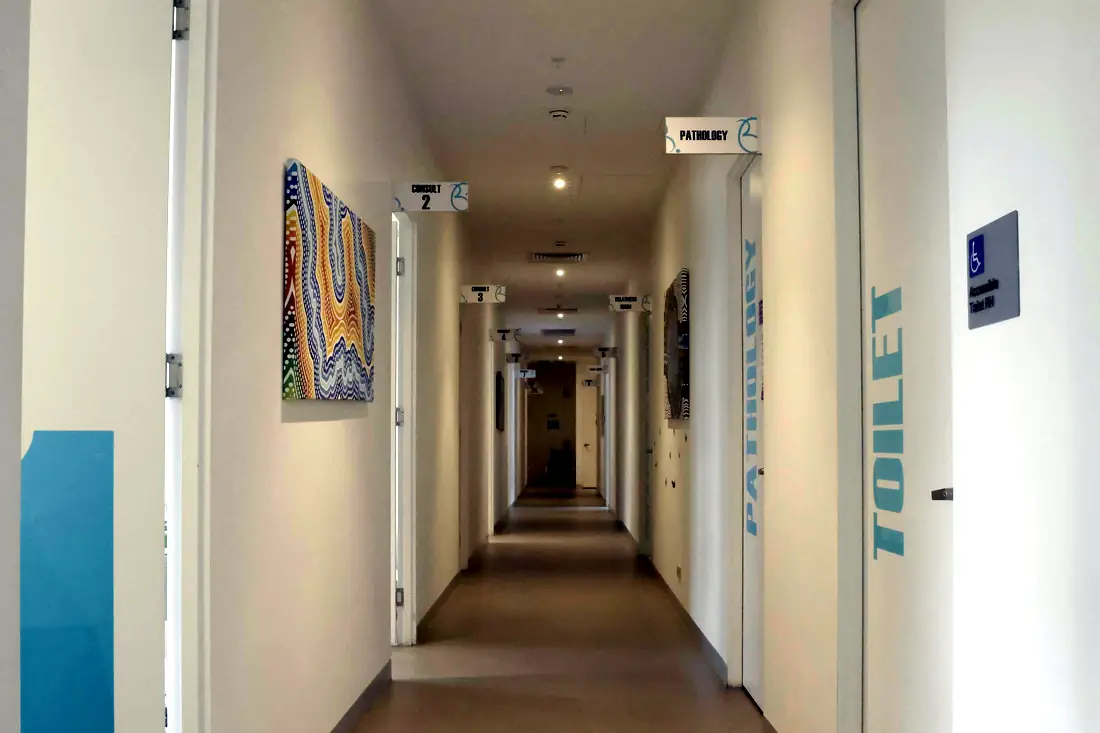
Burwood Brickworks Medical Centre — consult corridor
Burwood Brickworks Medical Centre · consult corridor
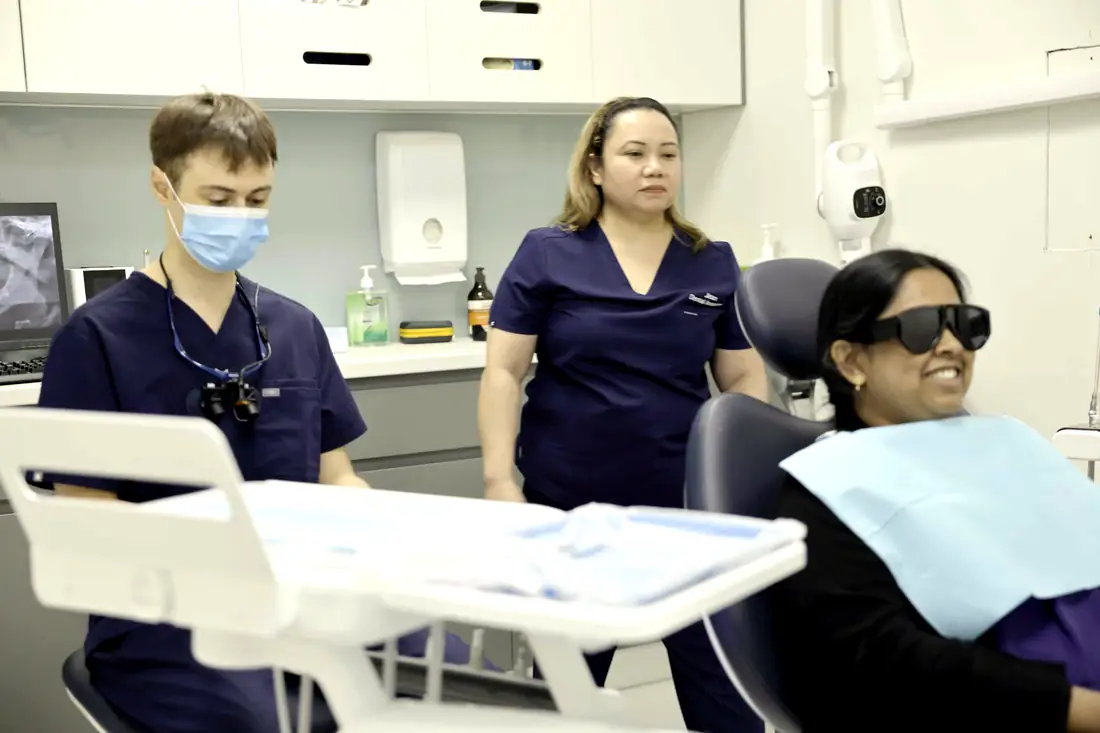
Cheltenham Dental Care — dental surgery
Cheltenham Dental Care · dental surgery
Toongabbie Doctors — exterior
Toongabbie Doctors · exterior
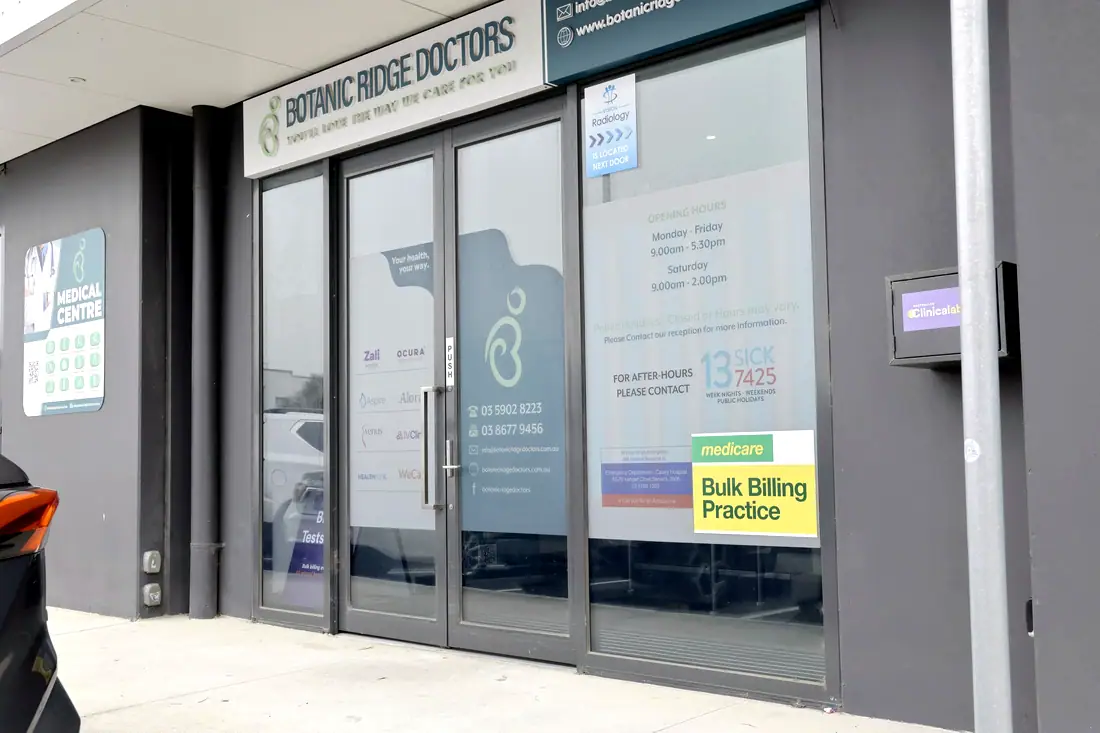
Botanic Ridge Doctors — exterior
Botanic Ridge Doctors · exterior
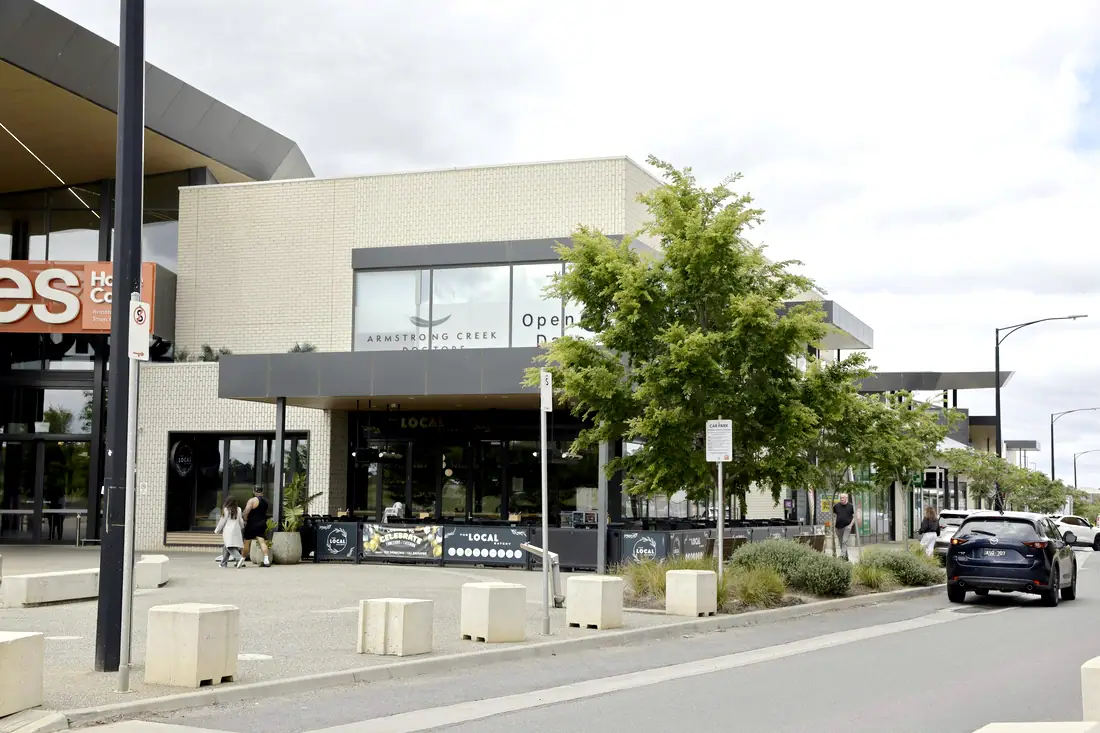
Armstrong Creek Doctors — exterior
Armstrong Creek Doctors · exterior
Mulwaree Doctors — interior
Mulwaree Doctors · interior
01

Site and feasibility

Assessing the site against the planning controls, the development yield and the clinical brief before anything is committed.

02

Planning approval

Development application, the consultant reports it requires, and the authority response process — the longest single item on a new-build programme.

03

Structure and civil

Footings, slab, frame and the civil works, engineered for the clinical loads the building will carry — imaging equipment in particular.

04

Building envelope

Facade, roof, glazing and weatherproofing, with the energy efficiency provisions the Code requires.

05

Base building services

Incoming power, hydraulics, fire and mechanical sized for the full clinical use rather than a nominal commercial tenancy.

06

Fitout and handover

The clinical fitout delivered into the building we built, then certification and handover.

01 / 06

What a new build adds over a fitout.

Planning approval
FitoutExempt, CDC or DA for the works
Ground-up new buildFull development application
Consultants
FitoutServices, access, fire
Ground-up new buildPlus planner, surveyor, civil, structural, landscape, traffic
Structure
FitoutRarely altered
Ground-up new buildFootings, slab, frame, engineered for clinical loads
Envelope
FitoutNot applicable
Ground-up new buildFacade, roof, glazing, weatherproofing, Section J
Base services
FitoutConnect to existing
Ground-up new buildIncoming supply, sized for full clinical use
Programme
FitoutWeeks
Ground-up new buildQuarters
Certification
FitoutOccupation certificate for the works
Ground-up new buildFull building certification

General guidance on scope. Every site and planning context differs; this is not a substitute for a feasibility study.

The compliance envelope.

Named, because “fully compliant” on its own tells you nothing.

Our project register contains 38 completed projects, and every one of them is a fitout or a refurbishment. It does not contain a ground-up building. We are not going to imply otherwise. What we bring is the construction capability and compliance discipline behind 18,253 m² of delivered healthcare work, and we would rather have that conversation openly at the first meeting.
A development application, the reports supporting it and the authority's assessment period sit outside any builder's control and routinely dominate a new-build programme. It should be treated as a fixed programme item, not a contingency.
A new healthcare building attracts energy efficiency provisions, fire and egress requirements across its classification. NCC 2025 applies in Victoria from 1 May 2026; New South Wales and Queensland deferred to 1 May 2027, so the edition in force at approval governs.
Imaging equipment, plant and the floor loadings a clinical building carries are engineering inputs from the start, not adjustments made later. Where imaging is planned, the equipment should be selected before the structure is designed.
A note on complianceGeneral information about the regulatory environment we build in, current as at October 2026 — not legal, regulatory or professional advice. Requirements change and differ by state. Accreditation, licensing and radiation approvals rest with the practice and its own advisers.

What we can honestly claim.

Our register holds 38 completed healthcare projects and 18,253 m² across three states — and every one of them is a fitout or a refurbishment. It does not contain a ground-up building, and we will not imply that it does. What we bring is the construction capability and compliance discipline behind those 38 builds.

What actually drives the cost.

We do not publish a square-metre rate, because the rate would be wrong for your project.

01

Land and planning context

The controls applying to the site determine yield, height, parking and therefore feasibility, long before construction cost matters.

02

Approvals programme

A longer approval period is a holding cost on the land and the finance, and it is frequently larger than people expect.

03

Structure and envelope

Two scopes a fitout does not have at all, and together a substantial share of a new-build budget.

04

Base-building services

Incoming supply, substation if required, fire services and mechanical plant sized for full clinical use.

05

Clinical fitout

Everything a fitout involves, delivered into the completed shell.

New Builds: common questions.

No. All 38 projects in our register are fitouts or refurbishments across medical, dental, imaging, pathology, pharmacy, allied health, wellness and commercial. We will not present new builds as completed work when they are not. If a ground-up development is your project, say so early and we will tell you plainly what we would bring and where we would need partners.
Because Bilal asked for it to stand as its own category and the market asks for it — and because setting out the scope honestly is more useful to you than leaving the page off and letting you assume. This page describes what a new build involves and what we would bring to it.
Construction capability, compliance discipline and approvals experience from 38 completed healthcare projects and 18,253 m² delivered, plus a clinical planning understanding most general builders do not have. What we would be adding for the first time is the ground-up structure and envelope scope.
Yes, and that is a model that plays directly to our record. We have delivered clinical fitouts into base buildings across three states, including a four-level building at Cheltenham. Coming in at shell-and-core completion is familiar ground.
Longer than most clients expect, and the planning approval dominates. It should be programmed in quarters, with the development application treated as the critical path item from day one.

Planning a project? Start with the site.

Send us the tenancy and the scope. We will come back with a room schedule, a compliance read and a realistic cost range — and tell you early if the site cannot do what you need.

Secret Link