Doctors&Co Fitouts
Free Consultation
Book Free Consultation
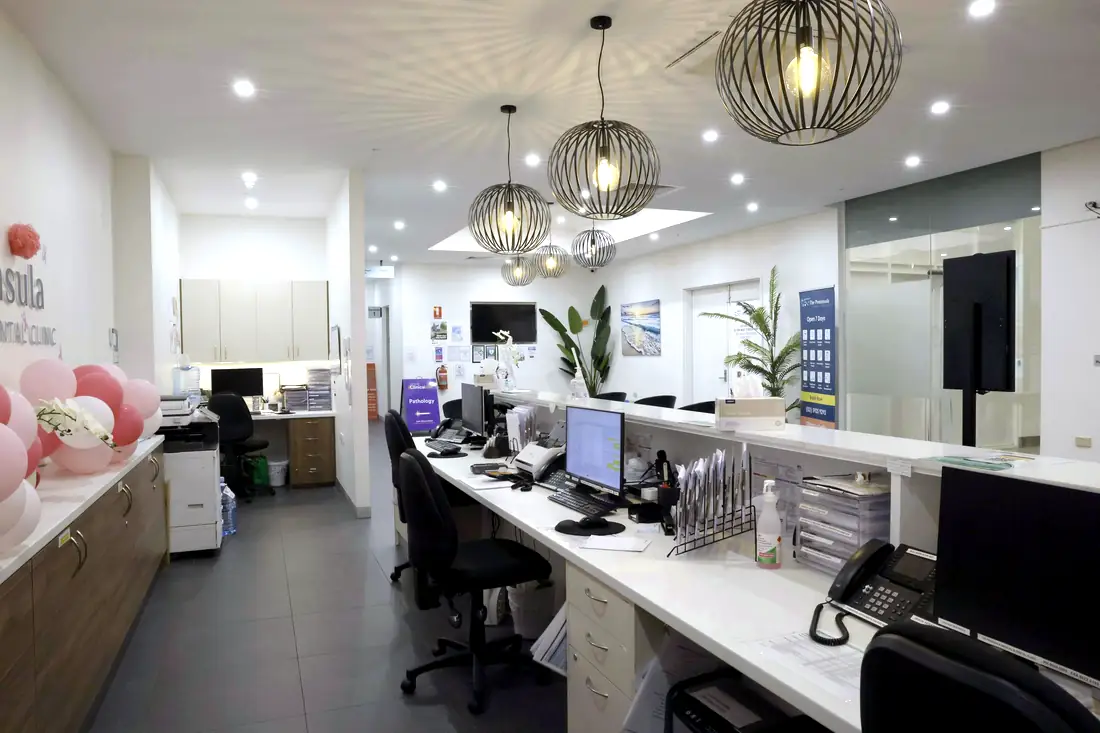
Toongabbie Doctors — reception
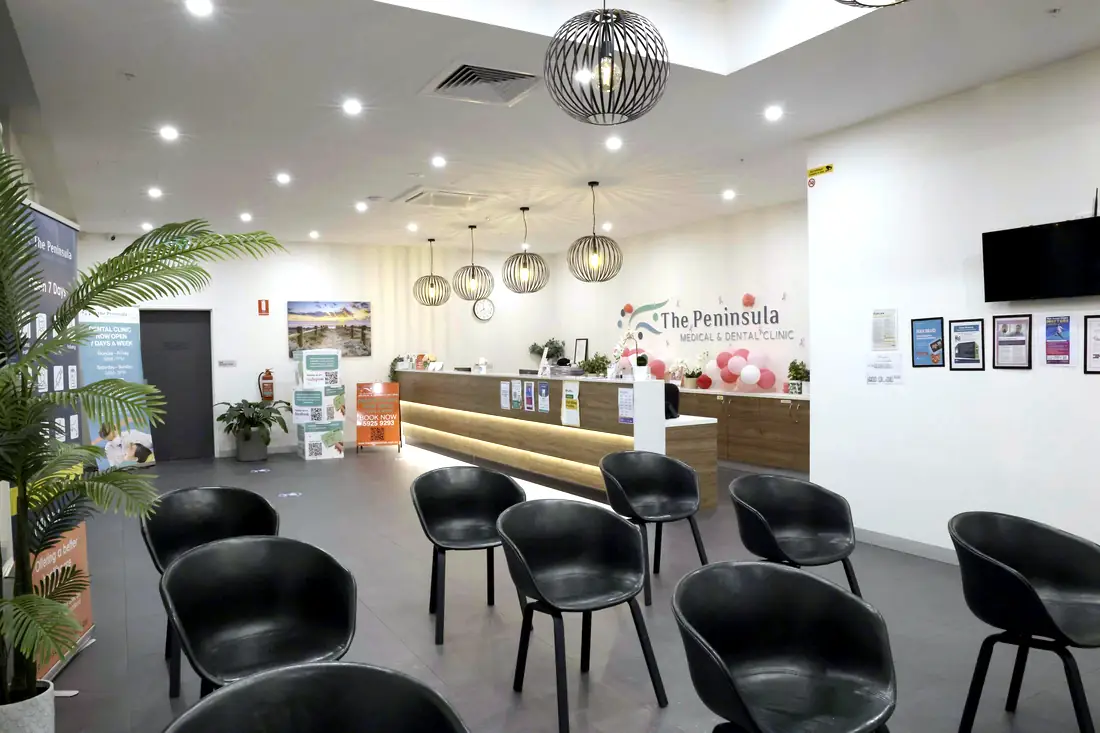
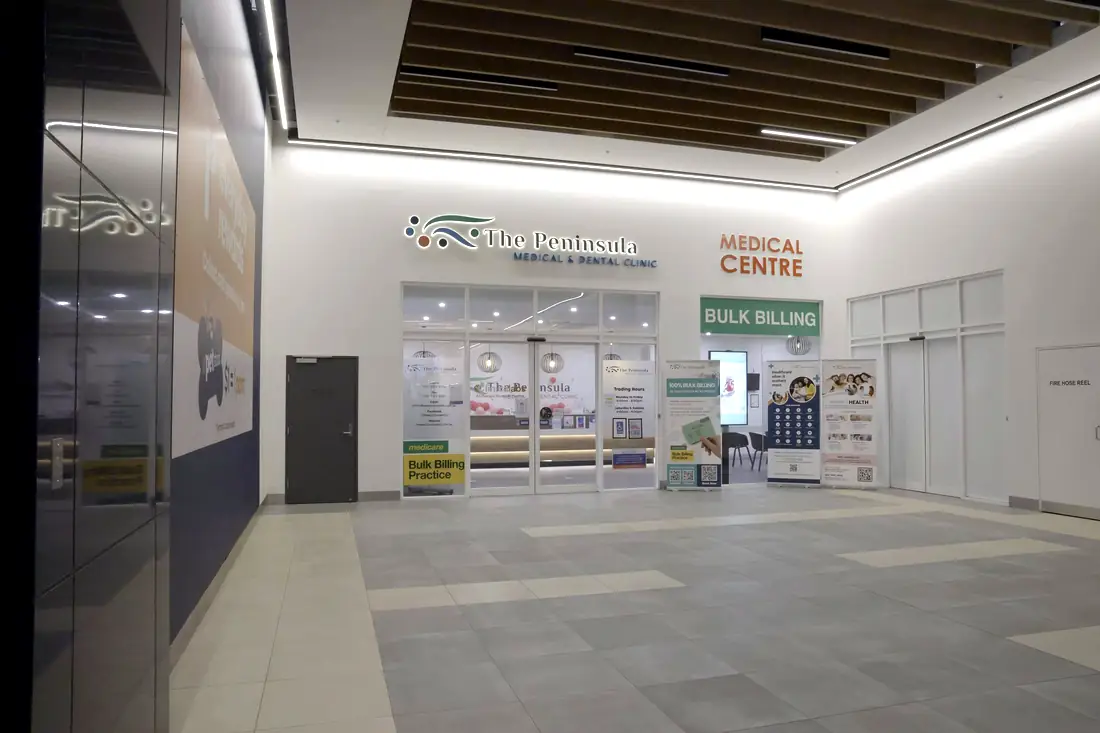
The Peninsula Medical and Dental Centre — reception
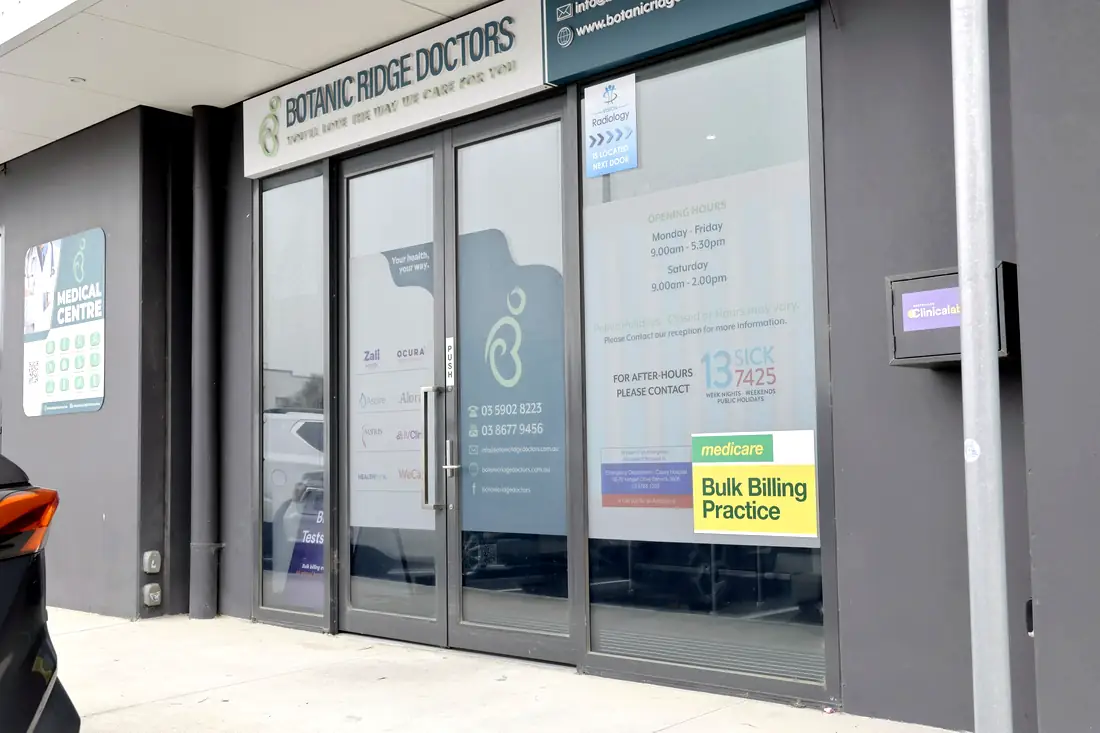
Botanic Ridge Doctors — exterior

Healthcarefitouts.

Thirty-eight completed healthcare projects across New South Wales, Victoria and Queensland — 18,253 m² and 431 consult rooms, from a 132 m² dental practice to a 1,500 m² four-level health building.

Toongabbie Doctors · reception
431Consult rooms built
38 completed
0
Projects delivered
0m²
Built
0
Consult rooms
0
States

This is the core of what we do. A healthcare fitout takes a bare or tired tenancy and turns it into a working clinical environment — rooms sized for the equipment and the examination, services reticulated to the exact positions they are needed, finishes that survive hospital-grade cleaning, and a layout that an accreditation assessor will pass.

Across nine disciplines the common thread is that the decisions which matter are made on the floor plan, months before anyone sees a finish. We spend our time there first.

A fitout is clinical infrastructure before it is an interior. It either supports the way the practice runs, or it fights it every day for the life of the lease.
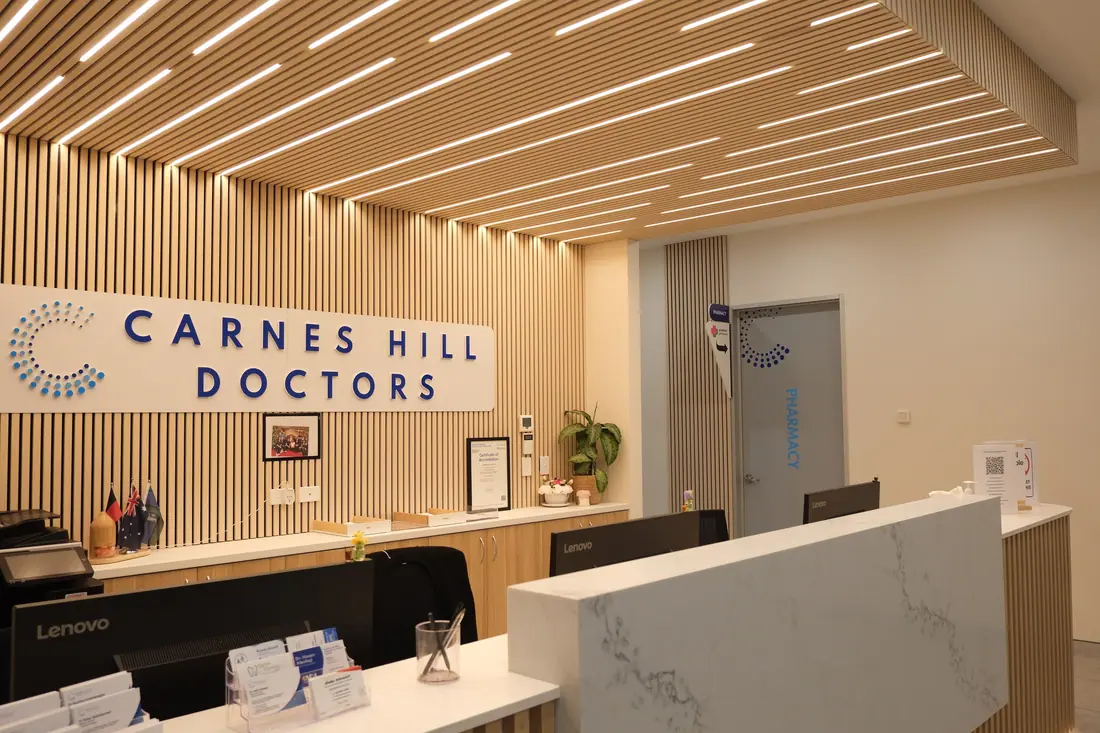
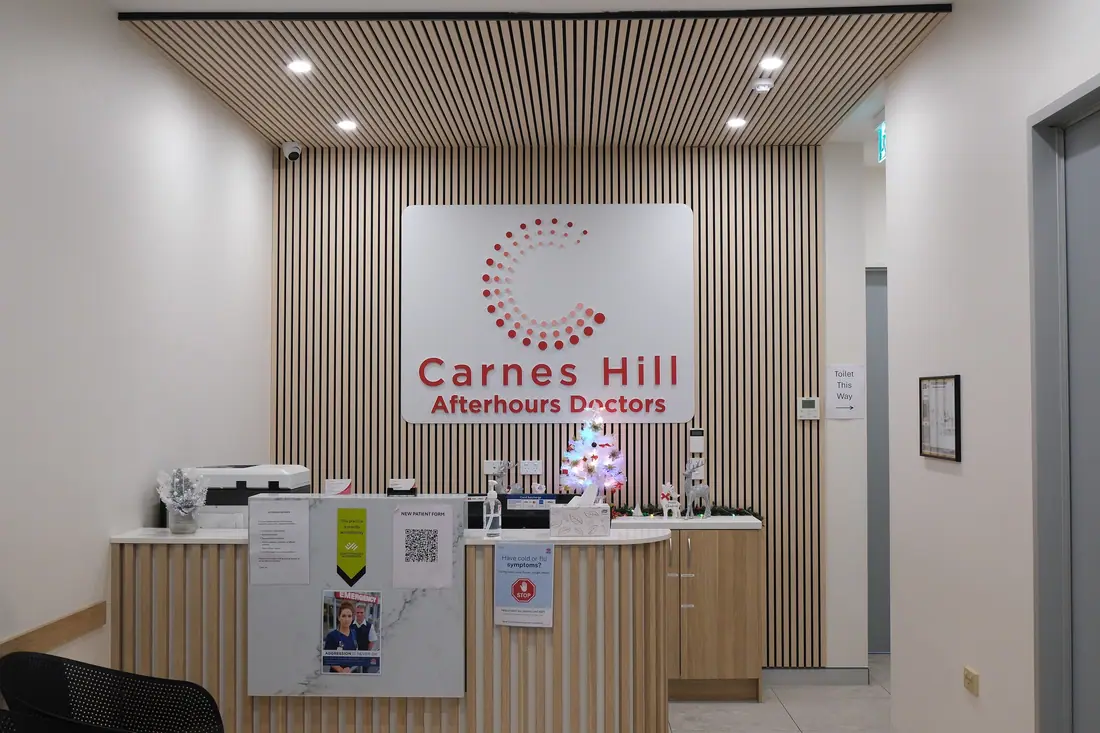
Carnes Hill Doctors — reception
Carnes Hill Doctors · reception
38Projects delivered

What the service actually covers.

Six things that decide whether it lands — every one settled before a wall goes up.
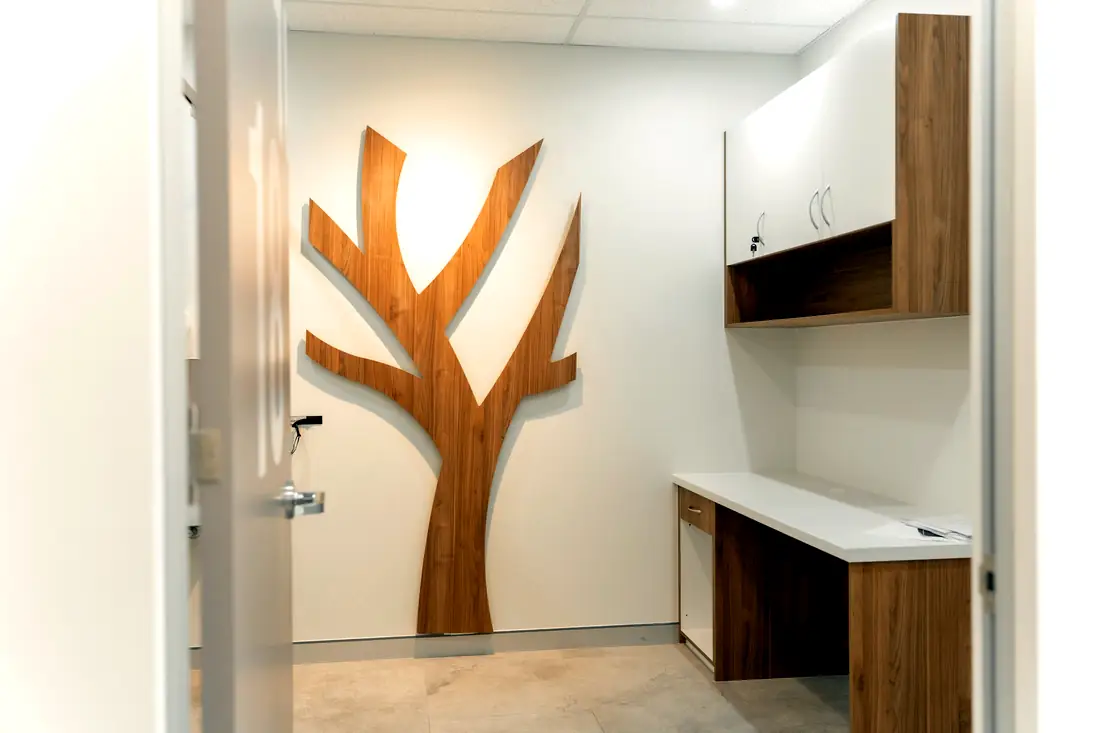
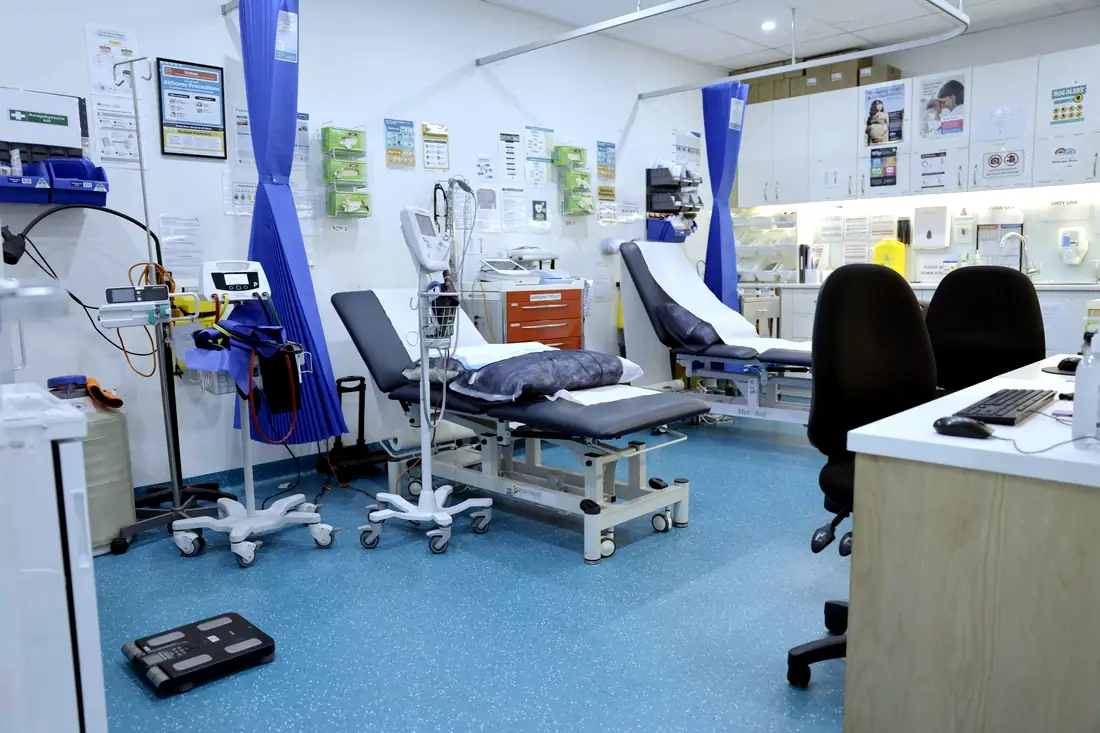
Toongabbie Doctors — consult room
Toongabbie Doctors · consult room
The Peninsula Medical and Dental Centre — workstation
The Peninsula Medical & Dental Centre · workstation
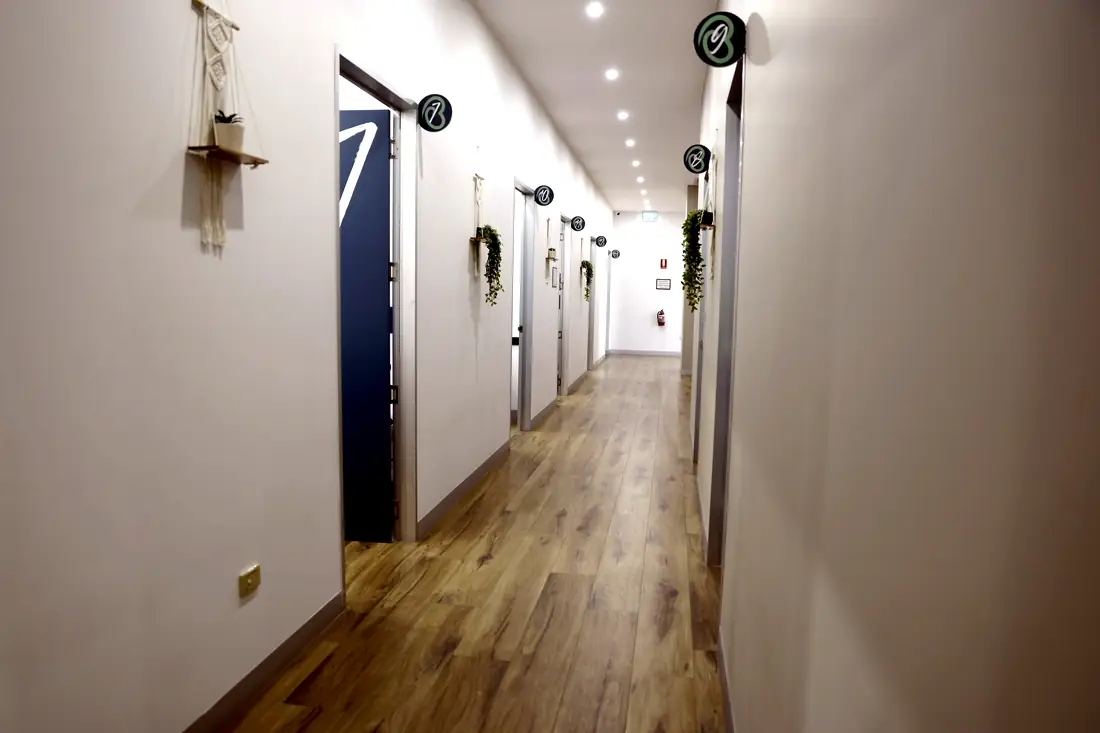
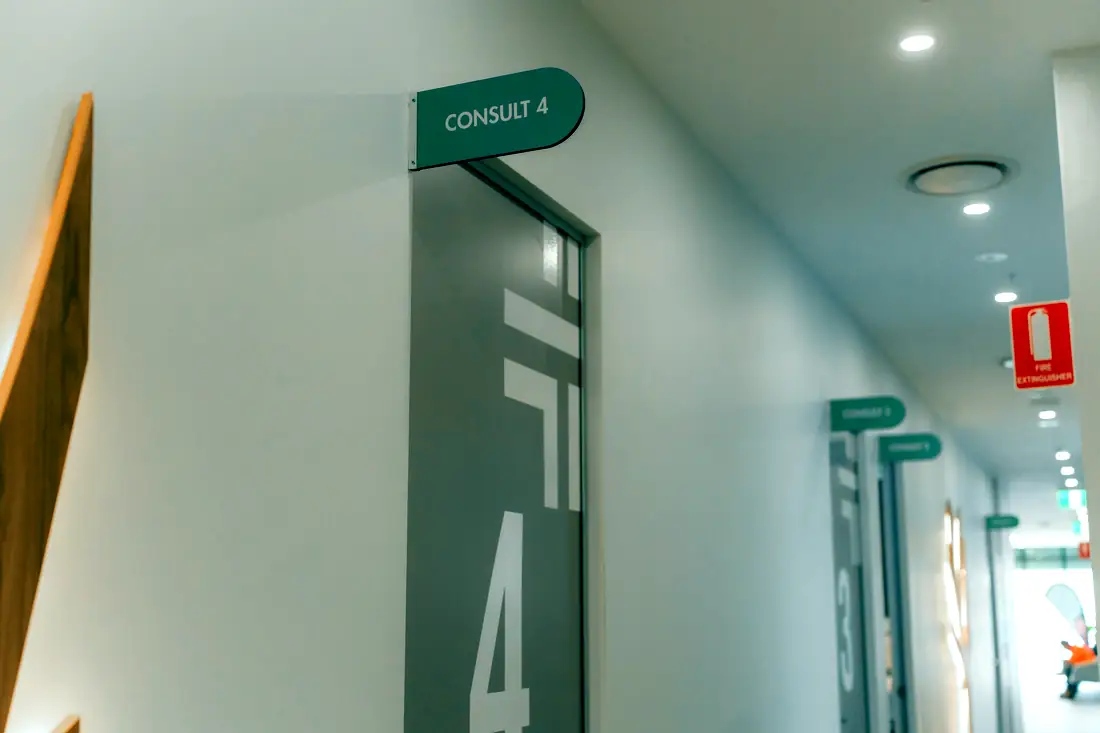
Botanic Ridge Doctors — consult corridor
Botanic Ridge Doctors · consult corridor
Carnes Hill Doctors — after-hours reception
Carnes Hill Doctors · after-hours reception
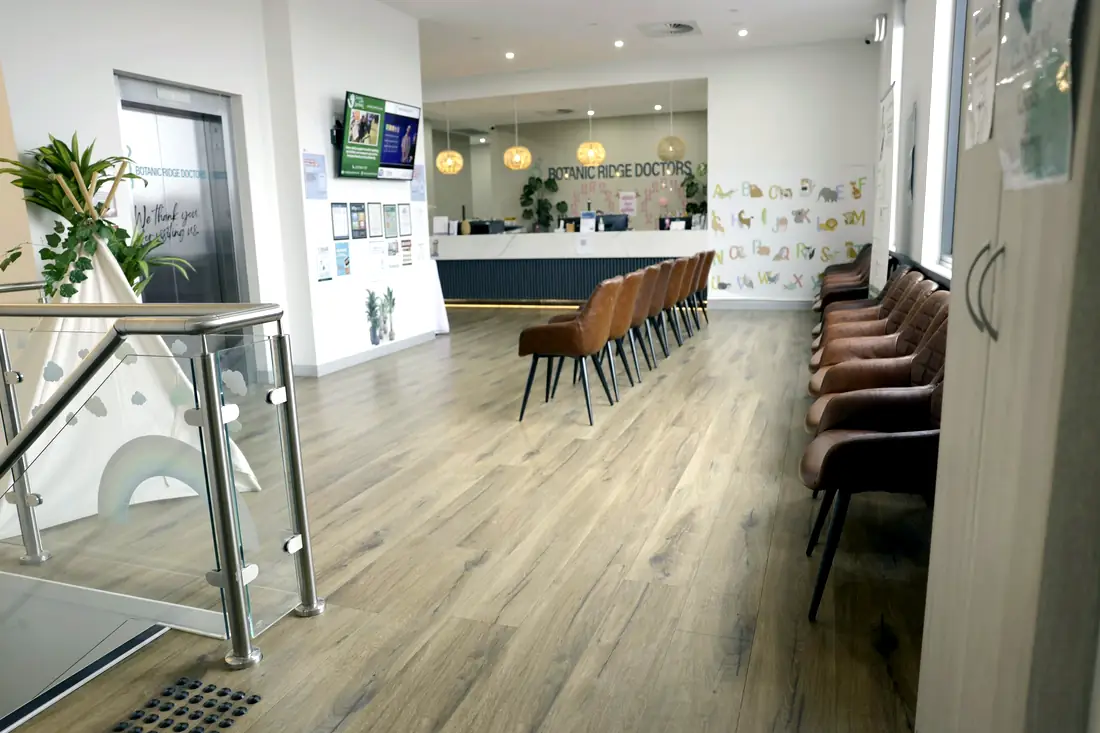
Botanic Ridge Doctors — waiting area
Botanic Ridge Doctors · waiting area
The Peninsula Medical and Dental Centre — waiting area
The Peninsula Medical & Dental Centre · waiting area
01

Room schedule and planning

The plan built around how the day runs — patient arrival, reception sightlines, clinical flow, staff movement and where support rooms need to sit relative to the people using them.

02

Clinical services

Hydraulic, electrical, data and mechanical services reticulated to the positions equipment actually occupies, coordinated with the supplier's templates before anything is closed up.

03

Infection control layout

One-way reprocessing, hand basin placement, surface selection and waste handling planned as a sequence, not applied afterwards as a product schedule.

04

Joinery and finishes

Reception, benching and storage built to take commercial cleaning chemicals and daily use, detailed so the junctions can actually be cleaned.

05

Accessible amenities

Accessible and ambulant facilities located and built to the access provisions the Code calls up.

06

Staged delivery

Where the practice must keep trading, the works sequenced, isolated and dust-managed around clinical hours.

01 / 06

What we have built, by discipline.

Medical centres
Projects35
NotableTownsville 875 m² / 23 consult · Liverpool 750 m² / 25 consult
Dental
Projects8
Notable31 surgeries · Oran Park standalone, six co-located
Allied health
Projects11
NotableThornlands rehabilitation · Cheltenham physiotherapy level
Pharmacy
Projects2
NotableToongabbie 540 m² dispensary · Liverpool 250 m²
Radiology
Projects2
NotableLiverpool standalone CT and ultrasound suite
Pathology
Projects1
NotableMacquarie Park 775 m² — PCR, serology, histopathology
Wellness
Projects1
NotableCheltenham — salt therapy, sauna, hyperbaric
Refurbishment
Projects1
NotableWollongong 395 m², delivered while trading

Counts from the Doctors&Co Fitouts project register. Several projects span more than one discipline, so the counts overlap.

The compliance envelope.

Named, because “fully compliant” on its own tells you nothing.

For practices accredited against the RACGP Standards for general practices (5th edition), Commission reporting for April 2023 to April 2026 shows infection prevention and control — including sterilisation — among the most frequently unmet indicators at accreditation. A genuine one-way reprocessing sequence is a plan decision, and close to impossible to retrofit.
AS/NZS 3003:2018 governs electrical installations where low-voltage medical electrical equipment is used on a patient. Body-protected or cardiac-protected classification depends on the procedures and equipment, guided by AS/NZS 2500, and is the practice's decision. It must be settled before first fix.
Accessible paths of travel, door clearances, circulation and sanitary facilities are Deemed-to-Satisfy provisions calling up AS 1428.1 — certifier items, not optional extras.
NCC 2025 applies in Victoria from 1 May 2026. New South Wales and Queensland deferred to 1 May 2027. We confirm which edition governs before documentation.
A note on complianceGeneral information about the regulatory environment we build in, current as at October 2026 — not legal, regulatory or professional advice. Requirements change and differ by state. Accreditation, licensing and radiation approvals rest with the practice and its own advisers.

What actually drives the cost.

We do not publish a square-metre rate, because the rate would be wrong for your project.

01

Tenancy condition

Warm shell with existing services beats cold shell by a wide margin. What the base building already provides decides how much budget disappears into things nobody sees.

02

Room count and mix

Consult rooms are the cheapest square metres. Treatment, sterilising, imaging and plant are the expensive ones.

03

Services upgrade

Switchboard capacity, mechanical ventilation to clinical rooms, hydraulic runs. On an older tenancy this is often the single largest line.

04

Approvals pathway

Exempt, complying development or DA — weeks or months before construction can start.

05

Trading through the works

Staged, after-hours, dust-controlled delivery carries a genuine cost and needs to be priced, not assumed.

Healthcare Fitouts: common questions.

There is no per-square-metre rate that survives contact with a real tenancy. Cost is driven by the shell condition, the services already in the building, your room count and mix, and the approvals pathway. We price from a measured room schedule and a site inspection. A walk-through and an indicative range cost you nothing.
Construction on a standard 200–300 m² practice is measured in weeks. The programme that actually matters starts earlier — design, services coordination, approvals and long-lead equipment. Approvals are the most common cause of a date slipping.
Yes. We refurbished a 395 m² medical centre at 200 Crown Street, Wollongong — new reception and renewed finishes through consult, treatment, pathology and amenities — as a working practice. It has to be planned that way from the start.
Nine: medical centres, dental, radiology and imaging, day surgery and licensed facilities, pharmacy, pathology, allied health, wellness and commercial. Thirty-eight completed projects sit behind eight of them; day surgery we offer as capability and say so plainly.
Those three states and their regional areas are where our 38 completed projects sit. Talk to us about anything further afield and we will tell you honestly whether we are the right builder for it.

Planning a project? Start with the site.

Send us the tenancy and the scope. We will come back with a room schedule, a compliance read and a realistic cost range — and tell you early if the site cannot do what you need.

Secret Link