One contract, one team, one point of accountability — from the first sketch through approvals and construction to the day you open the doors.
Under a traditional contract you engage a designer, take their documentation to market, and discover at tender what the drawings missed. Every gap between the design and the build becomes a variation, and the risk sits with you — the one party in the room who does not build for a living.
A design and construct package puts the design and the construction under a single contract. We carry the coordination risk, the buildability risk and the interface risk, because we are the ones who have to build what we drew.
Split design from construction and you own the gap between them. Under a D&C contract that gap is ours.
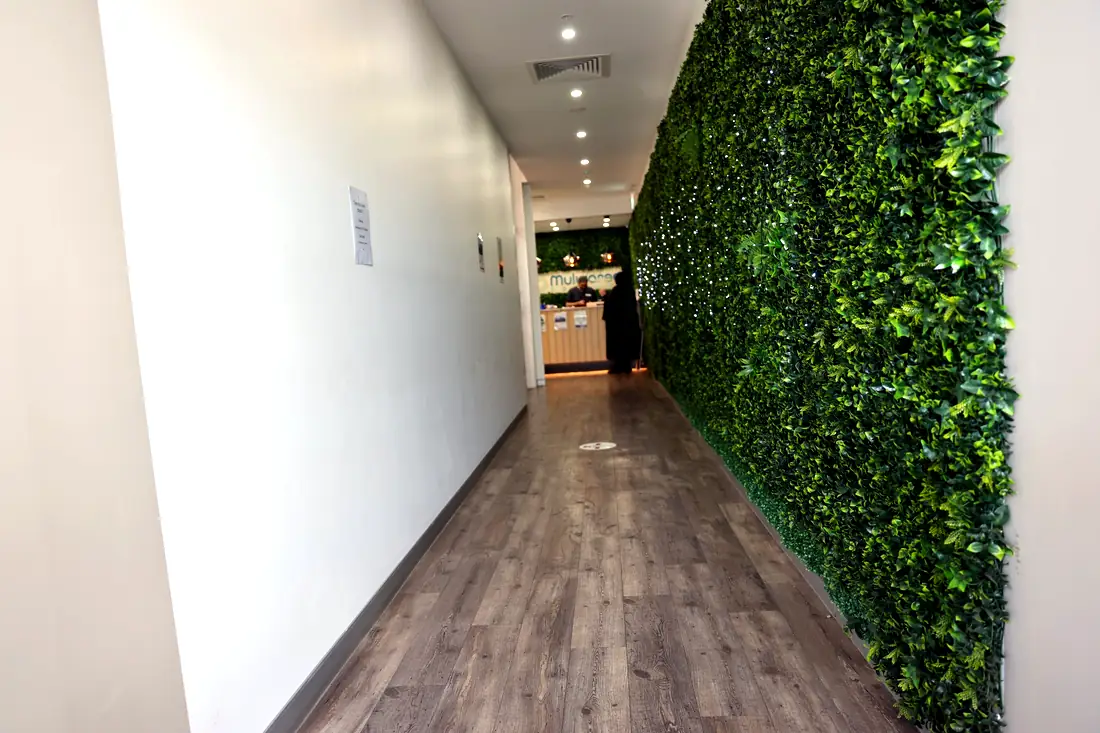
Six things that decide whether it lands — every one settled before a wall goes up.

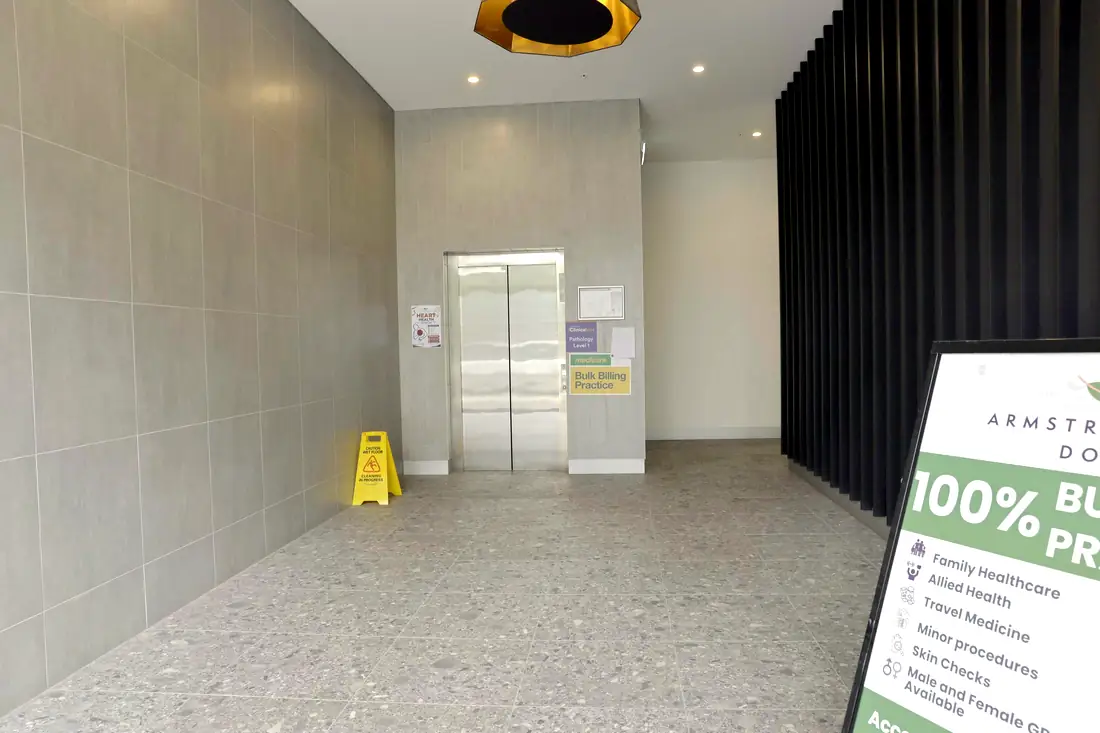
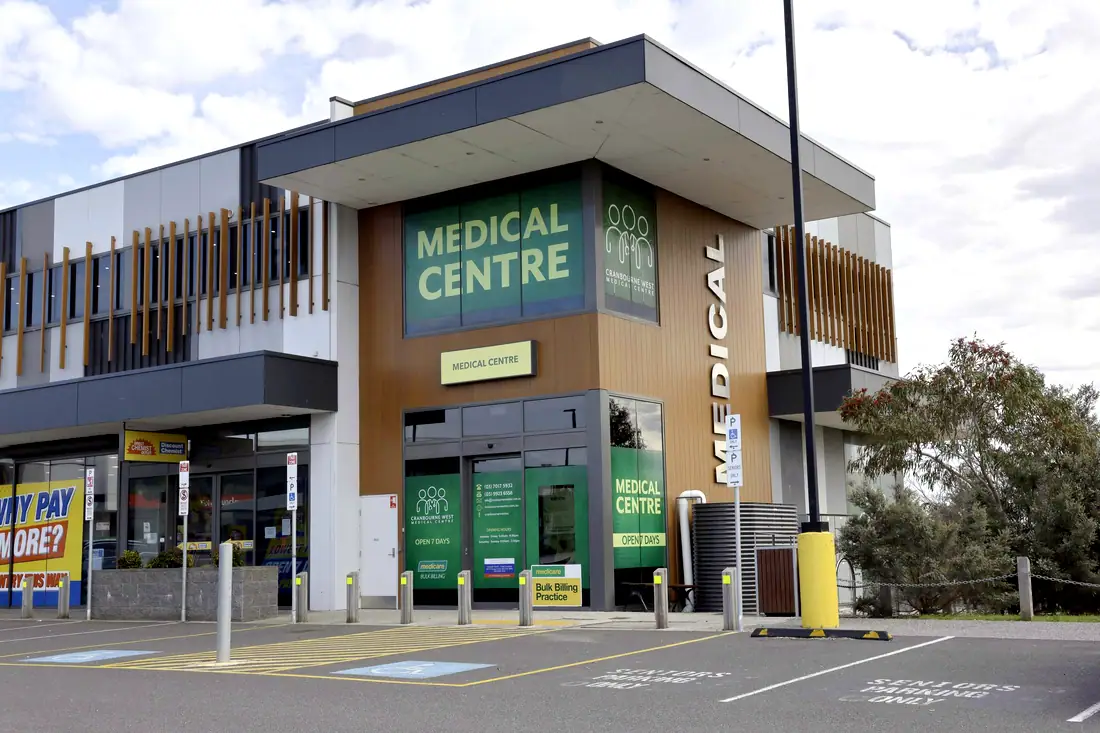
Assessing tenancies before you commit — floor-to-ceiling height, services capacity, structure, access and whether your room schedule physically fits.
Room schedule, planning and the clinical flow, developed with you until the plan reflects how the practice will actually run.
Structural, mechanical, electrical, hydraulic and fire engineers, plus certifiers and specialist consultants, engaged and coordinated by us under the one contract.
Establishing whether the works are exempt, complying development or need a DA, and managing the lodgement and response process.
Delivered by the team that drew it, so a question on site is answered by someone who knows why the detail is there.
Certification, as-built documentation, operation and maintenance manuals, and the defects period managed by the same contract.
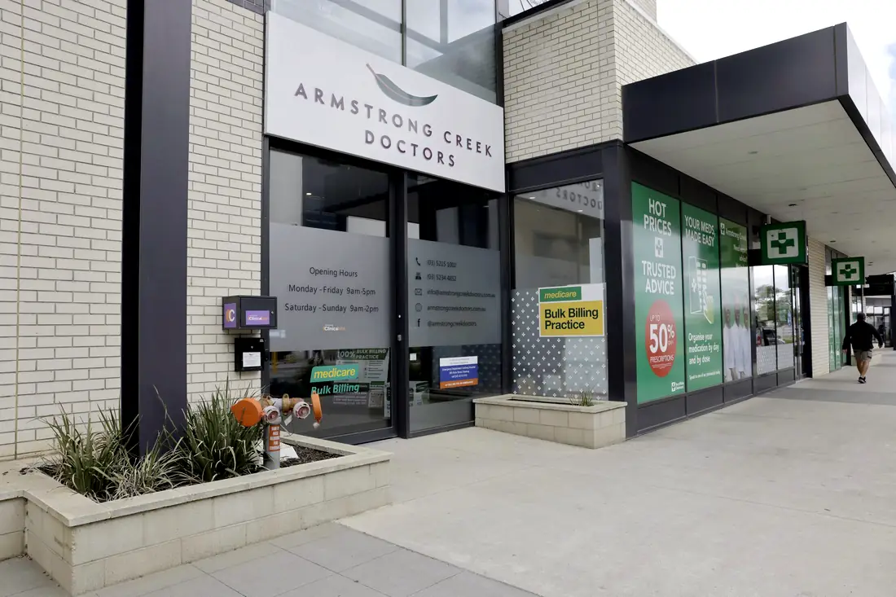
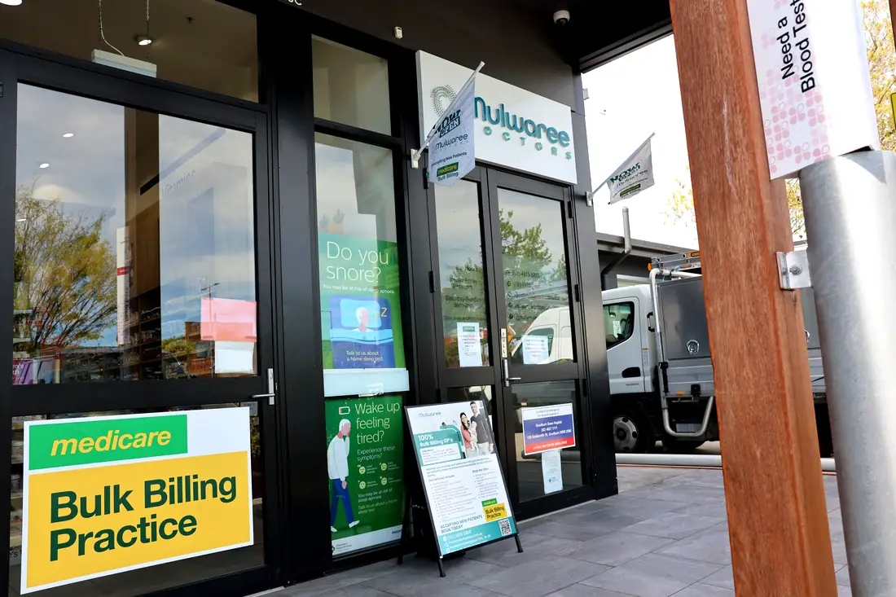
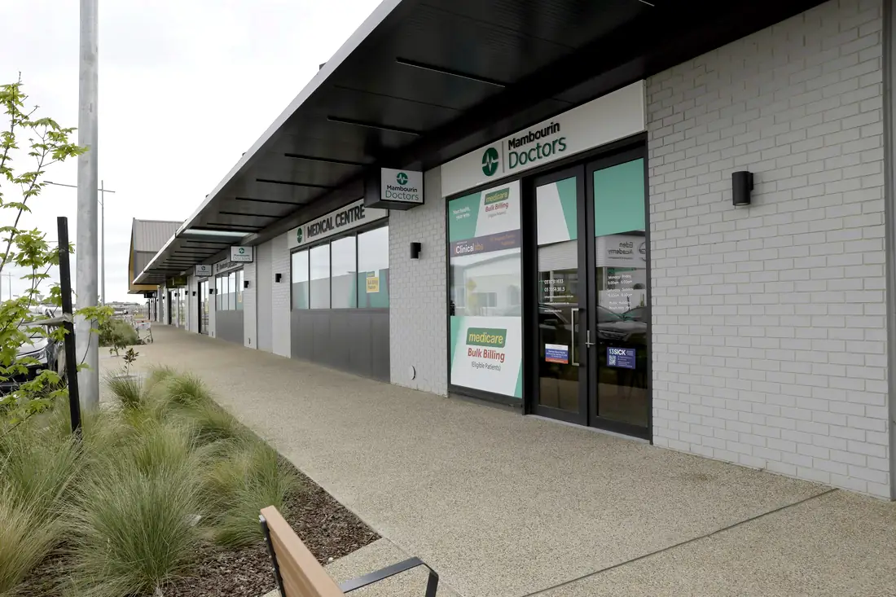
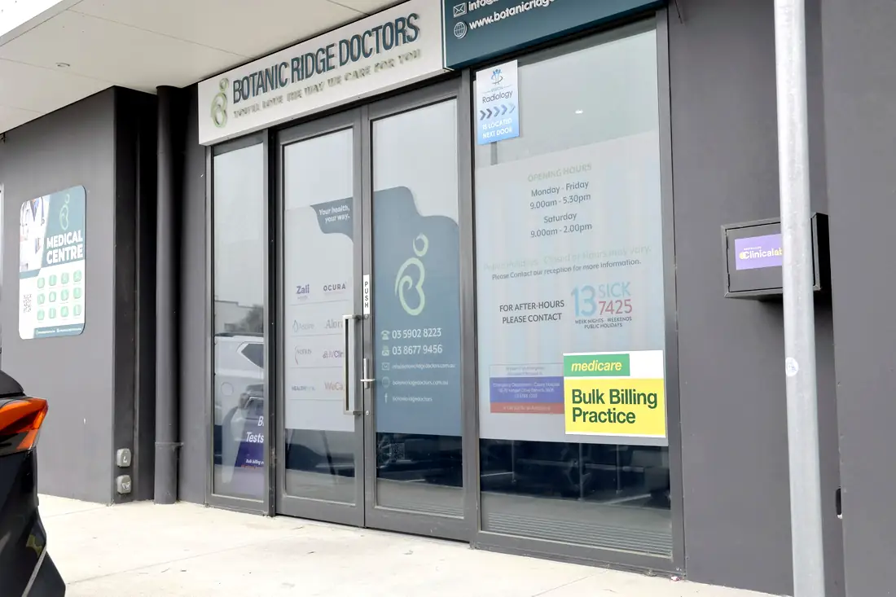
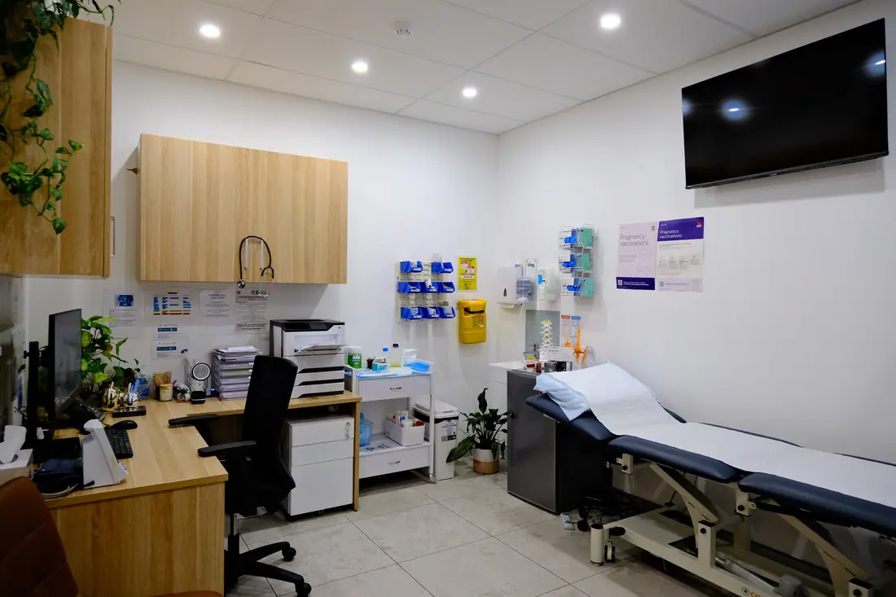
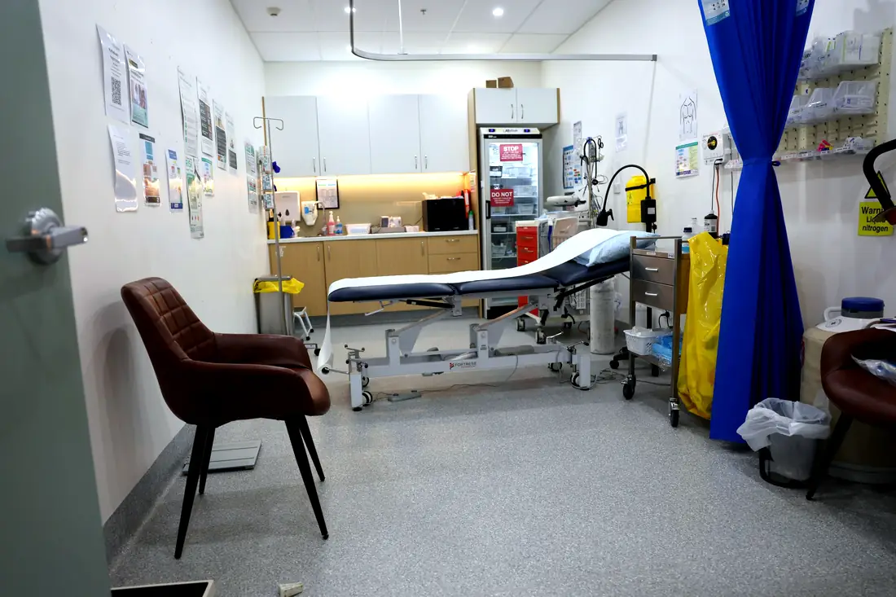
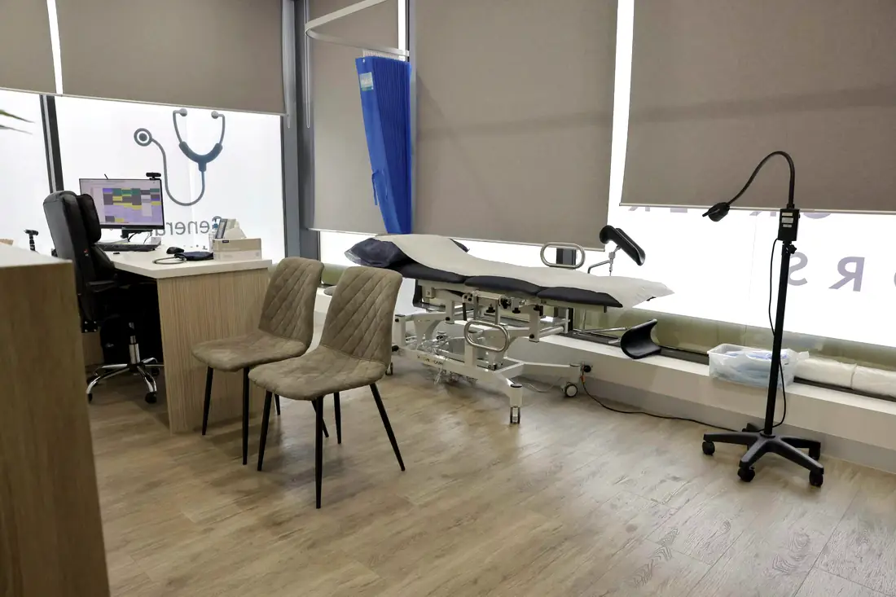
Three rooms from the register, photographed on completion.
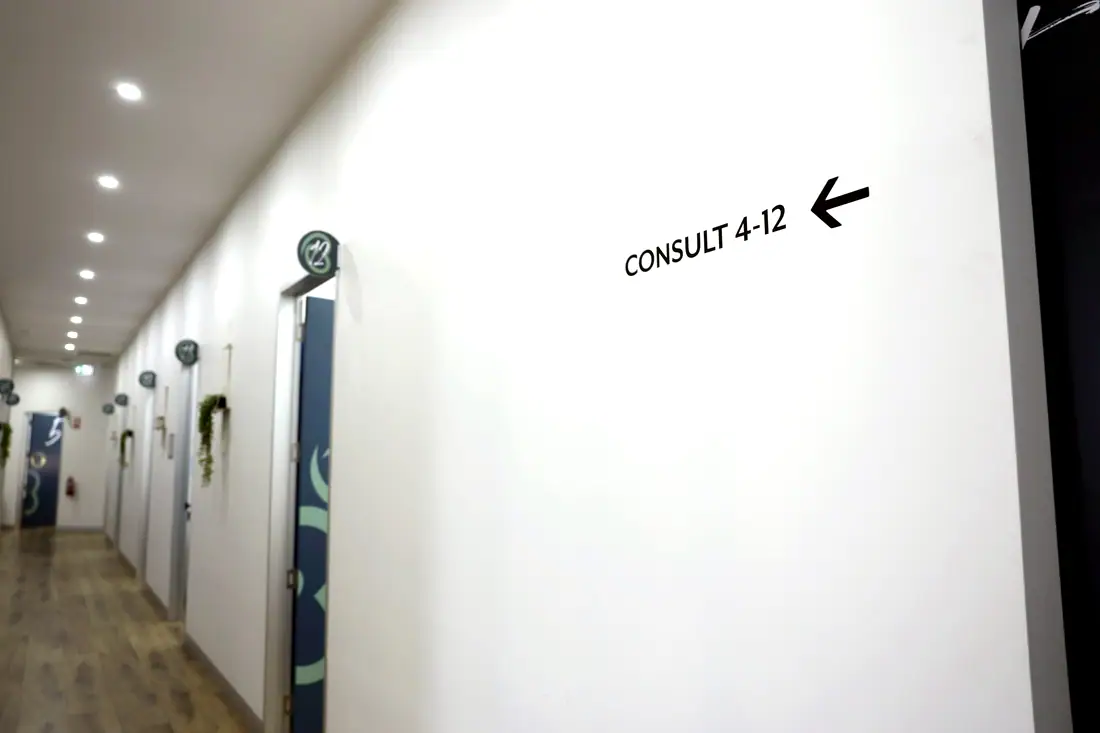
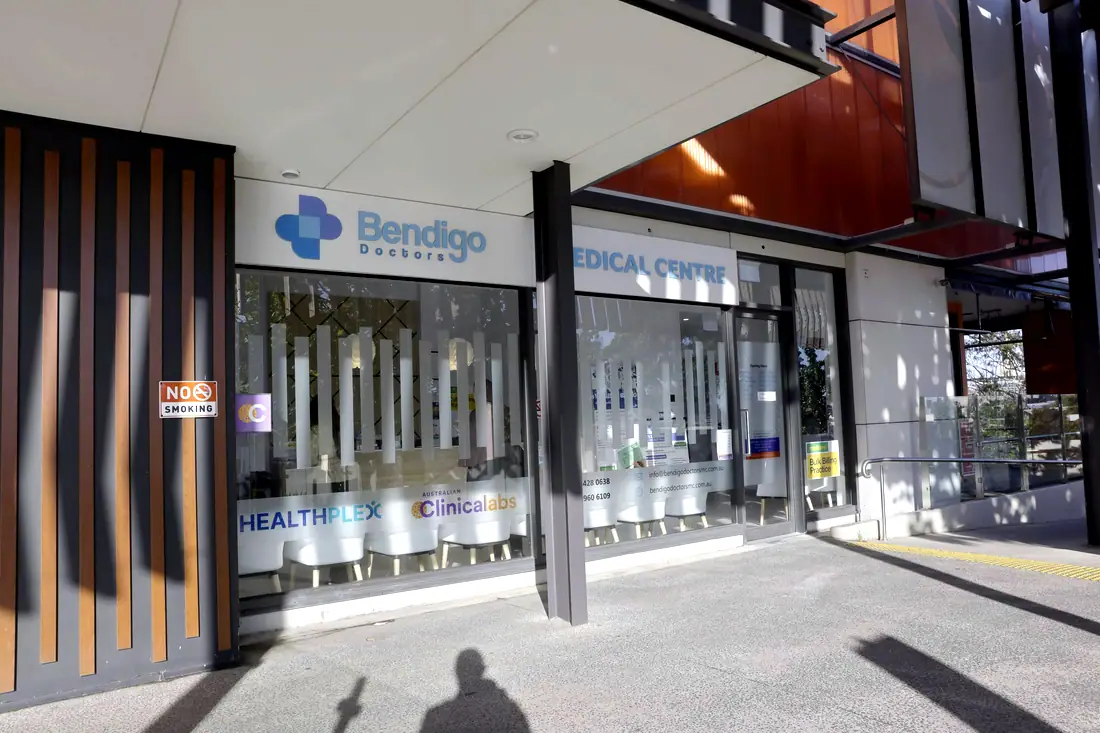

38 completed healthcare projects, 18,253 m² across New South Wales, Victoria and Queensland. Every room schedule is published.